2090 Bennett Road, Kelowna
1 / 73
For Sale
$1,950,000
3 bd · 2.5 ba · 3,762 sq ft

2090 Bennett Road, Kelowna V1V2C2

MLS®# 10381219

Est. mortgage
$7,398/mo

About This Home

Property Type
House
Parking
Garage: Yes, 2 parking
MLS #
10381219
Size
3762 sqft
Basement
Full
Year Built
1993
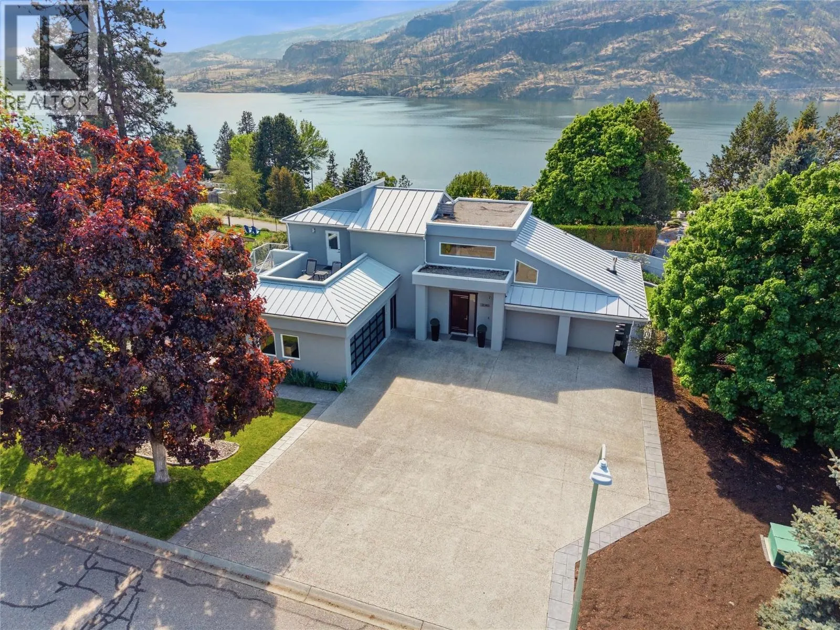
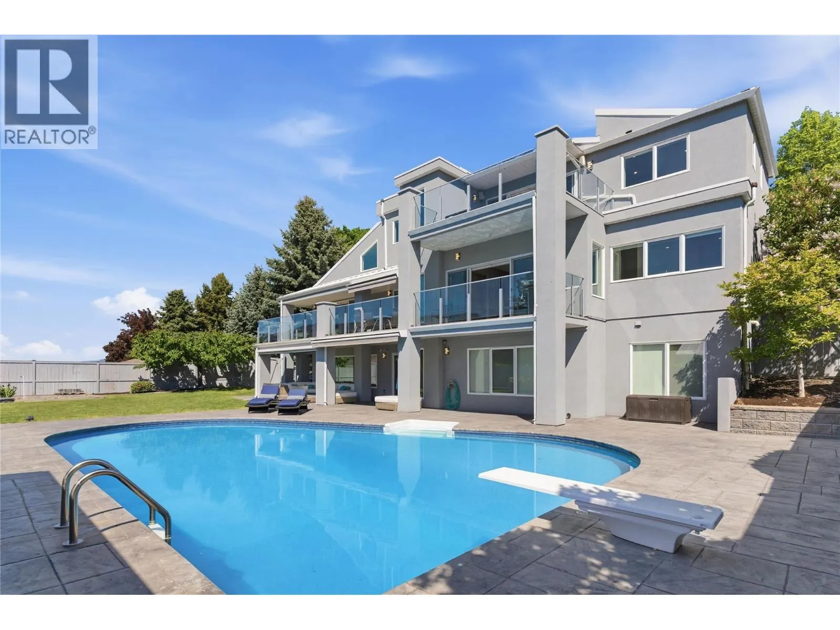
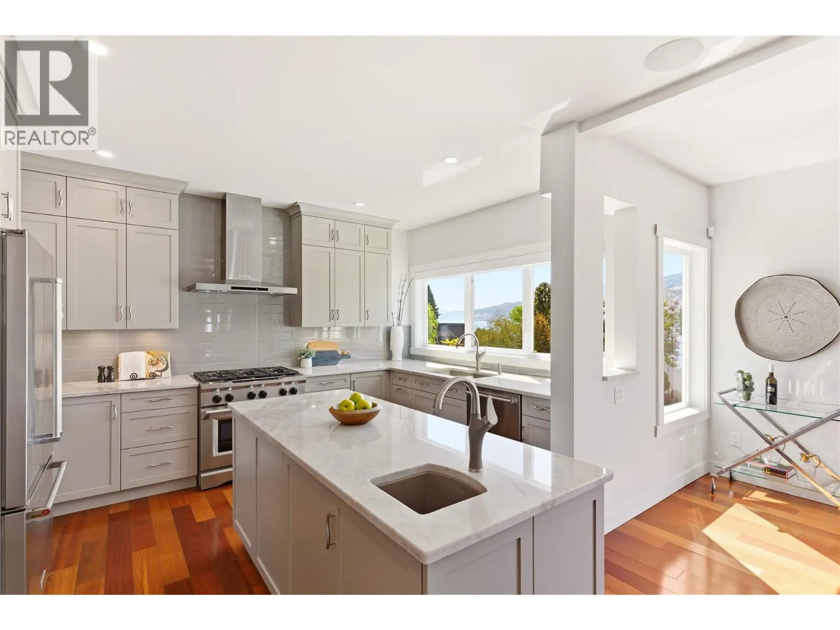
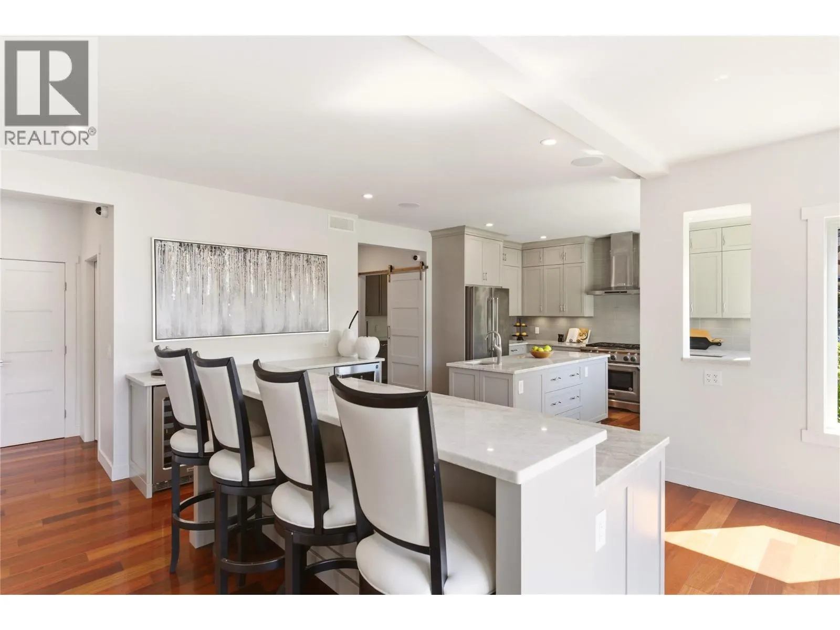
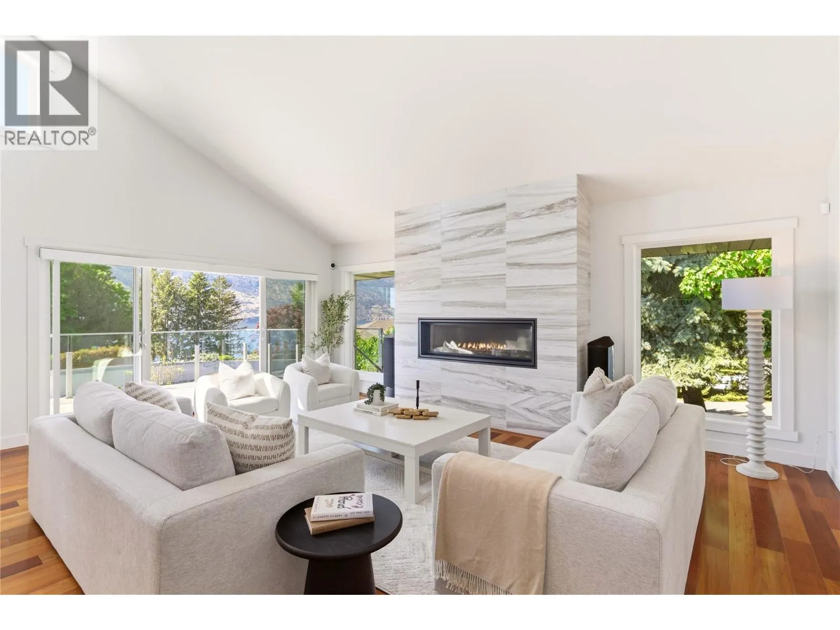
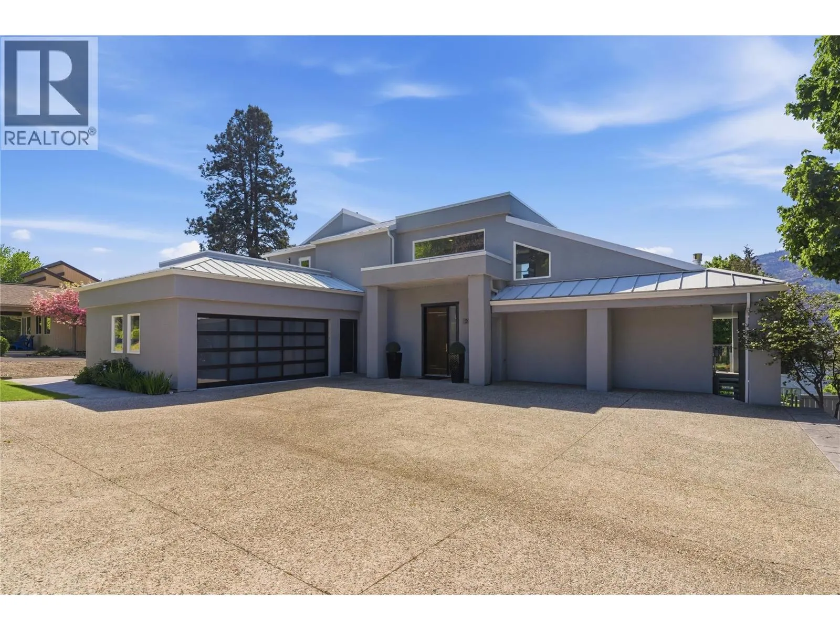
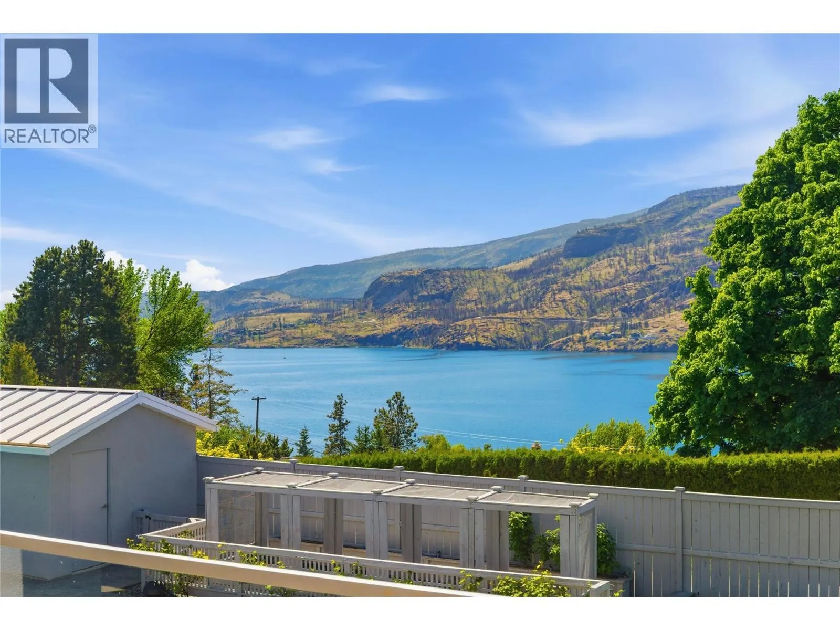
Set on a private, beautifully landscaped 0.45-acre lot in sought-after McKinley, this fully renovated lake view estate complete with an elevator was designed for those who value space, luxury, accessibility & effortless Okanagan living. Offering 3 bedrooms+den/2.5 bathrooms, fully accessible & pride of ownership throughout-every inch of this home has been thoughtfully updated & impeccably maintained. An entertainer’s dream, the home seamlessly blends indoor & outdoor living with huge lake views, multiple gathering spaces, & direct access to what may be one of the most impressive backyards currently available. The resort-style outdoor setting features a swimming pool, generous patio areas, & endless room to host family and friends in complete privacy. Inside, the chef-inspired kitchen is the heart of the home, complete with 2 oversized islands, & breathtaking views of Okanagan Lake. A striking glass elevator connects all 3 levels, offering both convenience & a touch of modern elegance. Don't forget the furry family with a dog wash station. Retreat to the primary suite where you’ll find a luxurious ensuite, a den and 2 sun decks and hot tub. The lower level offers 2 beds huge rec room, access to the backyard & a spacious wine cellar. An oversized driveway offering plenty of space for boats, RV's, and recreational toys, this property is perfectly suited for embracing the active Okanagan lifestyle. A rare offering that combines luxury, privacy, and unforgettable outdoor living. (id:10452)

Property Details

Full Property Details

Interior

Bedrooms
3
Washrooms
2.5
Square Footage
3762 sqft
Basement
Full
Heating Source
Electric
Heating Type
Forced air, Heat Pump, See remarks
Air Conditioning
Central air conditioning, Heat Pump
Kitchens
1
Full Bathrooms
3
Half Bathrooms
1
Flooring Type
Carpeted, Ceramic Tile, Hardwood

Exterior

Acreage
0.45 ac|under 1 acre
Pool
Inground pool, Outdoor pool
Parking Spaces
2
Garage Spaces Y/N
Yes
Roof Material
Tar & gravel,Metal

Building Description

Home Type
House
Subtype
House
Year Built
1993
Exterior
Stucco
Sewers
Septic tank
Water Supply
Irrigation District
Fire Protection
Smoke Detector Only

Community

Community
McKinley Landing
Area Code
Kelowna

Other

Virtual Tour Link

Room Types

Room Dimensions Area Description
2pc Bathroom 3'4'' x 8'6'' 28.33 sqft -
4pc Ensuite bath 13'2'' x 12' 158 sqft -
4pc Ensuite bath 9'8'' x 7'11'' 76.53 sqft -
Bedroom 13'7'' x 12'9'' 173.19 sqft -
Bedroom 9'6'' x 14'2'' 134.58 sqft -
Den 14'4'' x 12'6'' 179.17 sqft -
Family room 17'4'' x 20'6'' 355.33 sqft -
Laundry room 7'10'' x 7'10'' 61.36 sqft -
Other 5'4'' x 4'1'' 21.78 sqft -
Pantry 4' x 8'6'' 34 sqft -
Primary Bedroom 12'9'' x 19'5'' 247.56 sqft -
Wine Cellar 6' x 8'4'' 50 sqft -
Ben Lim
Ben Lim
Royal LePage Kelowna
Listed by Rebecca April
189 days on site
Listing Broker
REMAX Kelowna
Courtesy
REMAX Kelowna

Similar homes for sale in Kelowna

Explore Kelowna

Copyright 2026 All rights reserved. Canadian Real Estate Association assumes no responsibility for the accuracy of any information shown. The information provided herein must only be used by consumers that have a bona fide interest in the purchase, sale or lease of real estate and may not be used for any commercial purpose or any other purpose. The trademark DDF® is owned by The Canadian Real Estate Association (CREA) and identifies CREA’s Data Distribution Facility (DDF®). The trademarks REALTOR®, REALTORS®, and the REALTOR® logo are controlled by The Canadian Real Estate Association (CREA) and identify real estate professionals who are members of CREA. The trademarks MLS®, Multiple Listing Service®, and the associated logos are owned by CREA and identify the quality of services provided by real estate professionals who are members of CREA
Powered by AgentLocator








