2852 Canyon Crest Drive, West Kelowna
1 / 45
For Sale
$1,050,000
6 bd · 4.0 ba · 2,820 sq ft

2852 Canyon Crest Drive, West Kelowna V4T3A6

MLS®# 10379771

Est. mortgage
$3,983/mo

About This Home

Property Type
House, Other
Parking
Garage: Yes, 6 parking
MLS #
10379771
Size
2820 sqft
Basement
Full
Year Built
2024
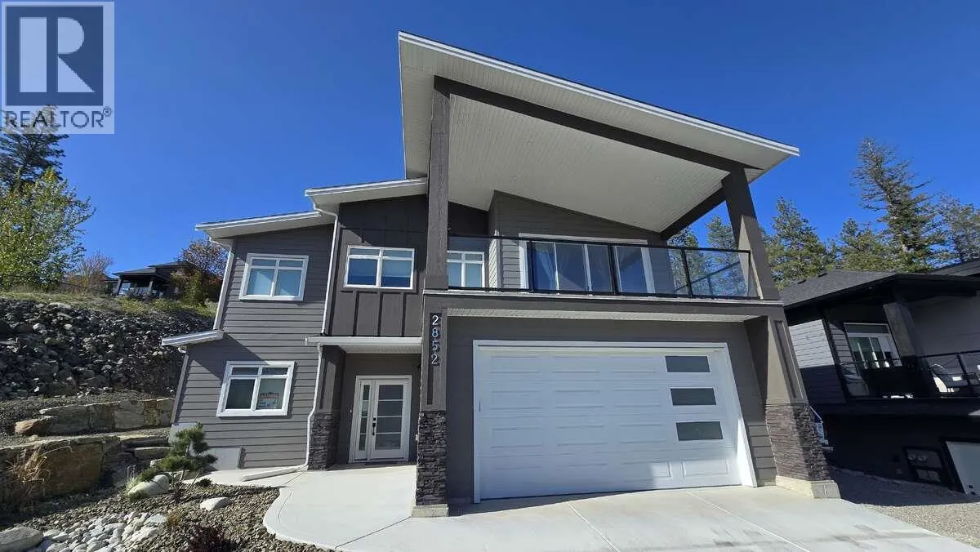
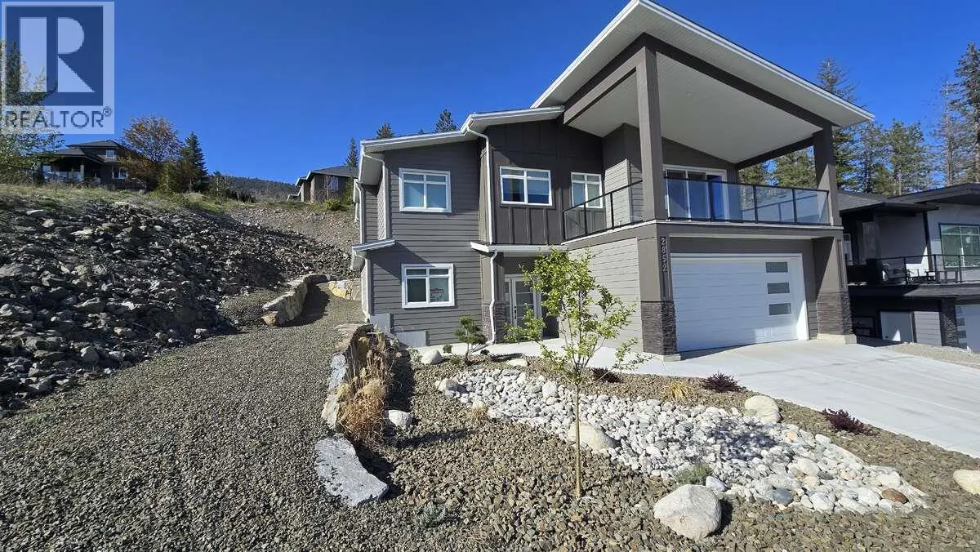
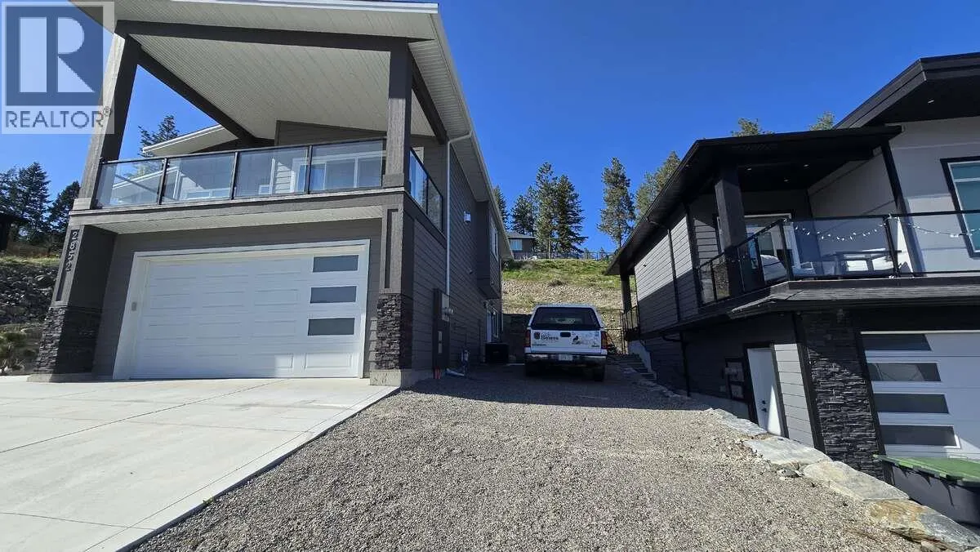
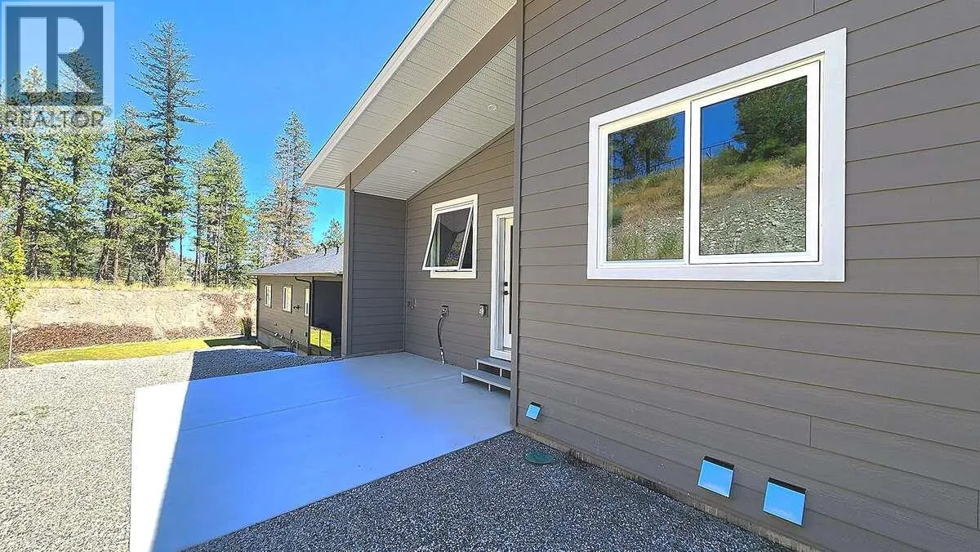
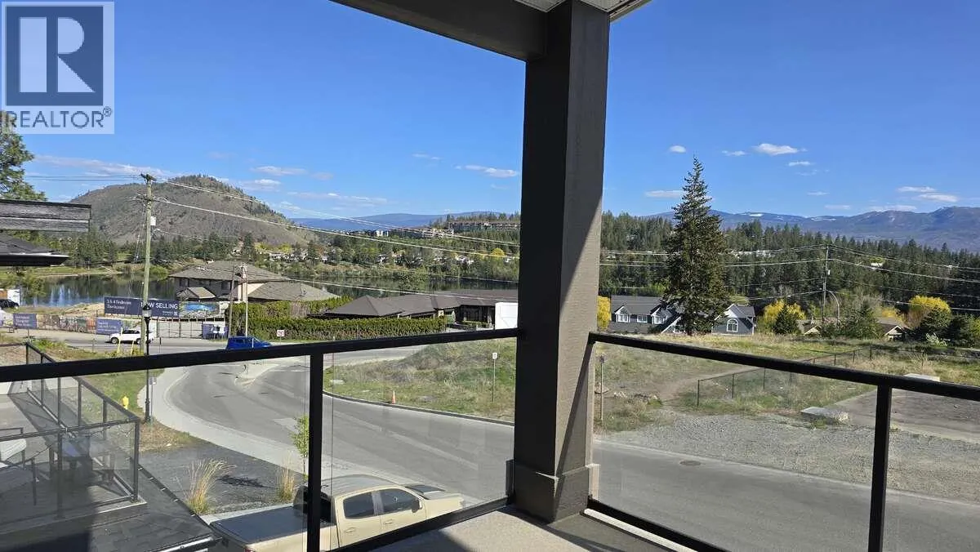
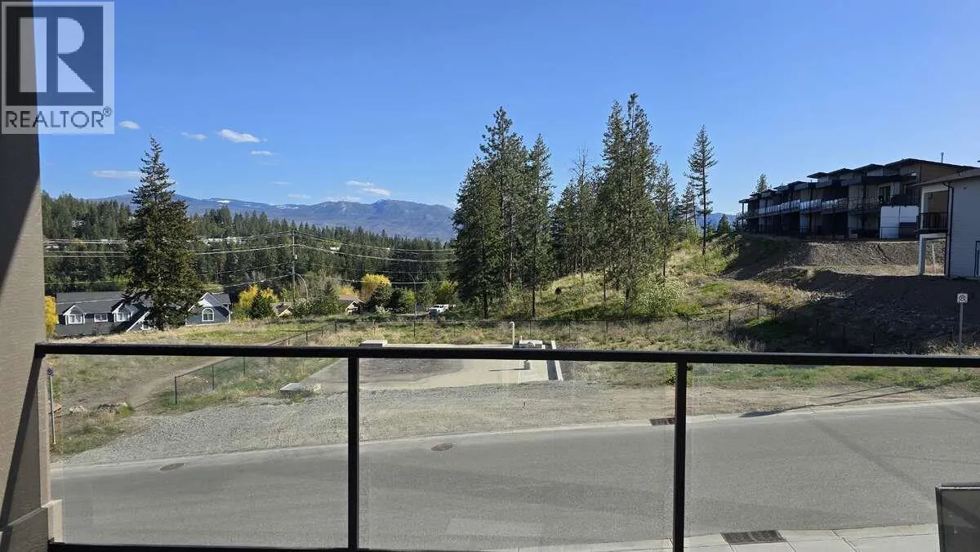
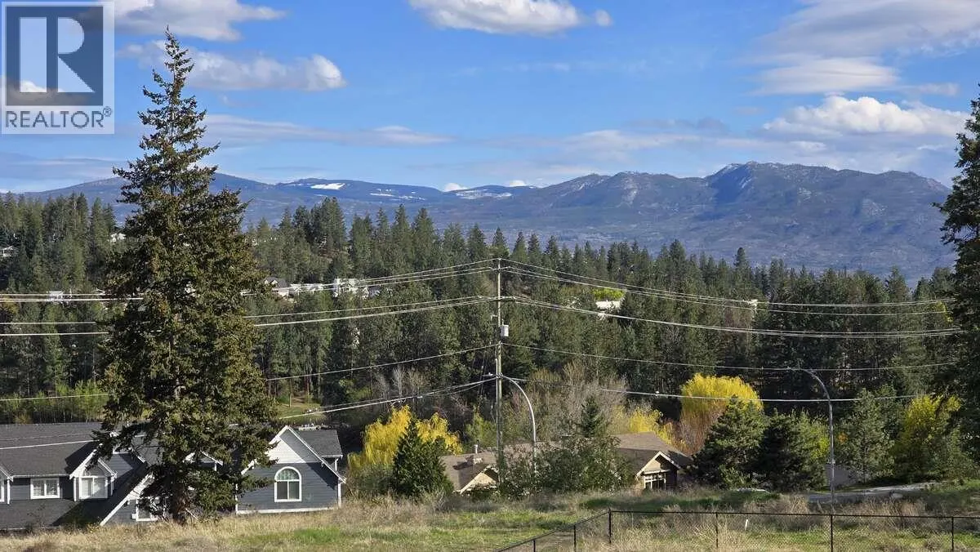
*** For more information, please click Brochure button. *** This house is ready for possession, *GST is not included. *Lots of parking on both sides. *Nothing will get built Infront of the house. Welcome to this stunning new home located in the highly desirable Tallus Ridge community of West Kelowna, offering 2,820 sq ft of beautifully finished living space and breathtaking views of Shannon Lake from the front deck. The main house features 4 spacious bedrooms and 3 full bathrooms, designed with comfort and style in mind. The kitchen is a true highlight with a large island, high-gloss acrylic cabinets, soft-close doors and drawers, elegant quartz countertops, and upgraded Whirlpool stainless steel appliances. Throughout the second floor, you’ll find engineered hardwood flooring, while all bathrooms feature sleek porcelain tiles. The living area is bright and airy with modern LED lighting, upgraded fixtures, and a cozy gas fireplace. This home is equipped with central air conditioning, a central vacuum system, a gas dual-speed furnace & a gas water heater. Enjoy outdoor entertaining with a gas BBQ hookup on the back patio. The property also includes a large double garage and an additional parking space on the right side of the lot—perfect for an RV or boat. Downstairs, a 2-bedroom legal suite offers a private entrance, full kitchen, in-suite laundry, stainless steel appliances, a separate water heater, and a spacious concrete patio—ideal for extended family or rental income. (id:10452)

Property Details

Full Property Details

Interior

Bedrooms
6
Washrooms
4.0
Square Footage
2820 sqft
Basement
Full
Heating Type
Baseboard heaters, Forced air, See remarks
Air Conditioning
Central air conditioning
Kitchens
2
Full Bathrooms
4
Half Bathrooms
0
Fireplace Type
Unknown
Flooring Type
Hardwood, Porcelain Tile

Exterior

Acreage
0.16 ac|under 1 acre
Parking Spaces
6
Garage Spaces Y/N
Yes
Roof Material
Asphalt shingle
Land Amenities
Golf Nearby

Building Description

Style
Other
Home Type
House
Subtype
House
Year Built
2024
Exterior
Stone, Other
Sewers
Municipal sewage system
Water Supply
Municipal water
Architectural Style
Other

Community

Community
Shannon Lake
Area Code
West Kelowna
Features
Family Oriented

Room Types

Room Dimensions Area Description
4pc Bathroom Measurements not available x Measurements not available 0 sqft -
5pc Ensuite bath Measurements not available x Measurements not available 0 sqft -
Bedroom 11'0'' x 10'4'' 113.67 sqft -
Bedroom 11'4'' x 10'5'' 118.06 sqft -
Bedroom 11'4'' x 10'6'' 119 sqft -
Bedroom 11'6'' x 10'2'' 116.92 sqft -
Dining room 11'0'' x 13'0'' 143 sqft -
Foyer 12'0'' x 6'8'' 80 sqft -
Great room 15'6'' x 15'0'' 232.5 sqft -
Kitchen 15'0'' x 13'0'' 195 sqft -
Primary Bedroom 14'0'' x 13'6'' 189 sqft -
Ben Lim
Ben Lim
Royal LePage Kelowna
Listed by Darya Pfund
245 days on site
Listing Broker
Easy List Realty
Courtesy
Easy List Realty

Similar homes for sale in West Kelowna

Explore West Kelowna

Copyright 2026 All rights reserved. Canadian Real Estate Association assumes no responsibility for the accuracy of any information shown. The information provided herein must only be used by consumers that have a bona fide interest in the purchase, sale or lease of real estate and may not be used for any commercial purpose or any other purpose. The trademark DDF® is owned by The Canadian Real Estate Association (CREA) and identifies CREA’s Data Distribution Facility (DDF®). The trademarks REALTOR®, REALTORS®, and the REALTOR® logo are controlled by The Canadian Real Estate Association (CREA) and identify real estate professionals who are members of CREA. The trademarks MLS®, Multiple Listing Service®, and the associated logos are owned by CREA and identify the quality of services provided by real estate professionals who are members of CREA
Powered by AgentLocator








