1259 Rio Drive, Kelowna
1 / 33
For Sale
$999,000
4 bd · 3.5 ba · 2,319 sq ft

1259 Rio Drive, Kelowna V1V1E2

MLS®# 10379632

Est. mortgage
$3,790/mo

About This Home

Property Type
House
Parking
Garage: Yes, 2 parking
MLS #
10379632
Size
2319 sqft
Year Built
2021
Maintenance Fee
$300
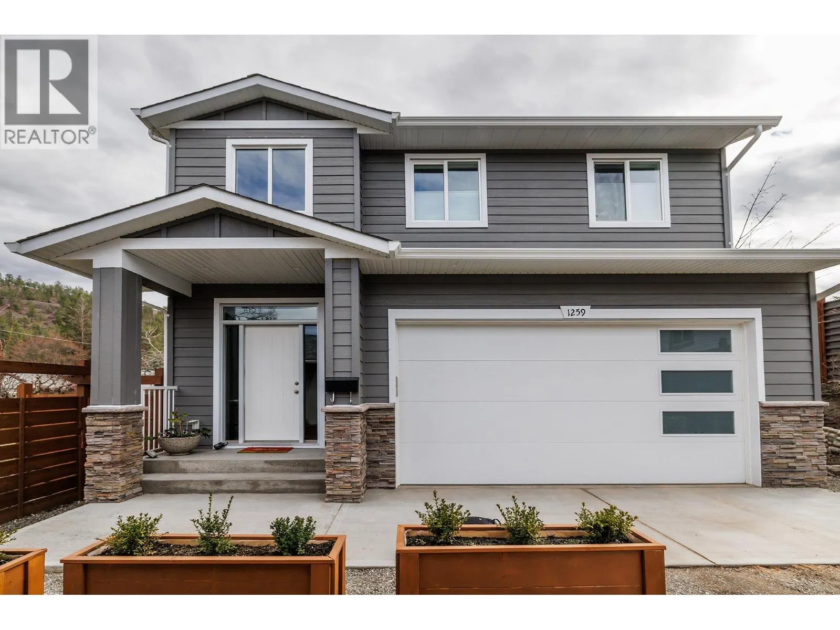
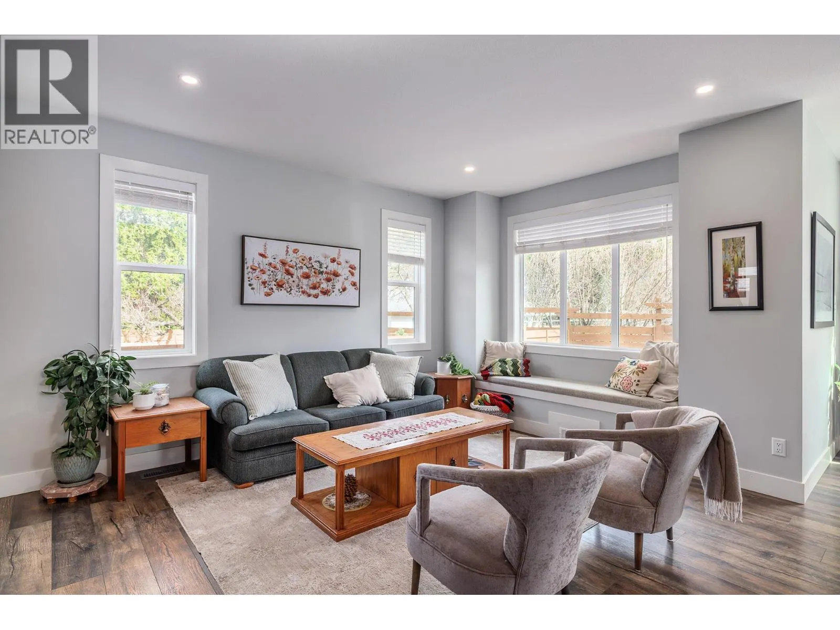
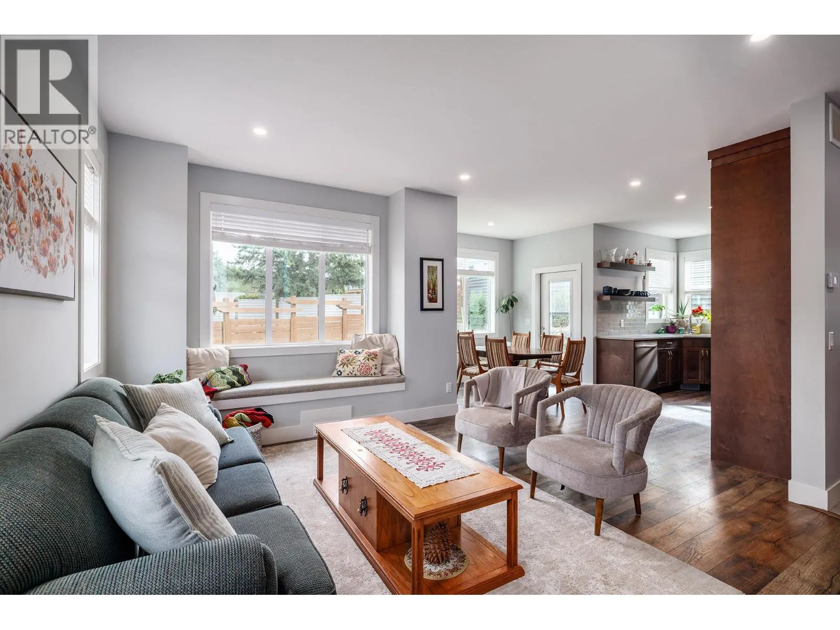
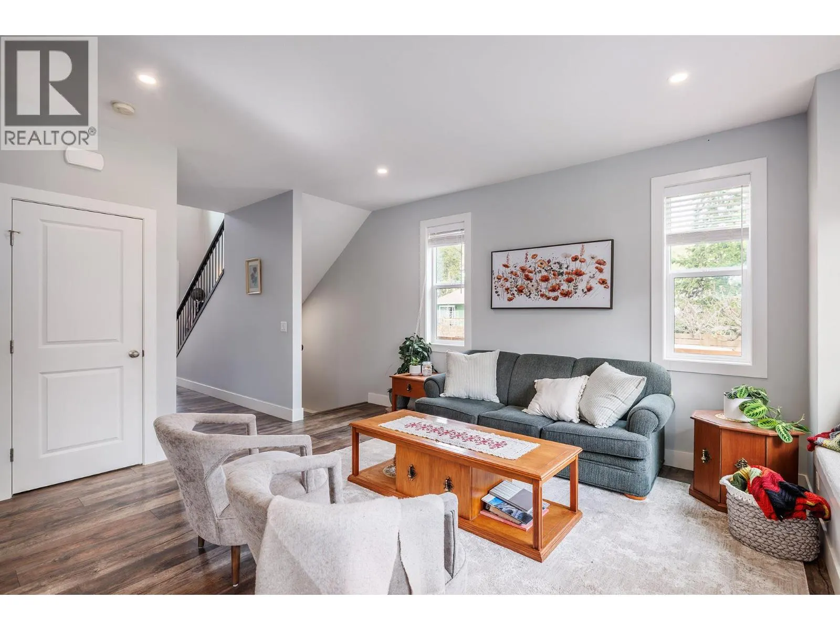
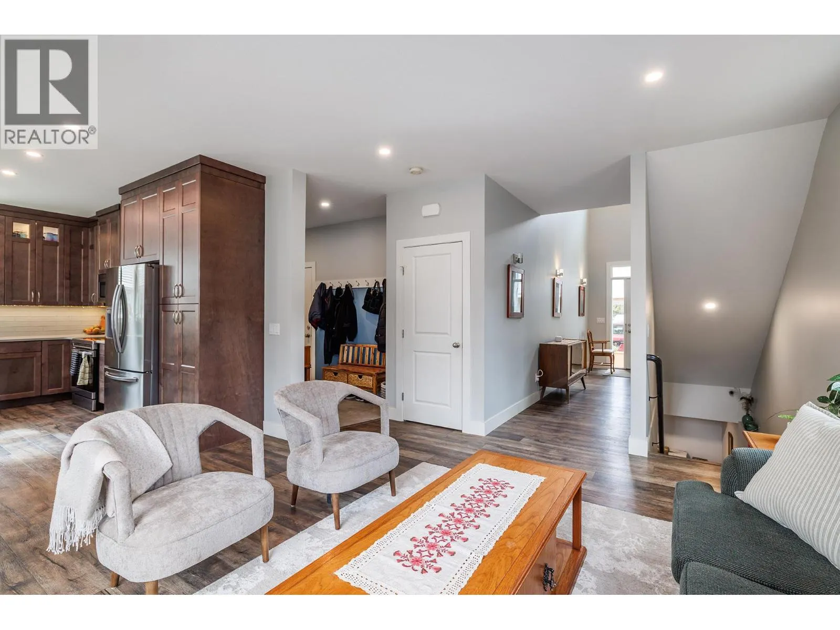
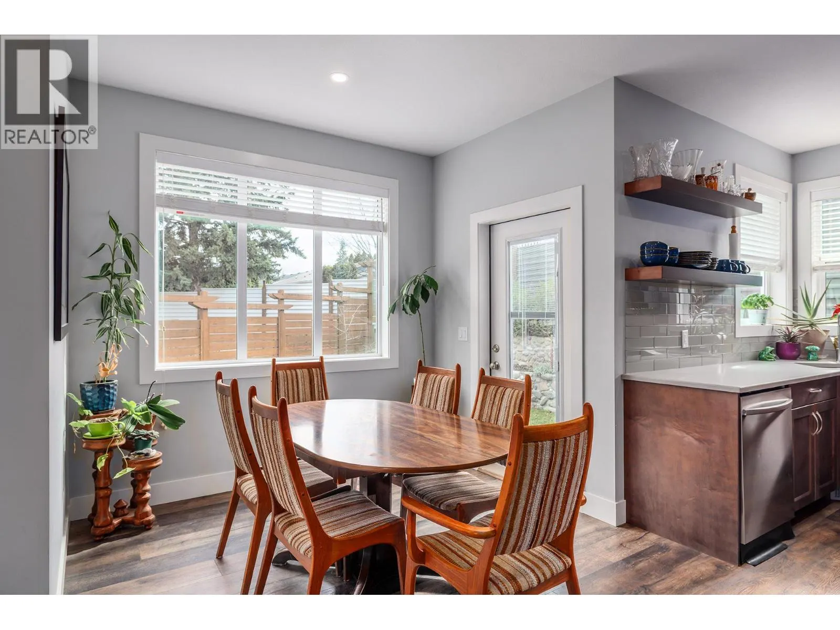
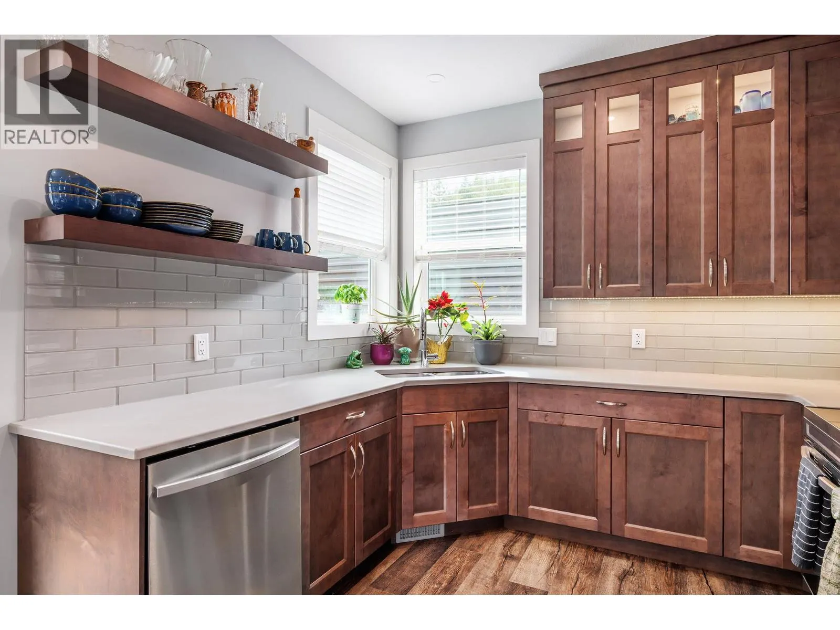
Newer Craftsman style 4 bed, 3.5 bath home in a friendly, family oriented neighbourhood. Custom built with large windows that fill the home with natural light, this residence offers a warm and welcoming feel throughout. The south facing backyard is fenced and private, perfect for relaxing or entertaining. A double car garage provides plenty of space for vehicles and storage. Enjoy the nearby neighbourhood park Blair Pond Park featuring pickleball courts and a playground. Conveniently located close to Watson Road Elementary School, Dr. Knox Middle School, and Kelowna Secondary School, making it an excellent choice for families. Measurements are from I- Guide - please verify if important. 2 Property -Strata is self managed and $300 per month for Property Insurance. (id:10452)

Property Details

Full Property Details

Interior

Bedrooms
4
Washrooms
3.5
Square Footage
2319 sqft
Heating Type
Forced air
Air Conditioning
Central air conditioning
Kitchens
1
Full Bathrooms
4
Half Bathrooms
1
Flooring Type
Carpeted, Tile, Vinyl

Exterior

Acreage
0.14 ac|under 1 acre
Parking Spaces
2
Garage Spaces Y/N
Yes

Building Description

Home Type
House
Subtype
House
Year Built
2021
Sewers
Municipal sewage system
Water Supply
Irrigation District

Community

Community
Glenmore
Area Code
Kelowna

Taxes & Fees

Maintenance Fee
$300

Other

Virtual Tour Link

Room Types

Room Dimensions Area Description
3pc Ensuite bath 10'11'' x 8'3'' 90.06 sqft -
4pc Bathroom 5'6'' x 7'6'' 41.25 sqft -
4pc Bathroom 7'9'' x 8'3'' 63.94 sqft -
Bedroom 10'10'' x 9'8'' 104.72 sqft -
Bedroom 10'4'' x 9'6'' 98.17 sqft -
Bedroom 10'9'' x 9'8'' 103.92 sqft -
Kitchen 9'10'' x 15'6'' 152.42 sqft -
Living room 14'7'' x 13'6'' 196.88 sqft -
Other 10'10'' x 5'11'' 64.1 sqft -
Primary Bedroom 10'11'' x 13'10'' 151.01 sqft -
Recreation room 13'7'' x 15'3'' 207.15 sqft -
Utility room 5' x 19'8'' 98.33 sqft -
Ben Lim
Ben Lim
Royal LePage Kelowna
Listed by Loretta Nicholson
242 days on site
Listing Broker
Macdonald Realty
Courtesy
Macdonald Realty

Similar homes for sale in Kelowna

Explore Kelowna

Copyright 2026 All rights reserved. Canadian Real Estate Association assumes no responsibility for the accuracy of any information shown. The information provided herein must only be used by consumers that have a bona fide interest in the purchase, sale or lease of real estate and may not be used for any commercial purpose or any other purpose. The trademark DDF® is owned by The Canadian Real Estate Association (CREA) and identifies CREA’s Data Distribution Facility (DDF®). The trademarks REALTOR®, REALTORS®, and the REALTOR® logo are controlled by The Canadian Real Estate Association (CREA) and identify real estate professionals who are members of CREA. The trademarks MLS®, Multiple Listing Service®, and the associated logos are owned by CREA and identify the quality of services provided by real estate professionals who are members of CREA
Powered by AgentLocator








