3758 Davidson Court Lot# Trails 66, West Kelowna
1 / 42
For Sale
$1,299,900
4 bd · 3.5 ba · 3,359 sq ft

3758 Davidson Court Lot# Trails 66, West Kelowna V4T0B1

MLS®# 10379524

Est. mortgage
$4,931/mo

About This Home

Property Type
House, Contemporary
Parking
Garage: Yes, 4 parking
MLS #
10379524
Size
3359 sqft
Basement
Full
Year Built
2025
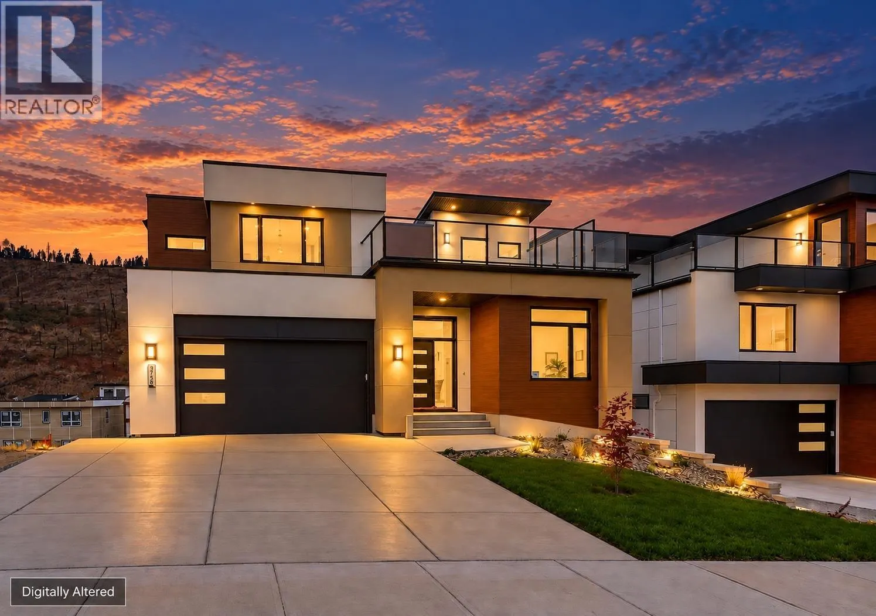
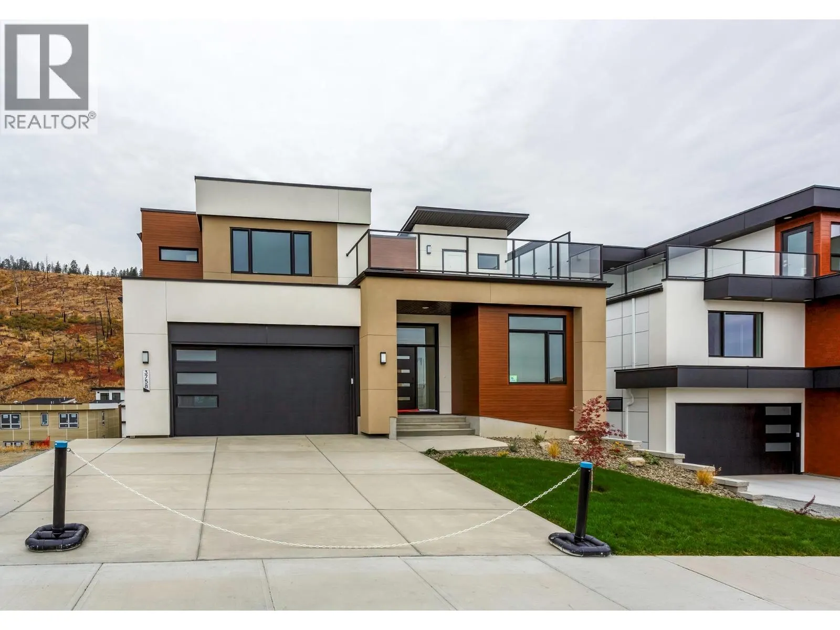
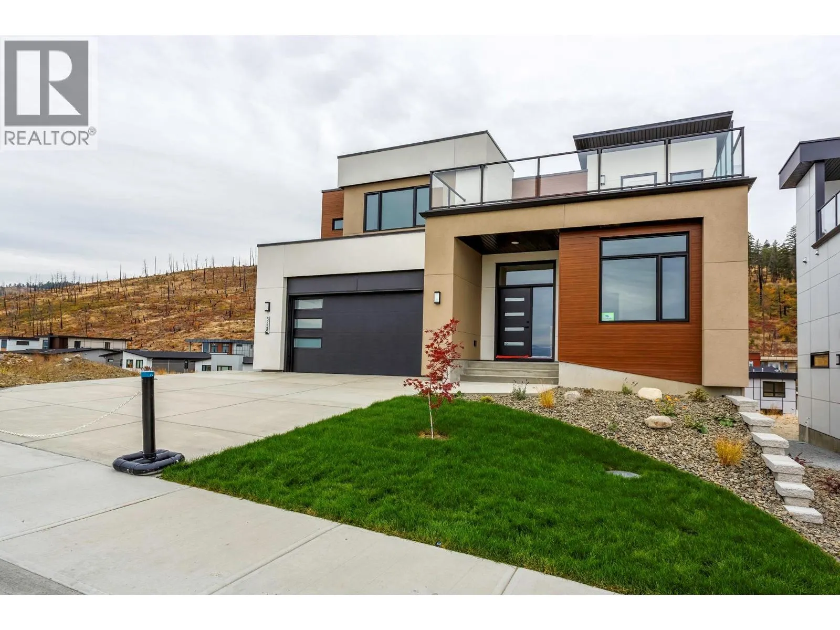
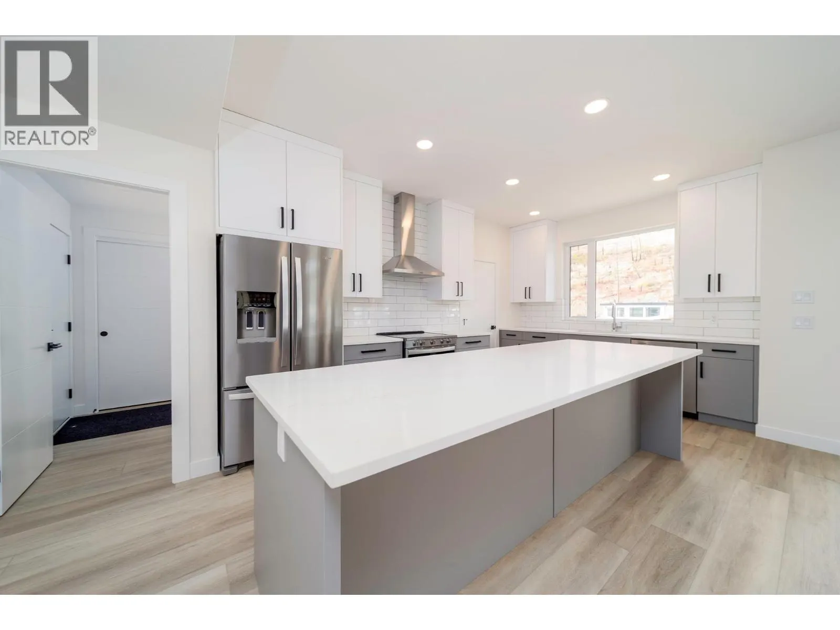
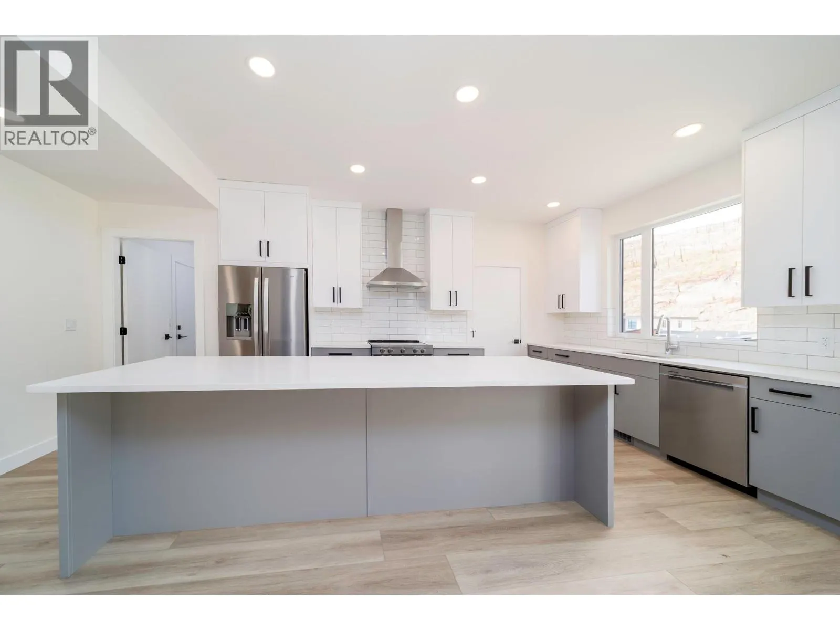
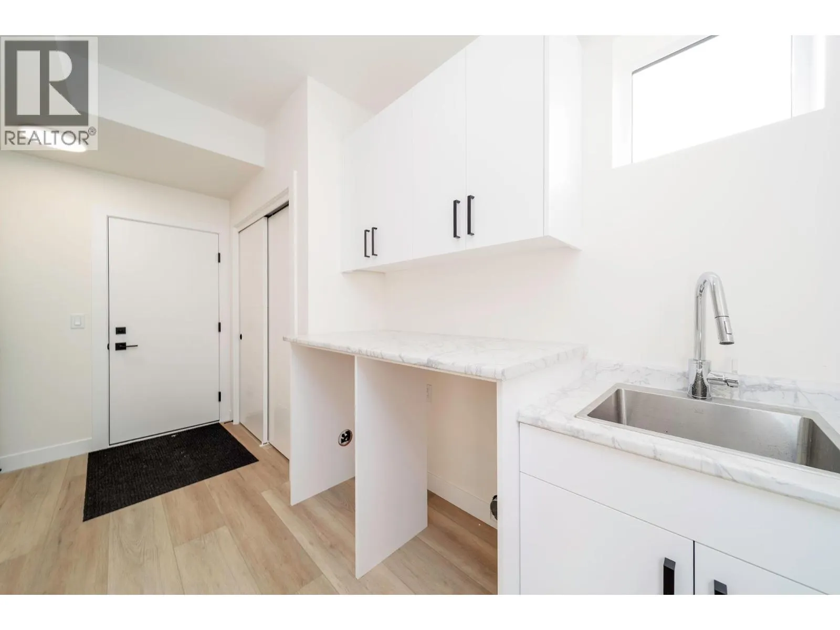
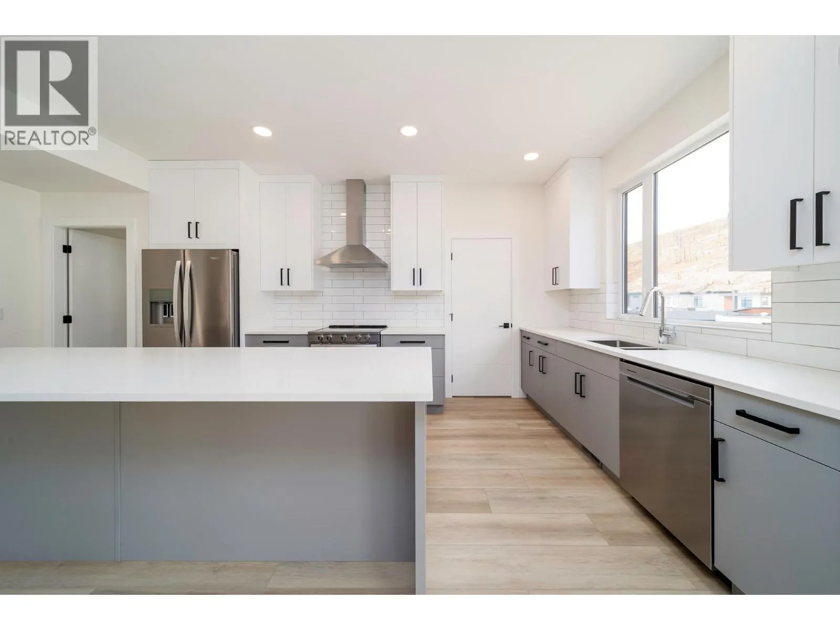
Enjoy the stunning lake and city views from the deck of the Auburn Plan; this 4-bedroom plus den, two-storey home offers exceptional outdoor living. Enjoy a front deck ready for your hot tub AND an expansive rear deck, partly covered for shaded dining and partly open for lounging in the sun. Inside, the home offers an open design with lots of windows and very good storage areas like a walk through pantry and spacious mud/laundry room off the garage. Upstairs, you’ll find three spacious bedrooms and a loft area perfect as a bonus space. The main floor includes a versatile den ideal for a home office. The walkout lower level features a legal 1-bedroom suite with its own laundry and an additional family room belonging to the main house. Outside, the pool-sized backyard offers room for a custom pool, lounge area, or outdoor kitchen. With two parks nearby and schools within walking distance, this is a family-friendly location that balances convenience with natural beauty. Eligible for CMHC’s Eco Plus program, buyers can receive a 25% refund on mortgage insurance premiums for choosing an energy-efficient home. Price +GST. (id:10452)

Property Details

Full Property Details

Interior

Bedrooms
4
Washrooms
3.5
Square Footage
3359 sqft
Basement
Full
Heating Type
Forced air, See remarks
Air Conditioning
Central air conditioning
Kitchens
2
Full Bathrooms
4
Half Bathrooms
1
Fireplace Type
Unknown
Flooring Type
Carpeted, Ceramic Tile, Vinyl

Exterior

Acreage
0.16 ac|under 1 acre
Parking Spaces
4
Garage Spaces Y/N
Yes
Road Type
Cul de sac
Roof Material
Asphalt shingle
Land Amenities
Park, Recreation, Schools, Shopping

Building Description

Style
Contemporary
Home Type
House
Subtype
House
Year Built
2025
Exterior
Stucco, Other
Sewers
Municipal sewage system
Water Supply
Municipal water
Architectural Style
Contemporary

Community

Community
Glenrosa
Area Code
West Kelowna

Other

Virtual Tour Link

Room Types

Room Dimensions Area Description
3pc Bathroom Measurements not available x Measurements not available 0 sqft -
4pc Bathroom Measurements not available x Measurements not available 0 sqft -
4pc Ensuite bath Measurements not available x Measurements not available 0 sqft -
Bedroom 11'0'' x 10'10'' 119.17 sqft -
Bedroom 12'0'' x 10'11'' 131 sqft -
Dining room 13'5'' x 9'4'' 125.22 sqft -
Family room 13'8'' x 18'8'' 255.11 sqft -
Kitchen 11'9'' x 8'8'' 101.83 sqft -
Living room 17'5'' x 11'6'' 200.29 sqft -
Loft 8'10'' x 9'0'' 79.5 sqft -
Other 15'7'' x 20'3'' 315.56 sqft -
Primary Bedroom 11'11'' x 15'3'' 181.73 sqft -
Ben Lim
Ben Lim
Royal LePage Kelowna
Listed by Keith Watts
231 days on site
Listing Broker
REMAX Kelowna
Courtesy
REMAX Kelowna

Similar homes for sale in West Kelowna

Explore West Kelowna

Copyright 2026 All rights reserved. Canadian Real Estate Association assumes no responsibility for the accuracy of any information shown. The information provided herein must only be used by consumers that have a bona fide interest in the purchase, sale or lease of real estate and may not be used for any commercial purpose or any other purpose. The trademark DDF® is owned by The Canadian Real Estate Association (CREA) and identifies CREA’s Data Distribution Facility (DDF®). The trademarks REALTOR®, REALTORS®, and the REALTOR® logo are controlled by The Canadian Real Estate Association (CREA) and identify real estate professionals who are members of CREA. The trademarks MLS®, Multiple Listing Service®, and the associated logos are owned by CREA and identify the quality of services provided by real estate professionals who are members of CREA
Powered by AgentLocator








