7312 Fintry Delta Road, Kelowna
1 / 47
For Sale
$649,000
5 bd · 2.0 ba · 1,746 sq ft

7312 Fintry Delta Road, Kelowna V1Z3V2

MLS®# 10377764

Est. mortgage
$2,462/mo

About This Home

Property Type
House, Multi-level
Parking
Garage: Yes, 6 parking
MLS #
10377764
Size
1746 sqft
Basement
Full
Year Built
1977
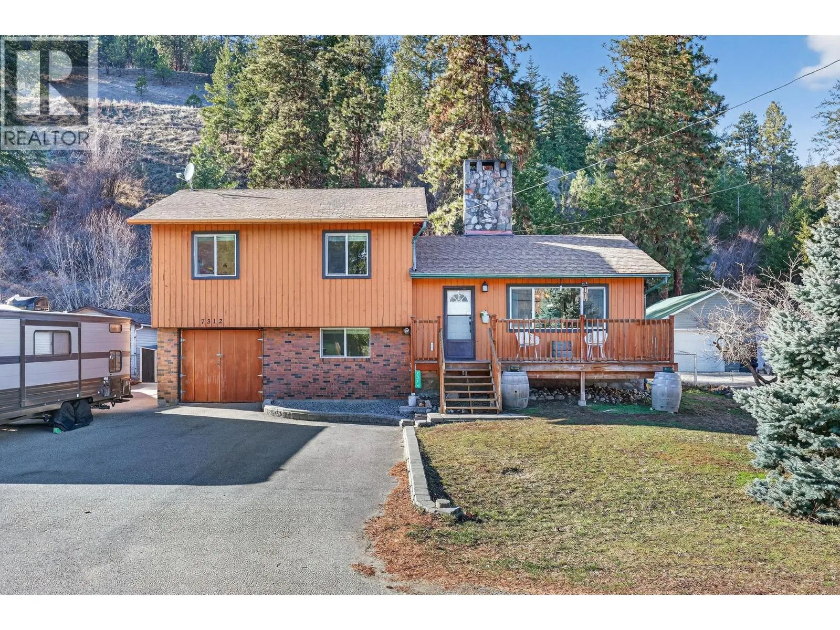
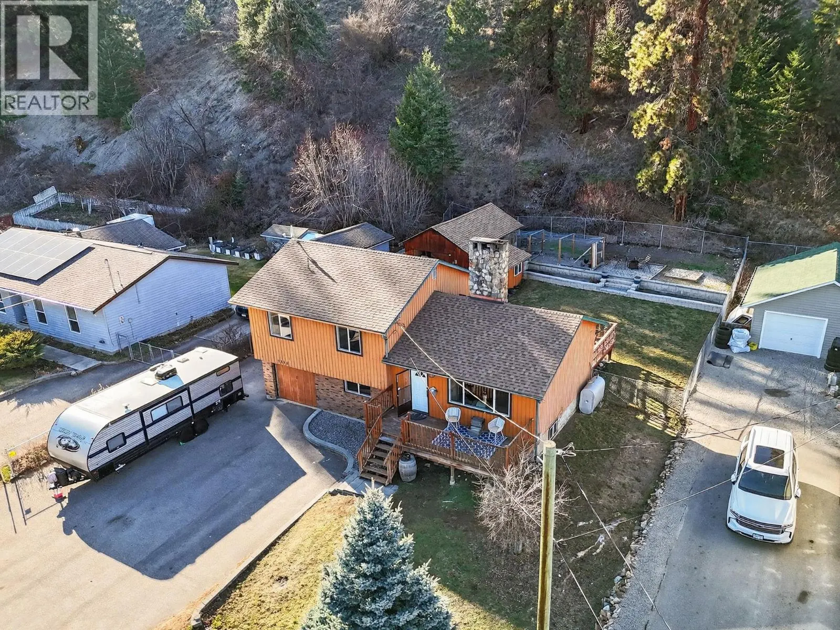
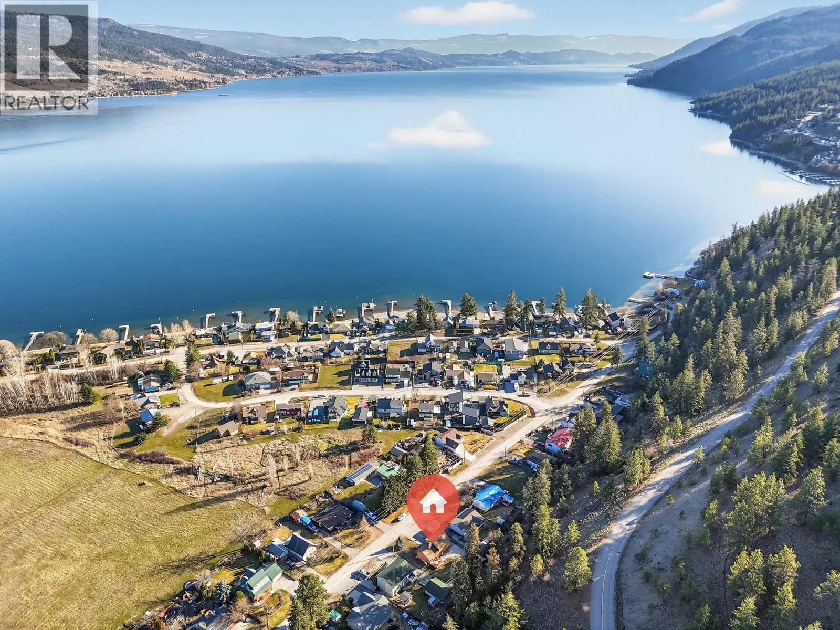
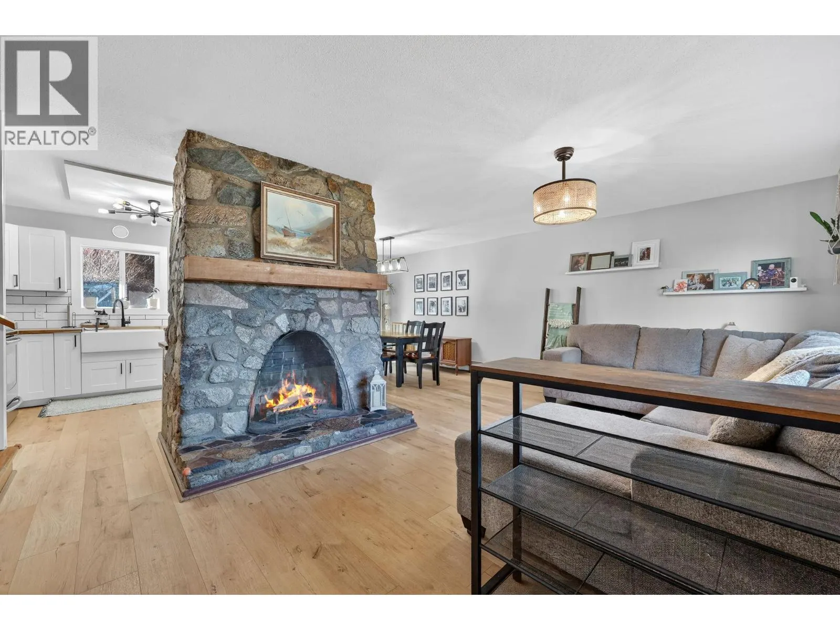
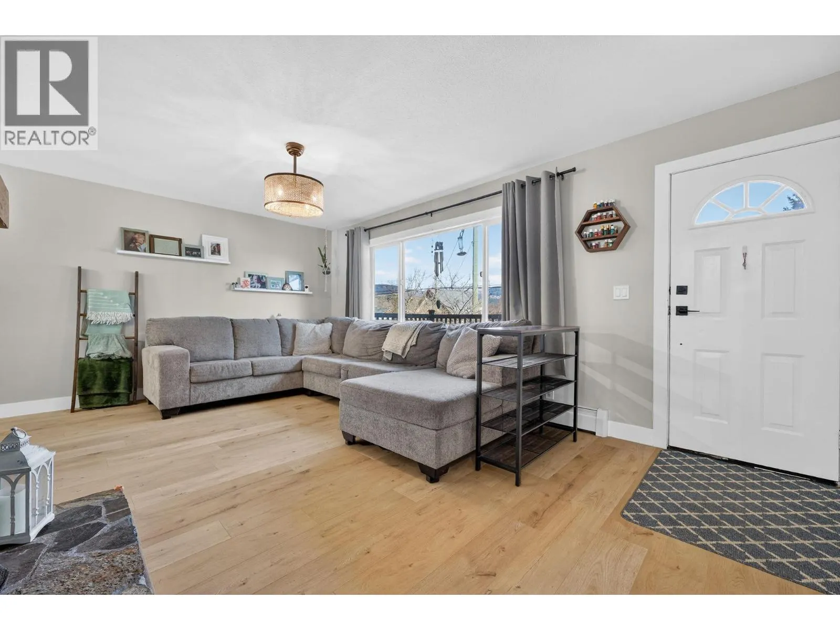
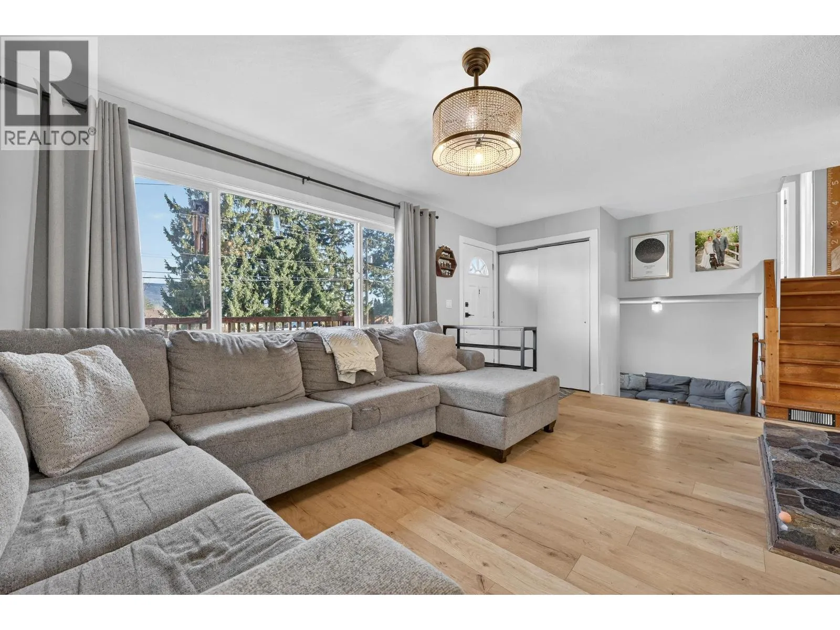
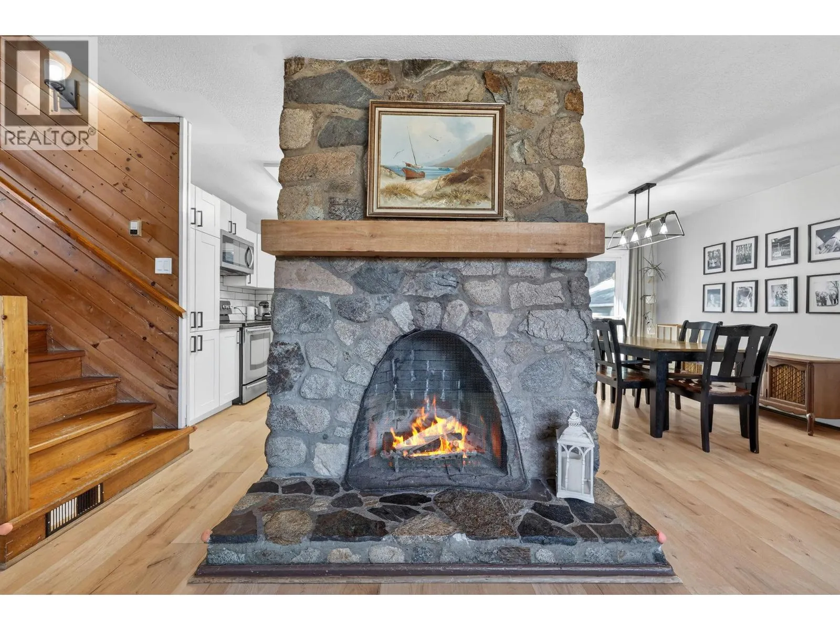
This charming four-level split, four-bedroom home is set in a quiet rural location minutes from Fintry Provincial Park, with nearby waterfalls, hiking trails, historic buildings, public beaches, and a boat launch all within walking distance. The main floor offers an open-concept layout with new laminate flooring on the main and a handsome wood-burning stone fireplace that is the heart of this home. The bright kitchen was renovated in 2025 with new cupboards, counters, and backsplash. Patio doors off the dining area lead to a large deck and a level, fully fenced backyard with low-maintenance landscaping. Upstairs are three spacious bedrooms and a full bathroom. One level down from the main features a large family room perfect for movie nigh or the big game and an updated bathroom with walk-in shower, & a flexible room suitable as a bedroom, office, gym, or playroom. The basement includes an additional bedroom, two large storage rooms, and the laundry/mechanical room. Surprise gym in the converted garage. New septic system. Heating is provided by a wood-burning stove (that the current owners use exclusively for their heating needs) or a boiler with radiant hot water heat. A detached single garage with workshop space & two additional sheds, including one used as a chicken coop, complete the property .If you’ve been dreaming of peaceful living close to nature without sacrificing comfort and style, this property delivers. Measurements approx. please verify if important. (id:10452)

Property Details

Full Property Details

Interior

Bedrooms
5
Washrooms
2.0
Square Footage
1746 sqft
Basement
Full
Heating Type
See remarks
Kitchens
1
Full Bathrooms
2
Half Bathrooms
0
Fireplace Type
Roughed in,Unknown
Flooring Type
Laminate, Wood, Vinyl

Exterior

Acreage
0.21 ac|under 1 acre
Waterfront
Other
Parking Spaces
6
Garage Spaces Y/N
Yes
Roof Material
Asphalt shingle
Land Amenities
Park, Recreation

Building Description

Style
Multi-level
Home Type
House
Subtype
House
Year Built
1977
Exterior
Brick, Wood siding
Sewers
Septic tank
Water Supply
Private Utility
Fire Protection
Smoke Detector Only
Architectural Style
Multi-level

Community

Community
Fintry
Area Code
Kelowna
Features
Family Oriented, Rural Setting

Room Types

Room Dimensions Area Description
3pc Bathroom Measurements not available x Measurements not available 0 sqft -
4pc Bathroom Measurements not available x Measurements not available 0 sqft -
Bedroom 11'6'' x 10'4'' 118.83 sqft -
Bedroom 9'3'' x 10'11'' 100.98 sqft -
Bedroom 9'5'' x 13'6'' 127.12 sqft -
Dining room 8'6'' x 9'3'' 78.62 sqft -
Family room 12'7'' x 13'4'' 167.78 sqft -
Gym 1'10'' x 15'11'' 29.18 sqft -
Kitchen 9'3'' x 12'5'' 114.85 sqft -
Living room 13'8'' x 18'2'' 248.28 sqft -
Other 9'3'' x 11'3'' 104.06 sqft -
Primary Bedroom 10'9'' x 15'9'' 169.31 sqft -
Ben Lim
Ben Lim
Royal LePage Kelowna
Listed by Troy Sewell
258 days on site
Listing Broker
Royal LePage Kelowna
Courtesy
Royal LePage Kelowna

Similar homes for sale in Kelowna

Explore Kelowna

Copyright 2026 All rights reserved. Canadian Real Estate Association assumes no responsibility for the accuracy of any information shown. The information provided herein must only be used by consumers that have a bona fide interest in the purchase, sale or lease of real estate and may not be used for any commercial purpose or any other purpose. The trademark DDF® is owned by The Canadian Real Estate Association (CREA) and identifies CREA’s Data Distribution Facility (DDF®). The trademarks REALTOR®, REALTORS®, and the REALTOR® logo are controlled by The Canadian Real Estate Association (CREA) and identify real estate professionals who are members of CREA. The trademarks MLS®, Multiple Listing Service®, and the associated logos are owned by CREA and identify the quality of services provided by real estate professionals who are members of CREA
Powered by AgentLocator








