3460 Patsy Road, Kelowna
1 / 74
For Sale
$2,499,000
6 bd · 6.0 ba · 4,134 sq ft

3460 Patsy Road, Kelowna V1W3E8

MLS®# 10377453

Est. mortgage
$9,480/mo

About This Home

Property Type
House
Parking
Garage: Yes, 9 parking
MLS #
10377453
Size
4134 sqft
Year Built
2017
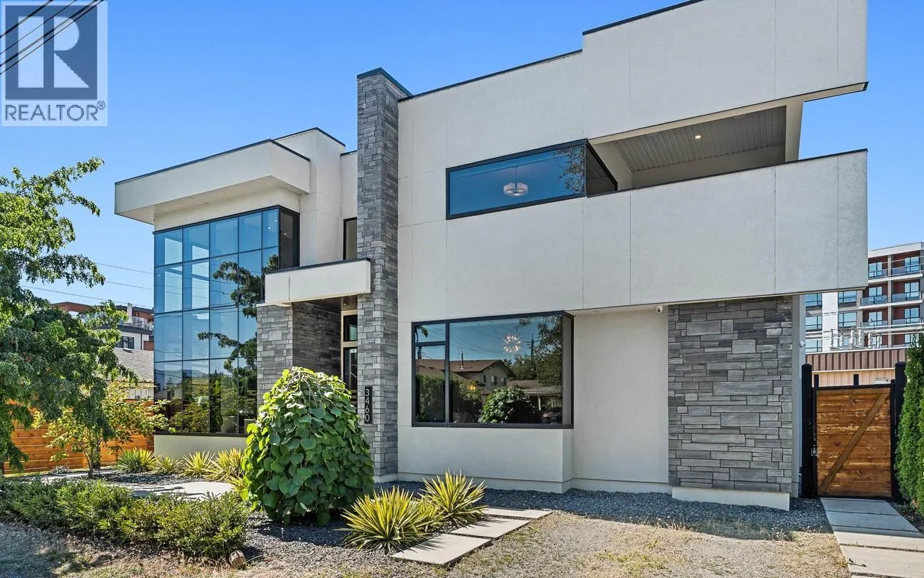
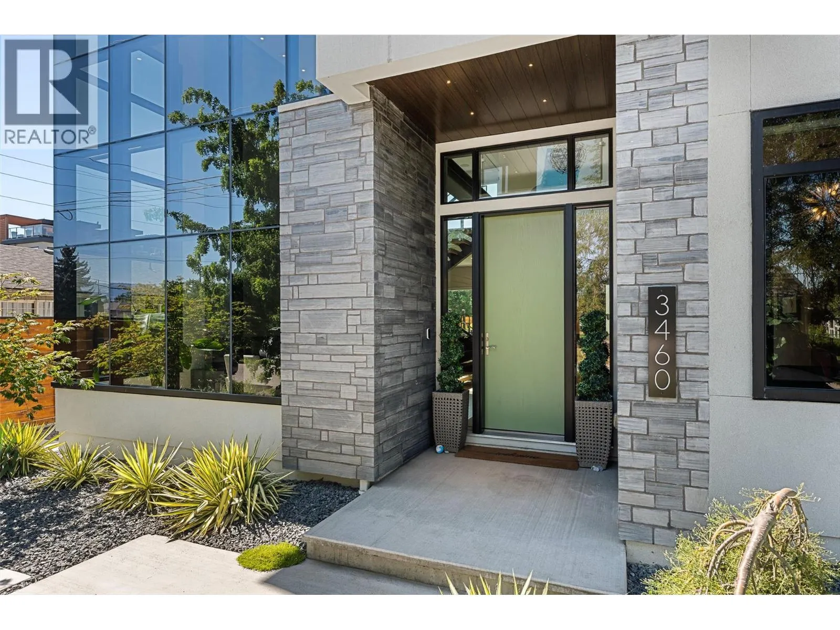
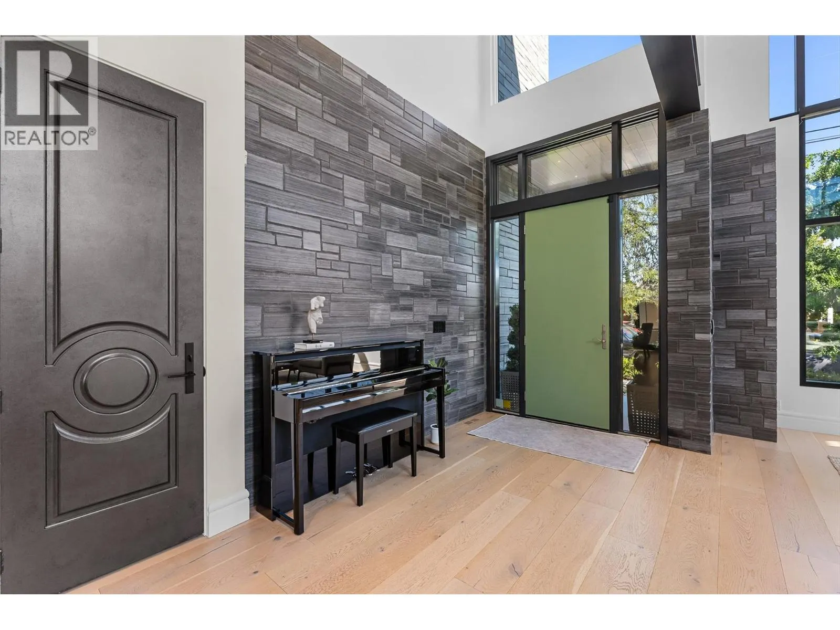
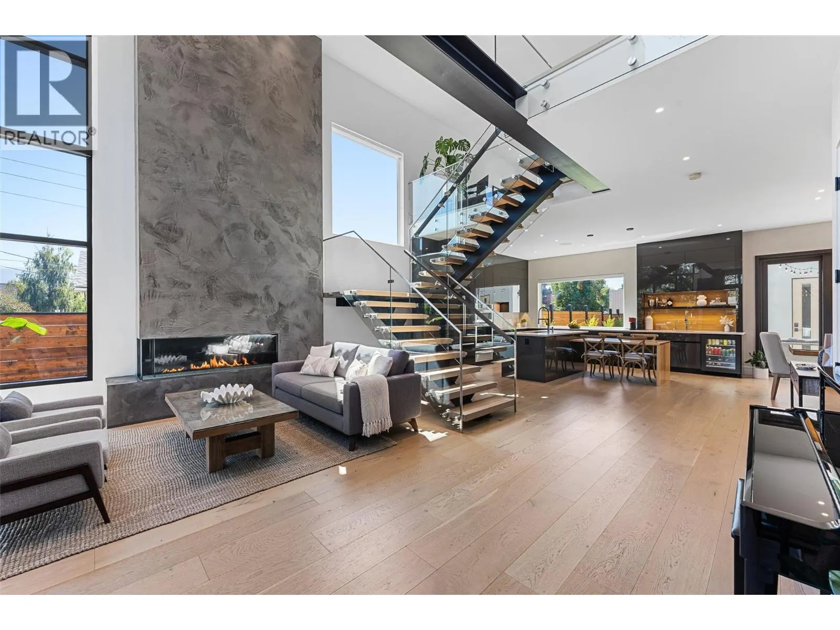
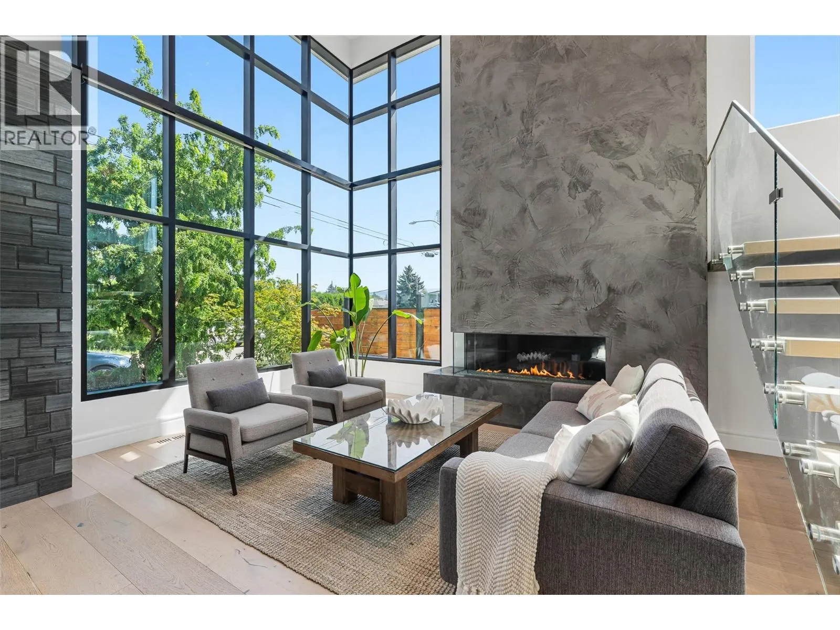
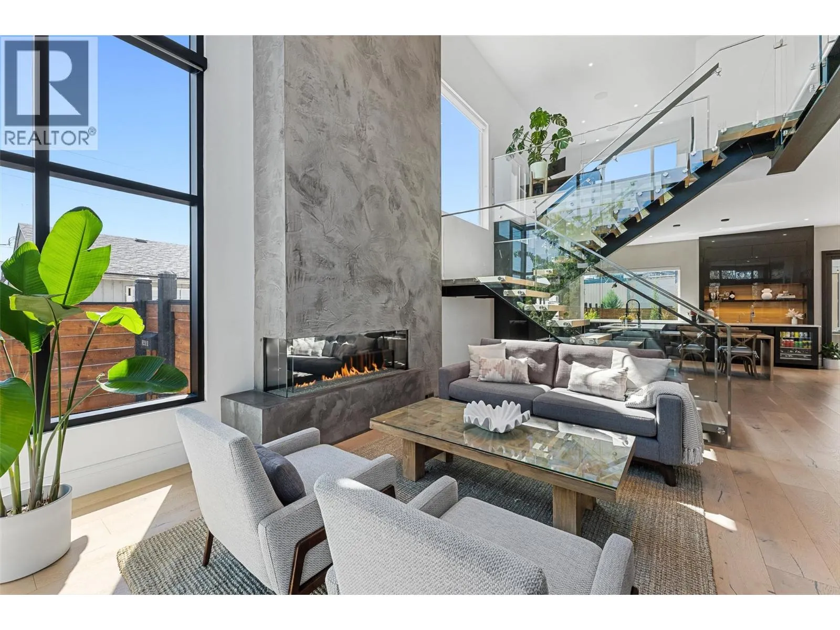
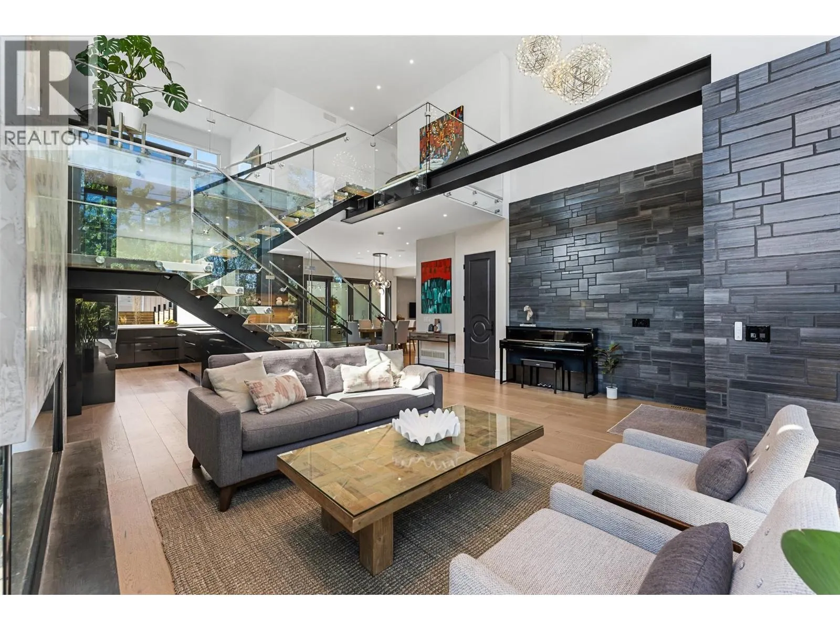
Architectural brilliance meets urban convenience in this 6-bedroom, 7-bath residence, including a 2-bedroom, 2-bath legal suite w/ Air BnB income potential. Just steps from Gyro Beach & Pandosy Village, the home pairs striking design with everyday functionality. Inside, soaring ceilings & floor-to-ceiling windows create an airy space. A floating staircase anchors the open living space, offering a dramatic fireplace feature, wide-plank hardwood, & exposed steel beam detail make bold statements. The chef’s kitchen is outfitted w/ sleek push-touch cabinetry, quartz surfaces, premium JennAir appliances, & a wine display, with seamless flow to the dining & family rooms. The main-level primary retreat offers a wall-sized custom wardrobe & spa-like ensuite w/ heated floors, a soaker tub, & large shower. Upstairs, find 3 additional bedrooms, 2 baths, a glass-railed office nook, & 2 covered decks w/ mountain & peek-a-boo lake views. Designed for entertaining, the backyard offers a private courtyard patio w/ covered outdoor kitchen, speakers, & pool heater rough-in, plus a manicured fenced lawn with room for a pool. The legal suite impresses with its own island kitchen, living area, laundry, & expansive deck. Add'l features include a heated triple garage w/ epoxy floors, ample exterior guest parking, landscape lighting, & secure perimeter fencing. This residence seamlessly blends modern architecture w/ the walkable Okanagan lifestyle. (id:10452)

Property Details

Full Property Details

Interior

Bedrooms
6
Washrooms
6.0
Square Footage
4134 sqft
Heating Type
Baseboard heaters, Forced air, See remarks
Air Conditioning
Central air conditioning, Wall unit
Kitchens
2
Full Bathrooms
7
Half Bathrooms
2
Fireplace Type
Unknown
Flooring Type
Hardwood, Tile, Vinyl

Exterior

Acreage
0.19 ac|under 1 acre
Parking Spaces
9
Garage Spaces Y/N
Yes
Roof Material
Other
Land Amenities
Public Transit, Park, Recreation, Schools, Shopping

Building Description

Home Type
House
Subtype
House
Year Built
2017
Exterior
Stone, Stucco
Sewers
Municipal sewage system
Water Supply
Municipal water

Community

Community
Lower Mission
Area Code
Kelowna

Other

Virtual Tour Link

Room Types

Room Dimensions Area Description
4pc Ensuite bath 4'11'' x 8'5'' 41.38 sqft -
5pc Bathroom 8'11'' x 8'2'' 72.82 sqft -
5pc Ensuite bath 9'2'' x 8'5'' 77.15 sqft -
Bedroom 10'5'' x 14'11'' 155.38 sqft -
Bedroom 17'8'' x 11'4'' 200.22 sqft -
Bedroom 19'3'' x 12'4'' 237.42 sqft -
Laundry room 10'5'' x 8'3'' 85.94 sqft -
Laundry room 5'6'' x 8'2'' 44.92 sqft -
Living room 10'11'' x 12'1'' 131.91 sqft -
Office 16'0'' x 10'9'' 172 sqft -
Primary Bedroom 18'9'' x 13'2'' 246.88 sqft -
Utility room 9'2'' x 6'1'' 55.76 sqft -
Ben Lim
Ben Lim
Royal LePage Kelowna
Listed by Nikki Sakamoto
262 days on site
Listing Broker
Sotheby's International Realty Canada
Courtesy
Sotheby's International Realty Canada

Similar homes for sale in Kelowna

Explore Kelowna

Copyright 2026 All rights reserved. Canadian Real Estate Association assumes no responsibility for the accuracy of any information shown. The information provided herein must only be used by consumers that have a bona fide interest in the purchase, sale or lease of real estate and may not be used for any commercial purpose or any other purpose. The trademark DDF® is owned by The Canadian Real Estate Association (CREA) and identifies CREA’s Data Distribution Facility (DDF®). The trademarks REALTOR®, REALTORS®, and the REALTOR® logo are controlled by The Canadian Real Estate Association (CREA) and identify real estate professionals who are members of CREA. The trademarks MLS®, Multiple Listing Service®, and the associated logos are owned by CREA and identify the quality of services provided by real estate professionals who are members of CREA
Powered by AgentLocator








