1086 Ferguson Court Lot# 56, Kelowna
1 / 65
For Sale
$2,195,000
4 bd · 4.0 ba · 3,908 sq ft

1086 Ferguson Court Lot# 56, Kelowna V1W5H6

MLS®# 10376282

Est. mortgage
$8,327/mo

About This Home

Property Type
House, Contemporary, Ranch
Parking
Garage: Yes, 2 parking
MLS #
10376282
Size
3908 sqft
Year Built
2023
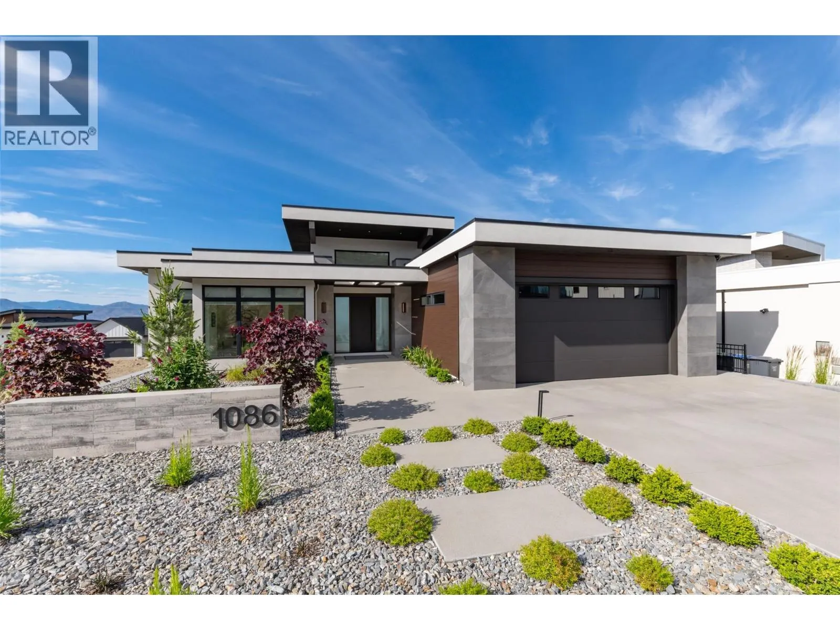
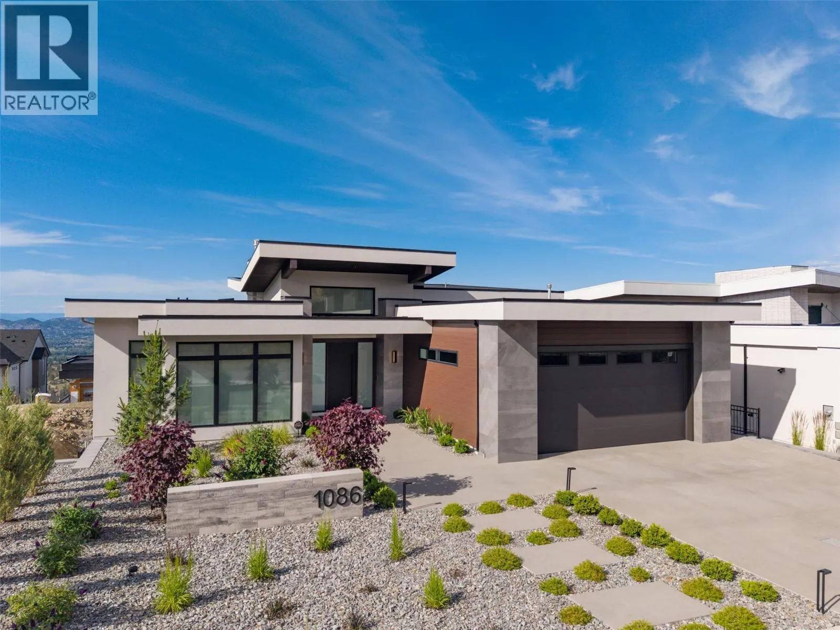
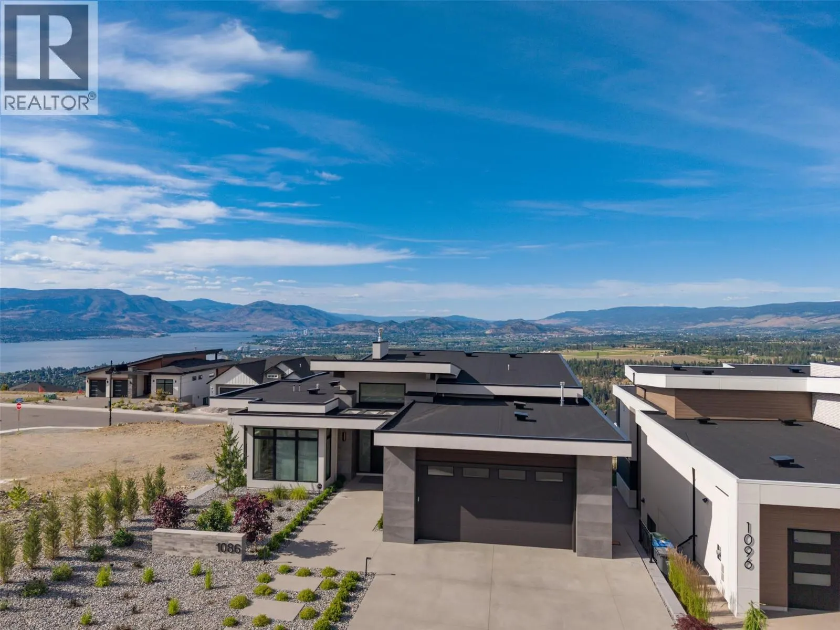
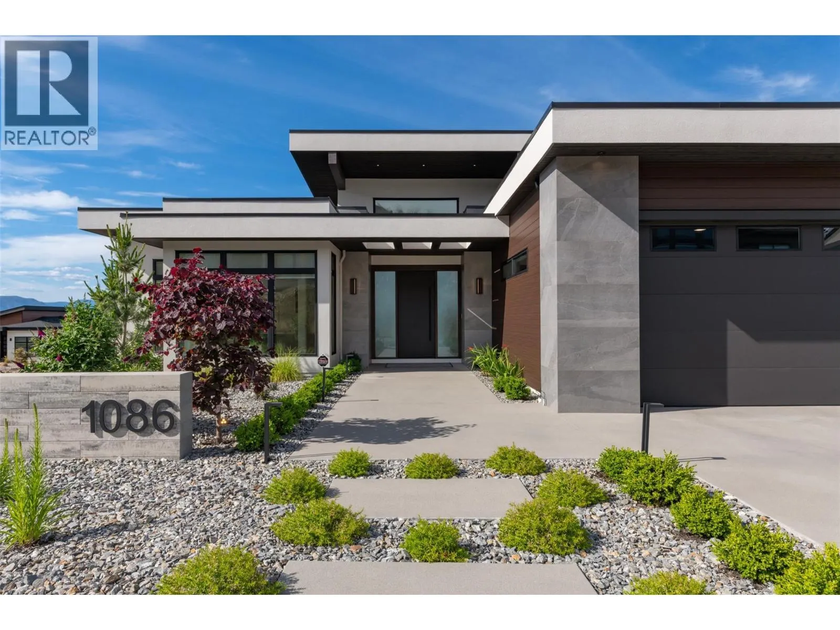
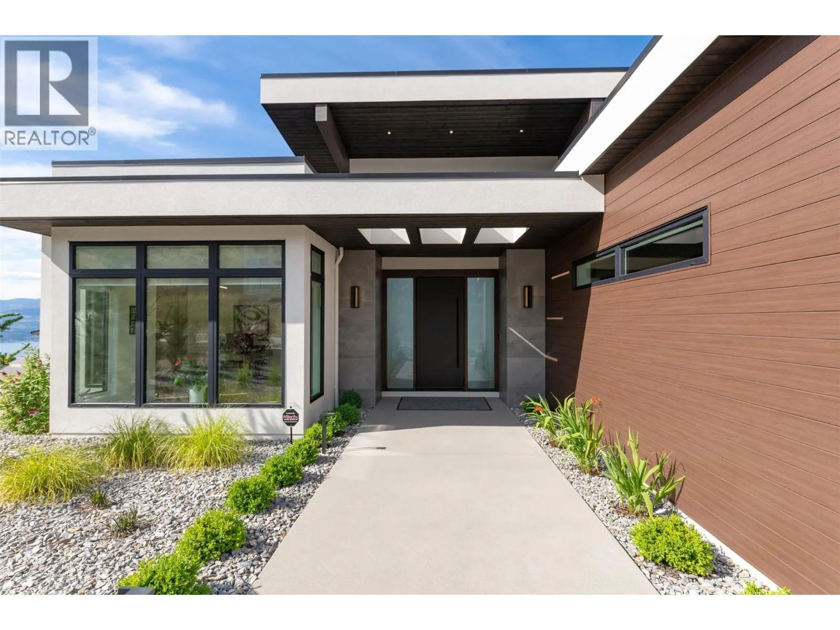
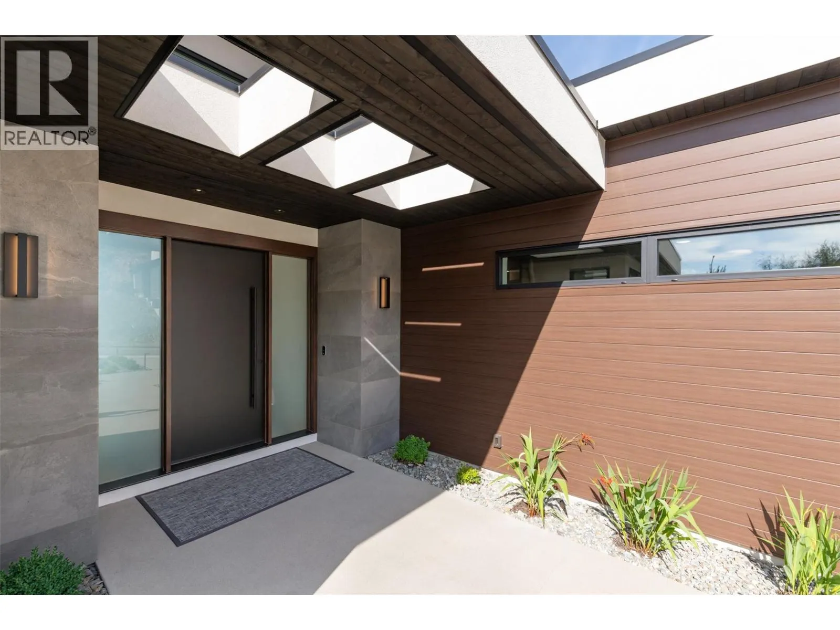
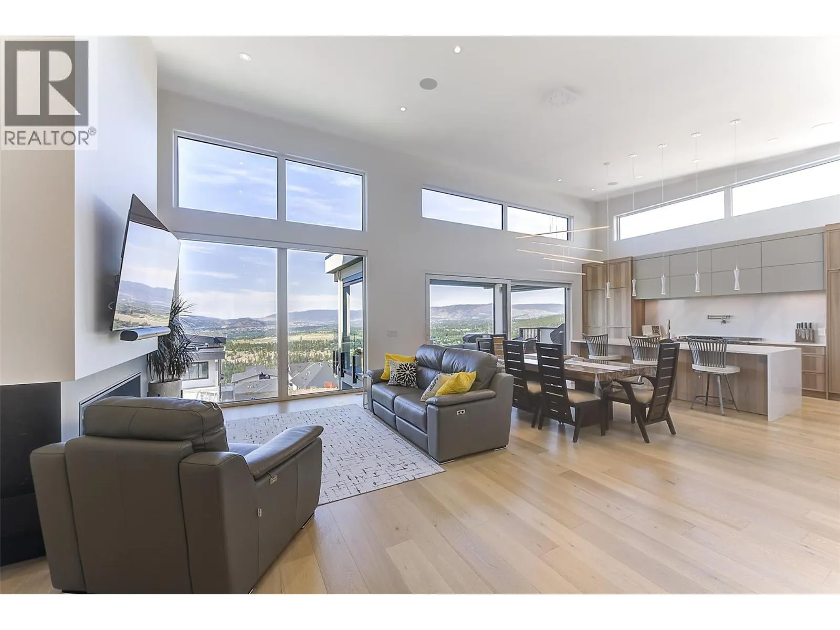
Discover refined living in this beautifully crafted custom home, ideally located in the sought-after Trailhead at the Ponds Community. With four spacious bedrooms and a flexible den that can serve as a fifth bedroom, this home exudes exceptional quality throughout. Enjoy elegant touches like custom hickory Norelco cabinetry, top of the line Fisher & Paykel appliances, and a prep kitchen complete with a built in coffee maker. The centerpiece 10 foot waterfall island anchors the chef’s kitchen, making it perfect for cooking and entertaining. Step out onto the expansive covered deck to take in valley and lake views. The lower level impresses with a temperature controlled wine room, wet bar, space for a pool table, and direct access to a private putting green. The pool sized yard is ready for your dream pool or hot tub, with all services installed and wiring in place. A private one bedroom suite ensures guests or extended family enjoy both comfort and privacy. This remarkable home is a true showcase of thoughtful design and attention to detail. This is a must see with quick possession. NO GST! (id:10452)

Property Details

Full Property Details

Interior

Bedrooms
4
Washrooms
4.0
Square Footage
3908 sqft
Heating Type
Forced air, Heat Pump, See remarks
Air Conditioning
Central air conditioning, Heat Pump
Kitchens
2
Full Bathrooms
5
Half Bathrooms
2
Fireplace Type
Unknown
Flooring Type
Hardwood, Vinyl

Exterior

Acreage
0.21 ac|under 1 acre
Parking Spaces
2
Garage Spaces Y/N
Yes
Roof Material
Other

Building Description

Style
Contemporary, Ranch
Home Type
House
Subtype
House
Year Built
2023
Exterior
Stone, Stucco, Other
Sewers
Municipal sewage system
Water Supply
Municipal water
Fire Protection
Security system
Architectural Style
Contemporary, Ranch

Community

Community
Upper Mission
Area Code
Kelowna

Other

Virtual Tour Link

Room Types

Room Dimensions Area Description
3pc Ensuite bath 8'6'' x 4'9'' 40.38 sqft -
4pc Bathroom 10'3'' x 4'9'' 48.69 sqft -
4pc Bathroom 4'9'' x 9'5'' 44.73 sqft -
Bedroom 12'3'' x 17'3'' 211.31 sqft -
Bedroom 14'1'' x 10'9'' 151.4 sqft -
Bedroom 14'8'' x 13'4'' 195.56 sqft -
Den 19'4'' x 16' 309.33 sqft -
Kitchen 8'6'' x 16' 136 sqft -
Office 15'7'' x 17'3'' 268.81 sqft -
Primary Bedroom 17'2'' x 13'4'' 228.89 sqft -
Recreation room 33'5'' x 13'2'' 439.99 sqft -
Utility room 13'7'' x 10'3'' 139.23 sqft -
Ben Lim
Ben Lim
Royal LePage Kelowna
Listed by Cosette Kempston
270 days on site
Listing Broker
Coldwell Banker Horizon Realty
Courtesy
Coldwell Banker Horizon Realty

Similar homes for sale in Kelowna

Explore Kelowna

Copyright 2026 All rights reserved. Canadian Real Estate Association assumes no responsibility for the accuracy of any information shown. The information provided herein must only be used by consumers that have a bona fide interest in the purchase, sale or lease of real estate and may not be used for any commercial purpose or any other purpose. The trademark DDF® is owned by The Canadian Real Estate Association (CREA) and identifies CREA’s Data Distribution Facility (DDF®). The trademarks REALTOR®, REALTORS®, and the REALTOR® logo are controlled by The Canadian Real Estate Association (CREA) and identify real estate professionals who are members of CREA. The trademarks MLS®, Multiple Listing Service®, and the associated logos are owned by CREA and identify the quality of services provided by real estate professionals who are members of CREA
Powered by AgentLocator








