4621 Fordham Road, Kelowna
1 / 13
For Sale
$1,879,000
6 bd · 4.5 ba · 4,720 sq ft

4621 Fordham Road, Kelowna V1W1P1

MLS®# 10375747

Est. mortgage
$7,128/mo

About This Home

Property Type
House
Parking
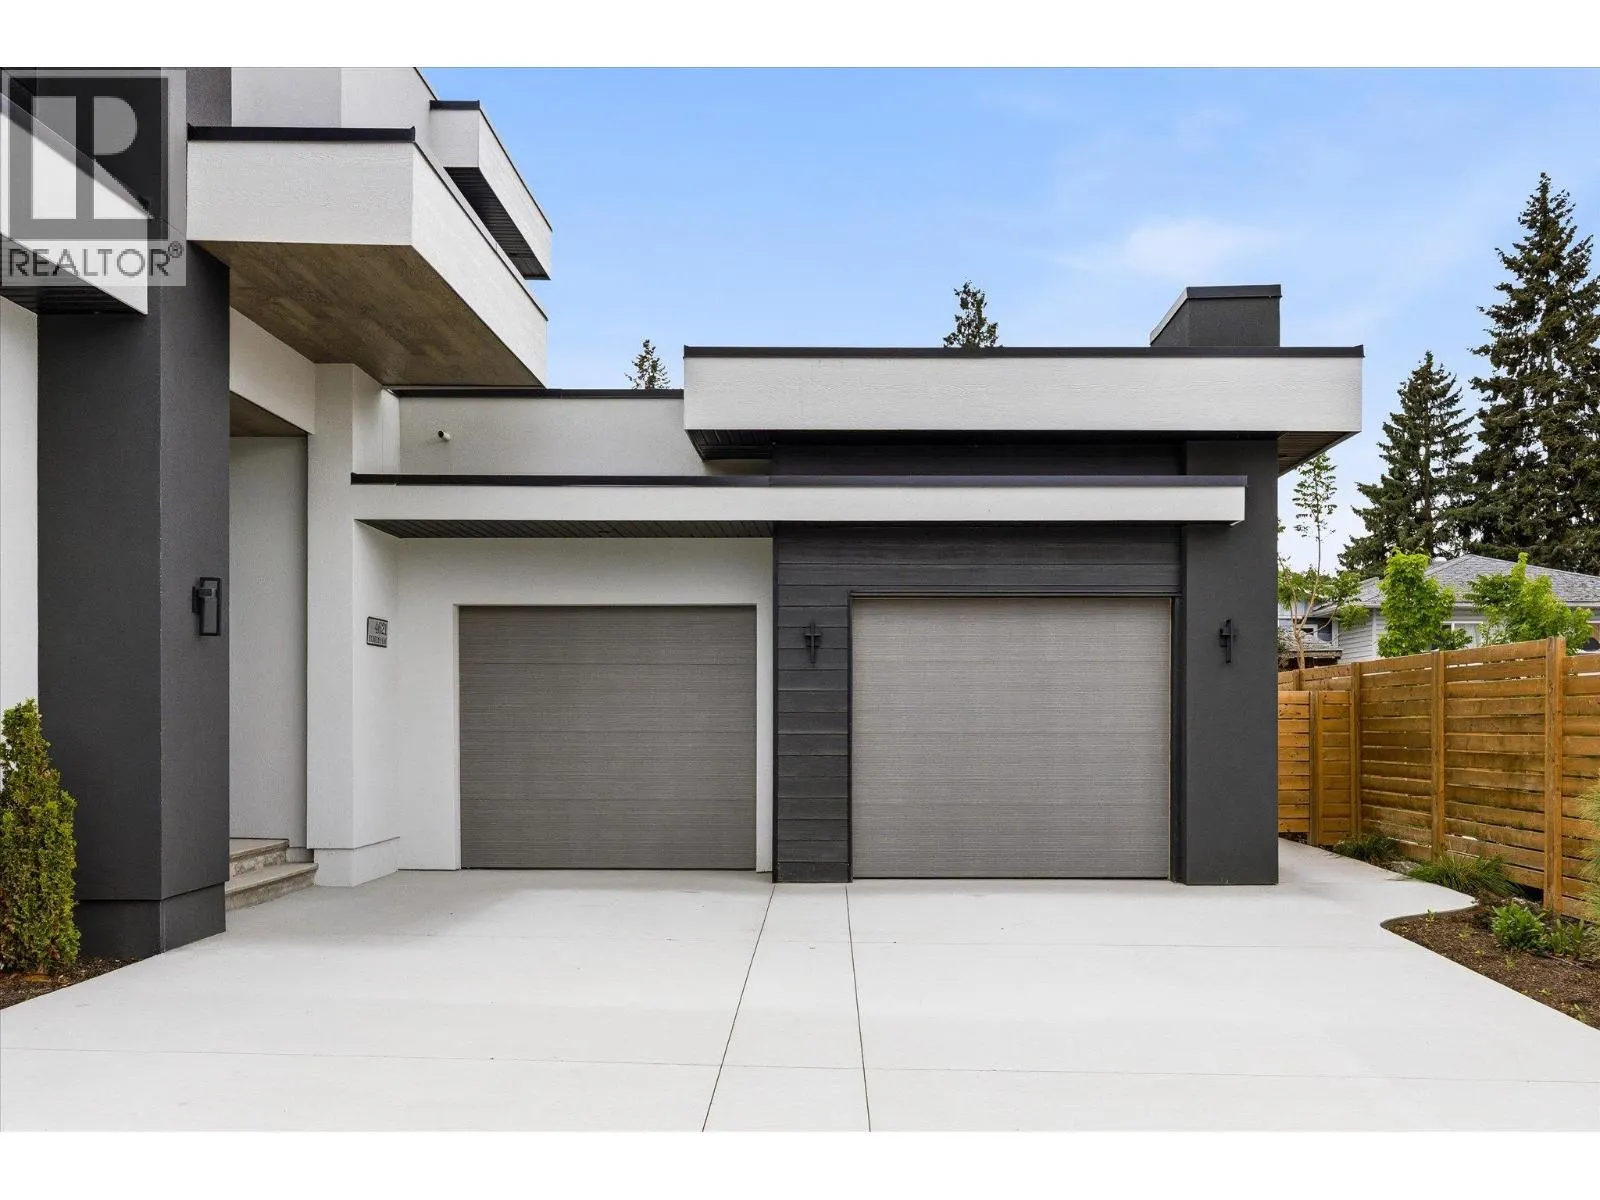
Garage: Yes, 4 parking
MLS #
10375747
Size
4720 sqft
Basement
Full
Year Built
2026
Maintenance Fee
$ 0
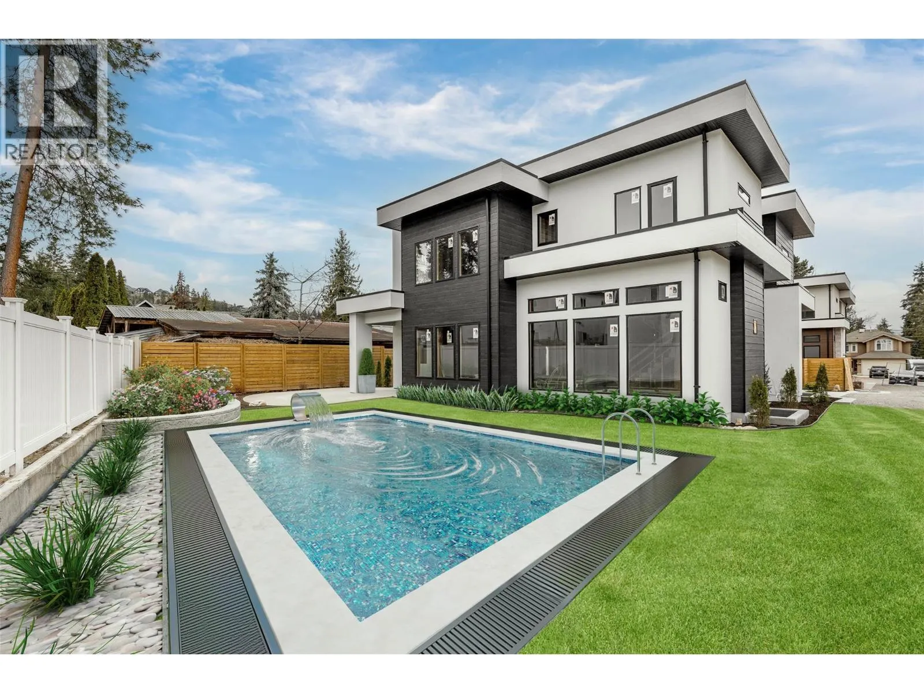
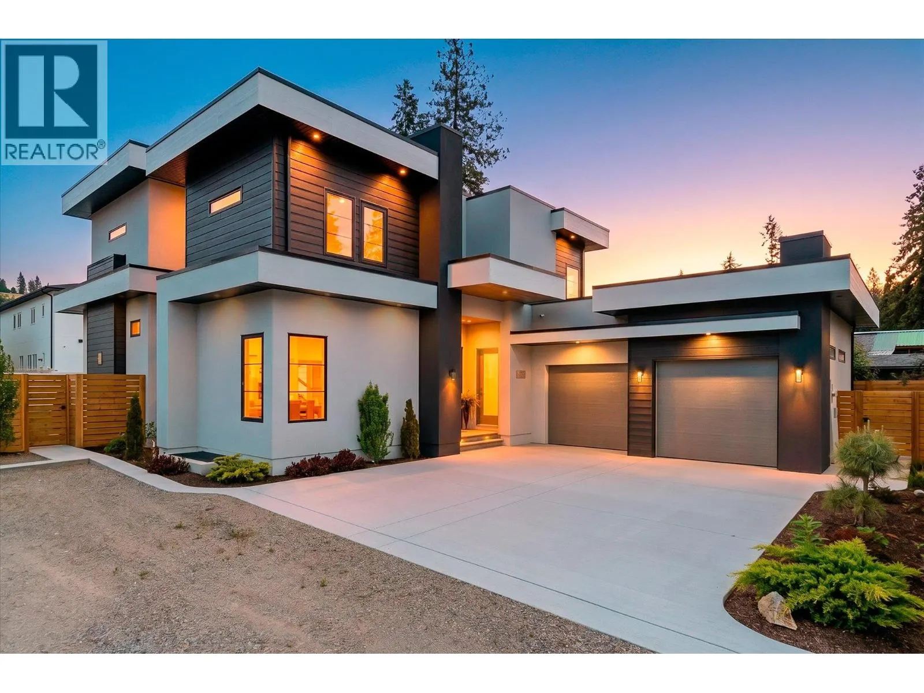
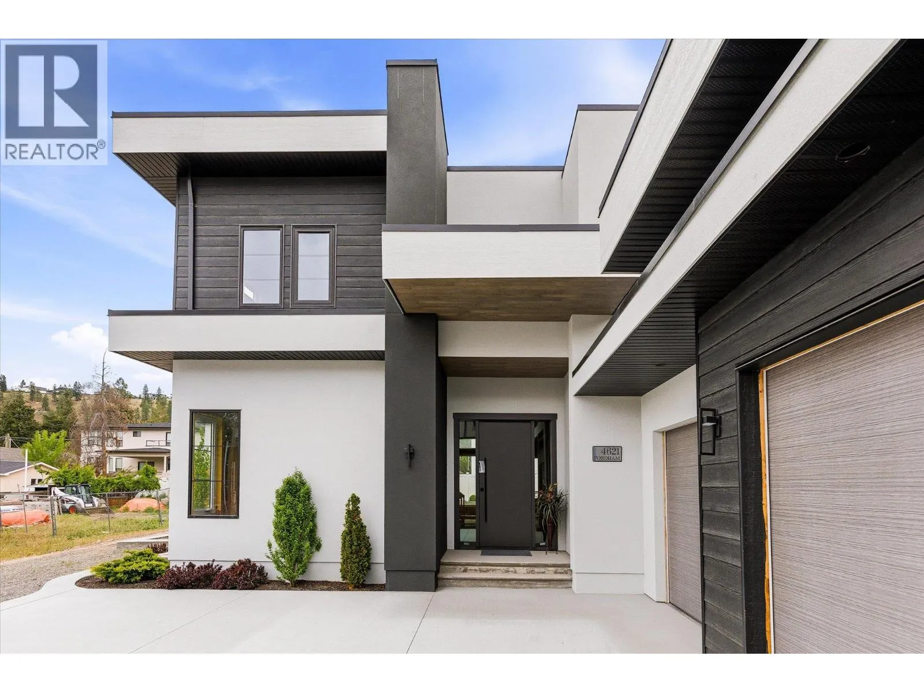
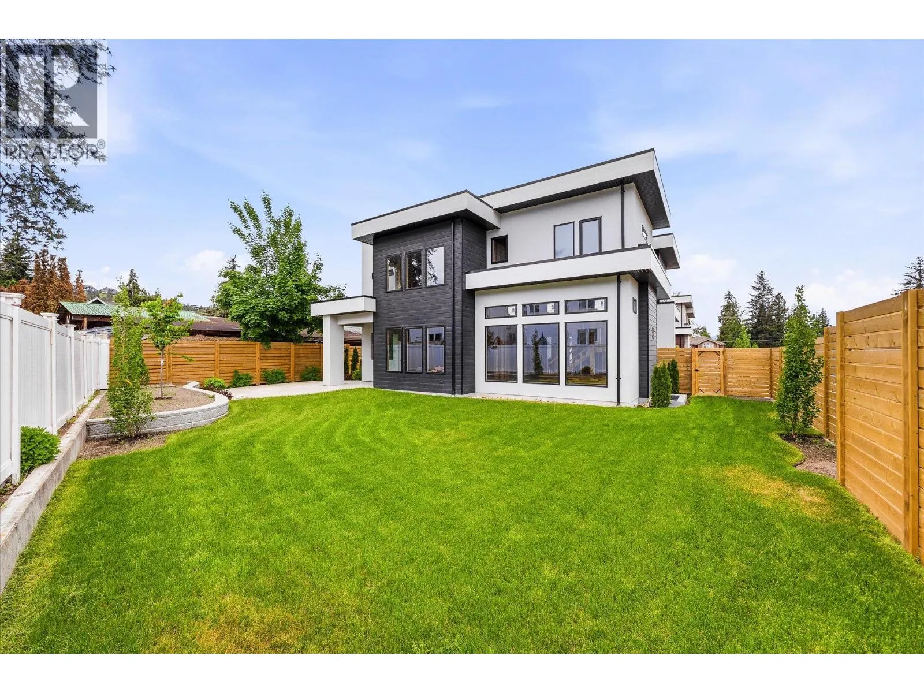
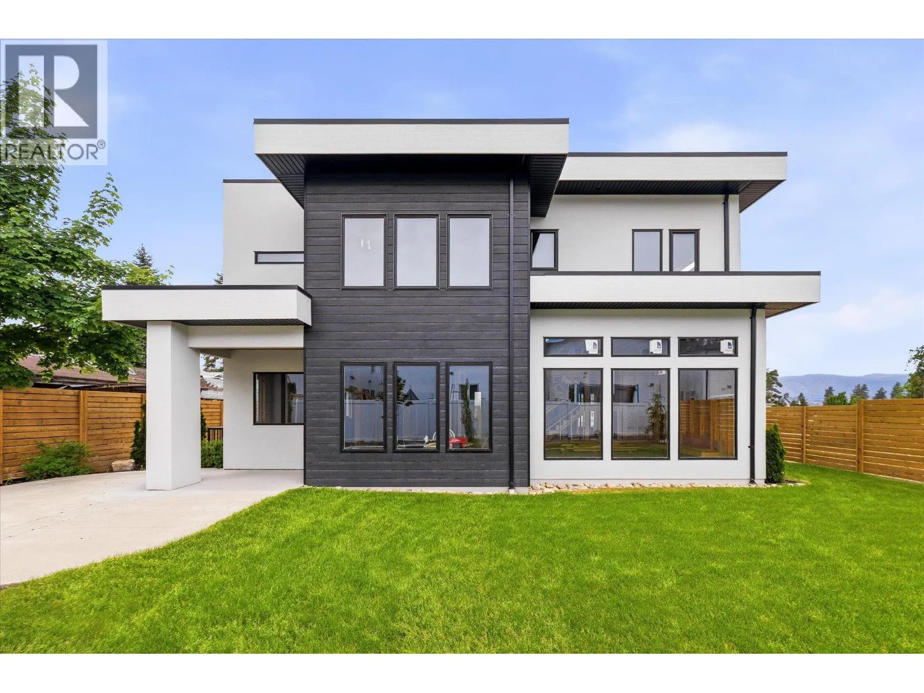
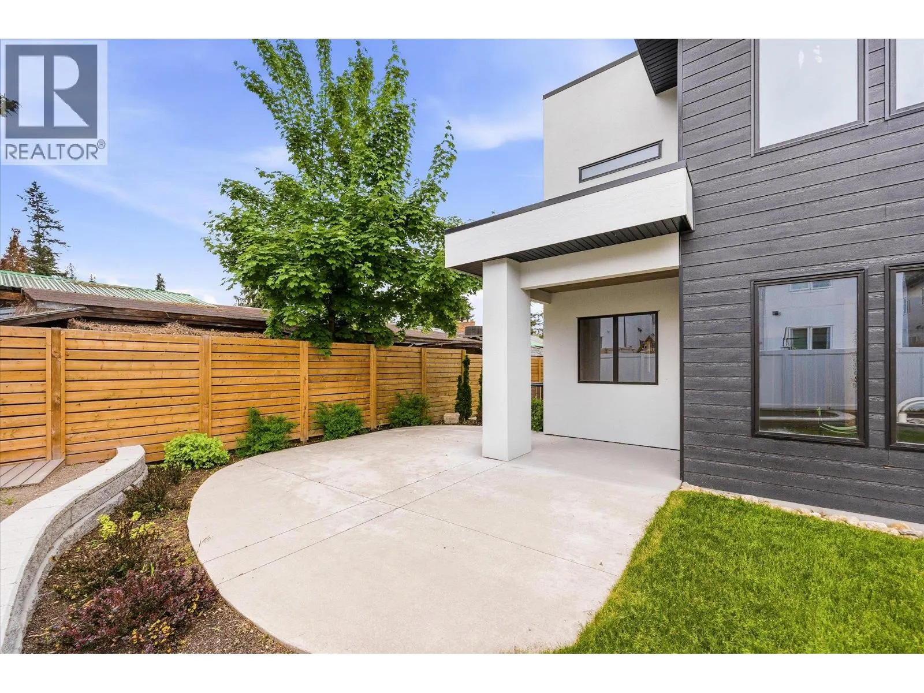
Exceptional new build in the heart of the Lower Mission, offering a rare opportunity to personalize the lower level and backyard before completion. With the main living areas and premium finishes already selected, purchasers can work with the builder to tailor the lower level to their lifestyle whether keeping the bright 2-bedroom legal suite for rental income or extended family, or creating additional living, recreation, gym, or entertainment space. The private, fully fenced backyard is envisioned as the ultimate Okanagan retreat, offering the ideal setting for a custom pool and outdoor entertaining area. The builder is available to discuss pool design and installation options, allowing buyers to create a seamless backyard oasis. Nearly 4,700 sq. ft. of luxury living showcases Pedini Italian cabinetry and a full butler’s pantry. The great room features 12-ft ceilings, a sleek linear fireplace, and expansive windows that fill the home with natural light. Upstairs offers an elegant primary retreat with a spa-inspired ensuite and walk-in wardrobe, plus two additional bedrooms, a full bath, laundry, and a versatile flex space. Minutes to beaches, schools, shopping, golf, breweries, and vineyards, this is a rare opportunity to create a personalized luxury home in one of Kelowna’s most desirable neighbourhoods (id:10452)

Property Details

Full Property Details

Interior

Bedrooms
6
Washrooms
4.5
Square Footage
4720 sqft
Basement
Full
Heating Type
See remarks
Air Conditioning
Central air conditioning
Kitchens
2
Full Bathrooms
5
Half Bathrooms
1
Fireplace Type
Unknown
Flooring Type
Carpeted, Hardwood, Tile

Exterior

Acreage
0.17 ac|under 1 acre
Waterfront
Other
Parking Spaces
4
Garage Spaces Y/N
Yes
Roof Material
Asphalt shingle
Land Amenities
Park, Recreation, Schools, Shopping

Building Description

Home Type
House
Subtype
House
Year Built
2026
Exterior
Other, Stone, Wood siding
Sewers
Municipal sewage system
Water Supply
Municipal water

Community

Community
Lower Mission
Area Code
Kelowna
Features
Family Oriented, Pets Allowed

Taxes & Fees

Maintenance Fee
$ 0

Other

Pets
Yes

Room Types

Room Dimensions Area Description
Bedroom 11'3'' x 21'7'' 242.81 sqft -
Bedroom 12' x 12'11'' 155 sqft -
Bedroom 13'3'' x 13'8'' 181.08 sqft -
Family room 15'6'' x 19'1'' 295.79 sqft -
Full bathroom 10'2'' x 6'11'' 70.32 sqft -
Full ensuite bathroom 17'4'' x 12'6'' 216.67 sqft -
Kitchen 14'6'' x 9'3'' 134.12 sqft -
Laundry room 10' x 6'3'' 62.5 sqft -
Living room 16'6'' x 19'3'' 317.62 sqft -
Other 7'2'' x 10'2'' 72.86 sqft -
Primary Bedroom 19' x 13'11'' 264.42 sqft -
Utility room 15'9'' x 7' 110.25 sqft -
Ben Lim
Ben Lim
Royal LePage Kelowna
Listed by Erin Graham
271 days on site
Listing Broker
Royal LePage Kelowna
Courtesy
Royal LePage Kelowna

Similar homes for sale in Kelowna

Explore Kelowna

Copyright 2026 All rights reserved. Canadian Real Estate Association assumes no responsibility for the accuracy of any information shown. The information provided herein must only be used by consumers that have a bona fide interest in the purchase, sale or lease of real estate and may not be used for any commercial purpose or any other purpose. The trademark DDF® is owned by The Canadian Real Estate Association (CREA) and identifies CREA’s Data Distribution Facility (DDF®). The trademarks REALTOR®, REALTORS®, and the REALTOR® logo are controlled by The Canadian Real Estate Association (CREA) and identify real estate professionals who are members of CREA. The trademarks MLS®, Multiple Listing Service®, and the associated logos are owned by CREA and identify the quality of services provided by real estate professionals who are members of CREA
Powered by AgentLocator








