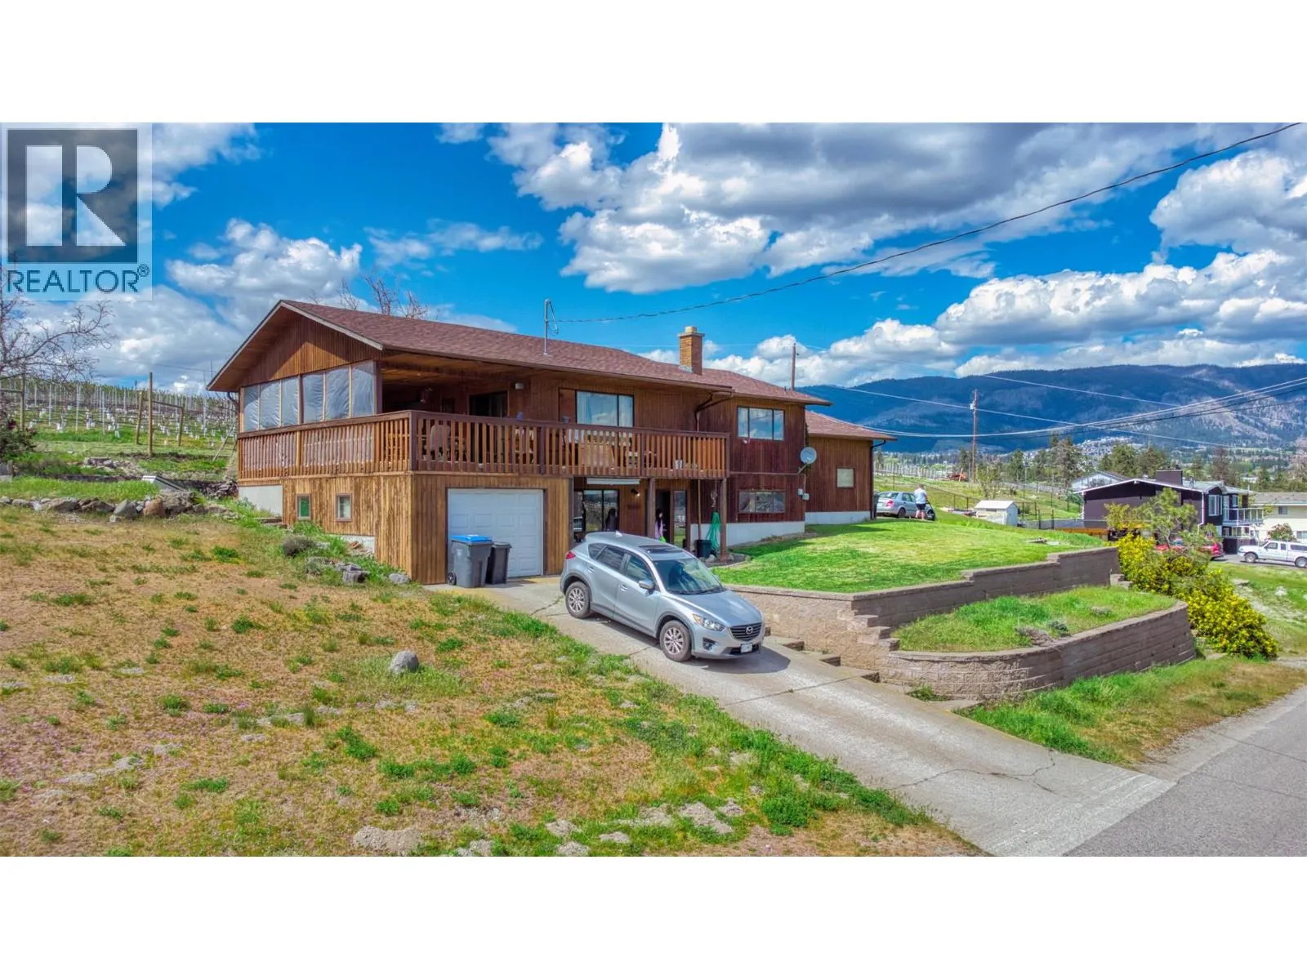
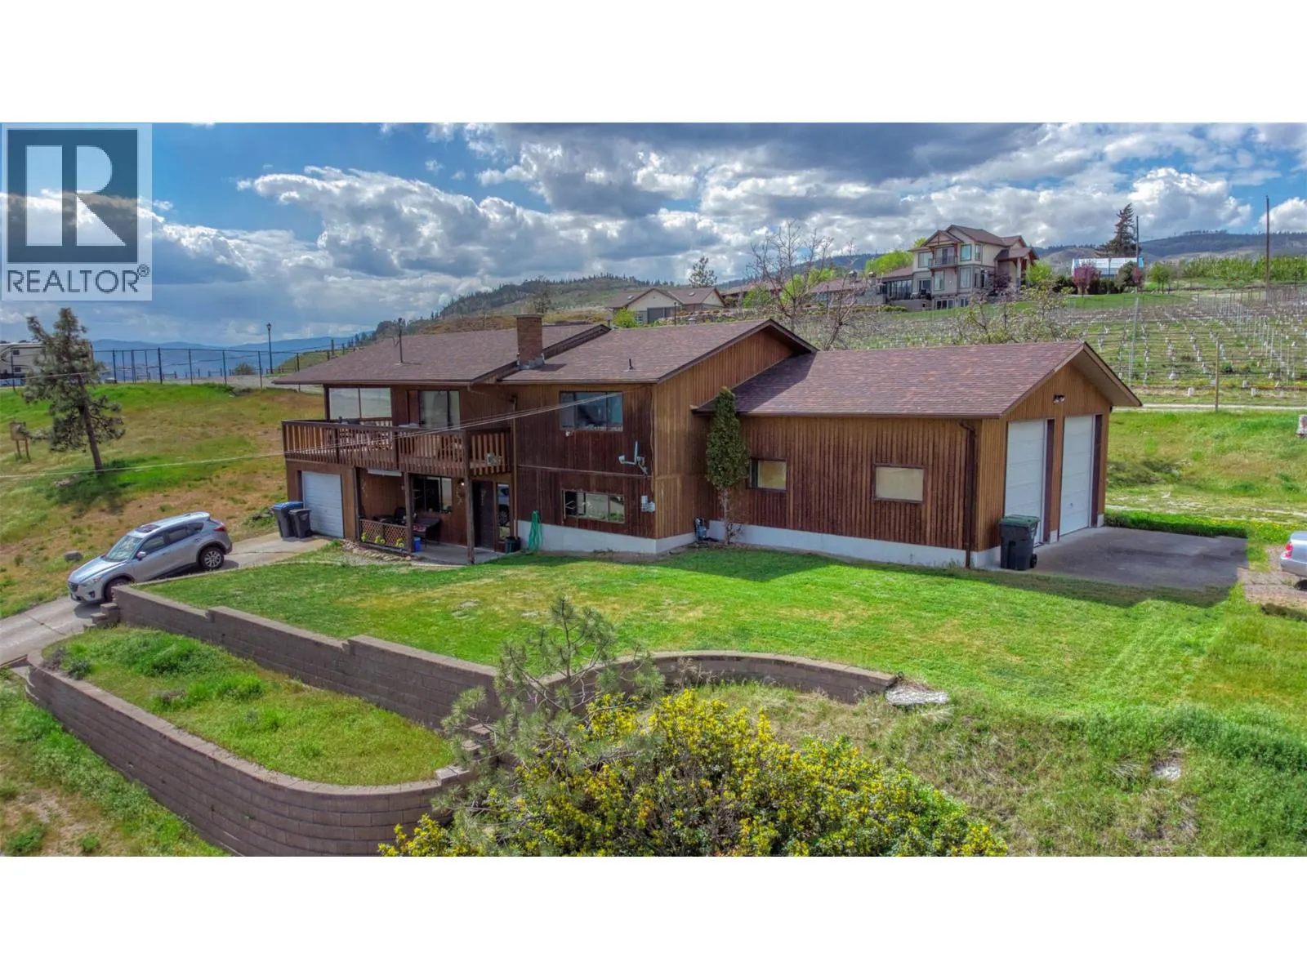
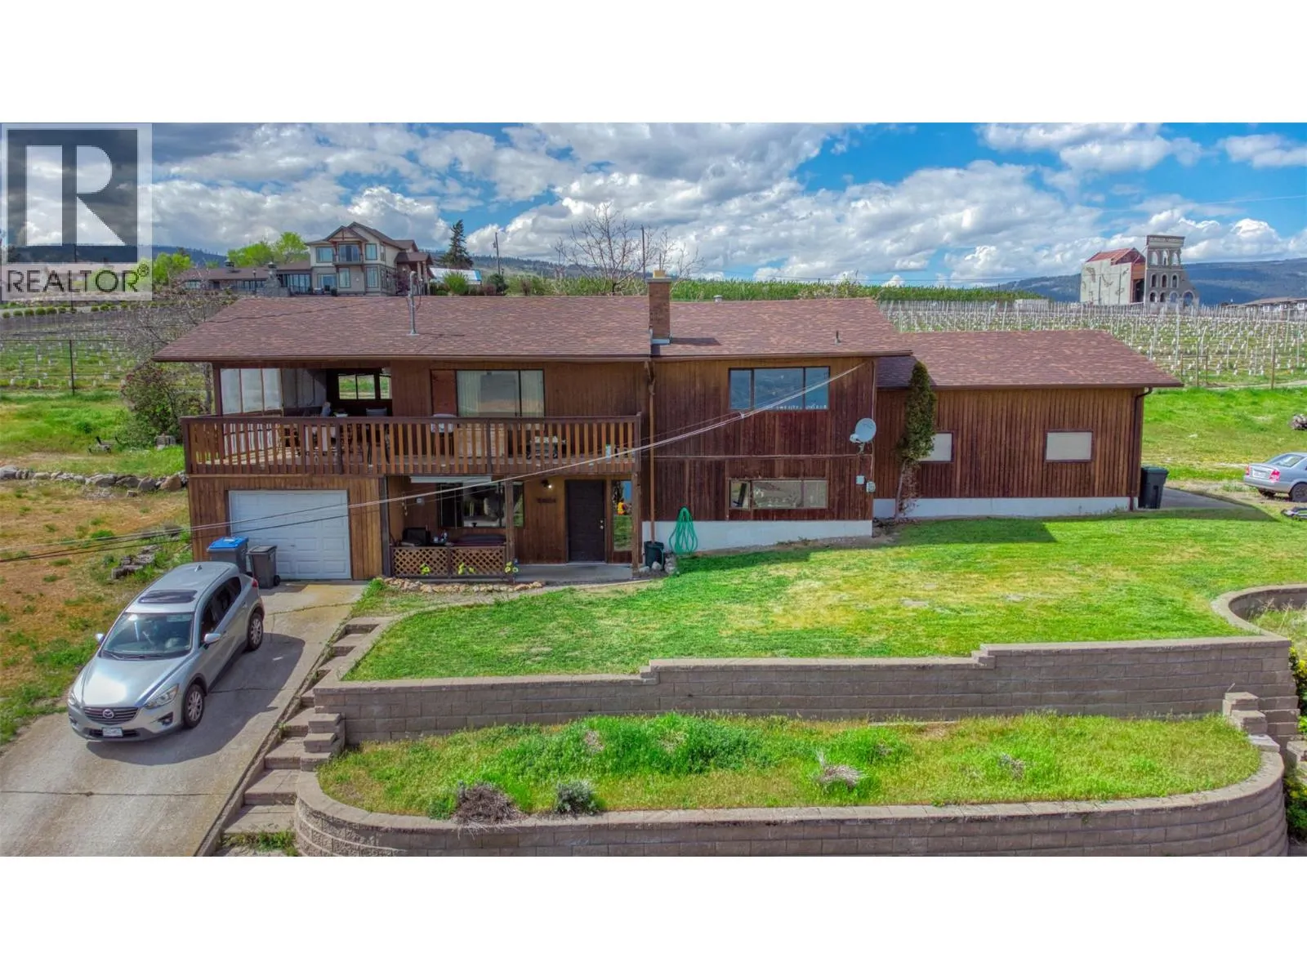
3924 Harding Road, West Kelowna
1 / 15
For Sale
$930,000
4 bd · 2.0 ba · 1,821 sq ft

3924 Harding Road, West Kelowna V4T2J9

MLS®# 10375203

Est. mortgage
$3,528/mo

About This Home

Property Type
House, Ranch
Parking
Garage: Yes, 3 parking
MLS #
10375203
Size
1821 sqft
Year Built
1983
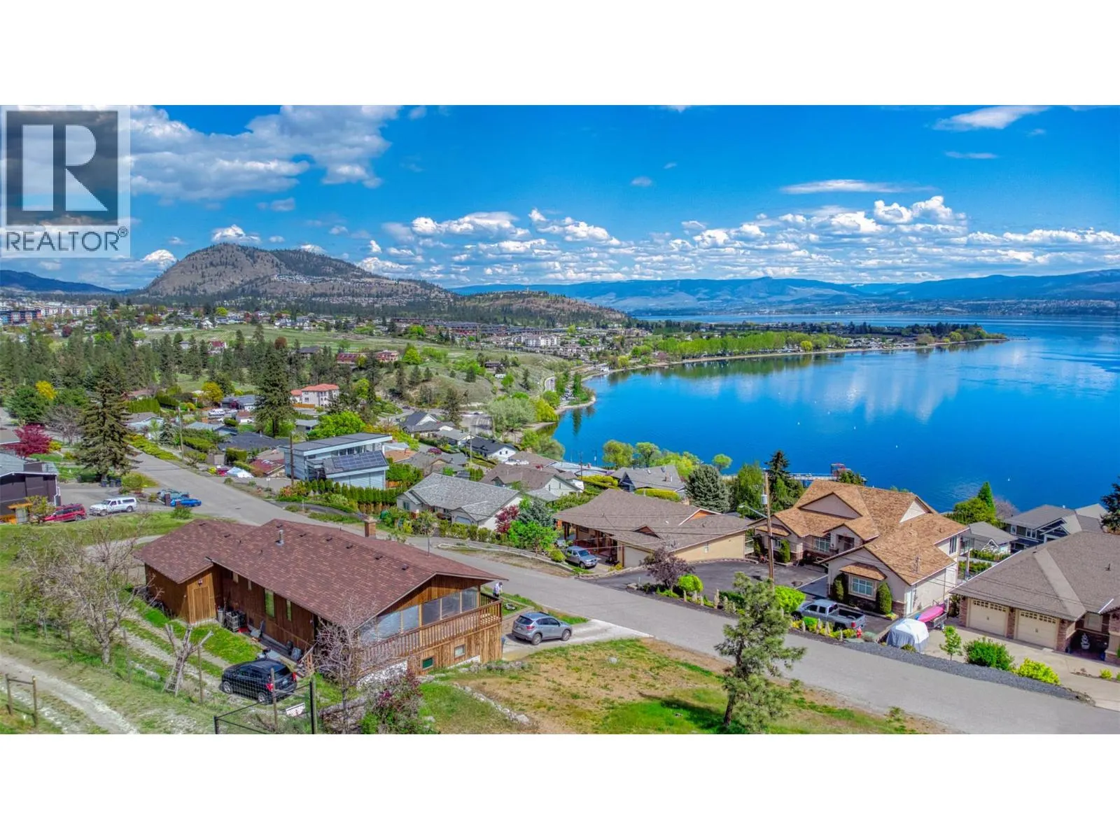
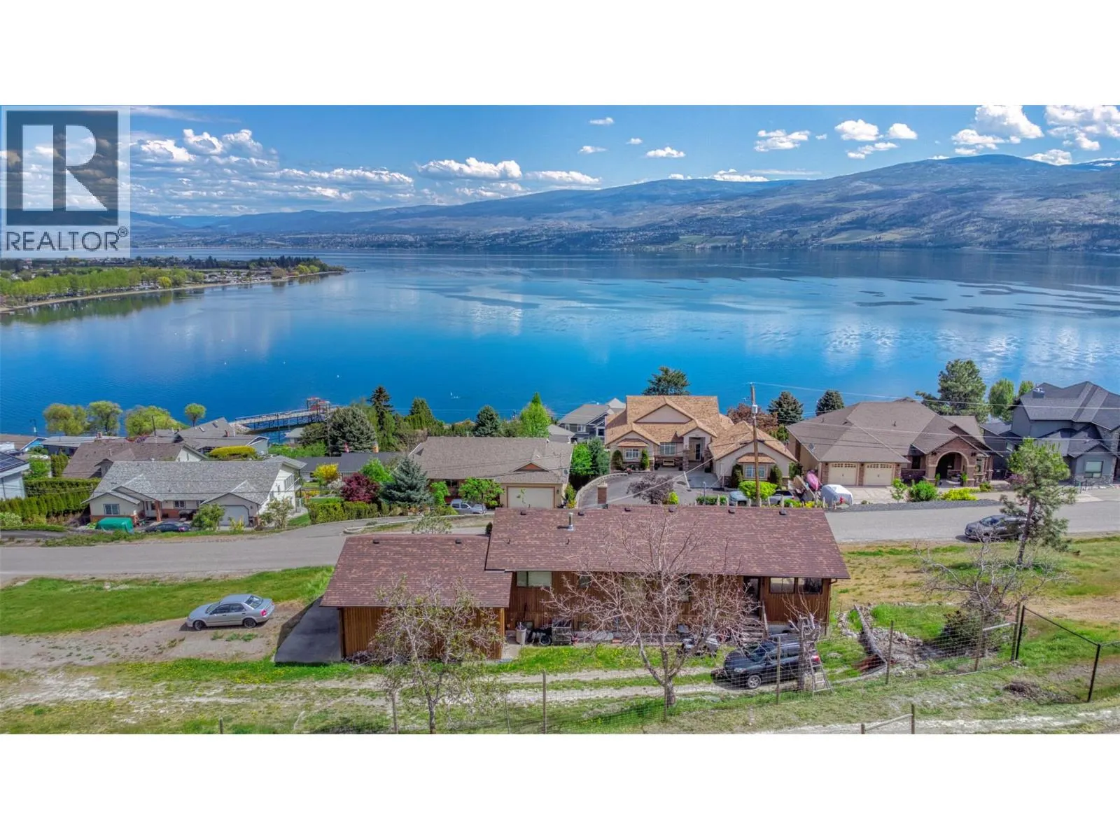
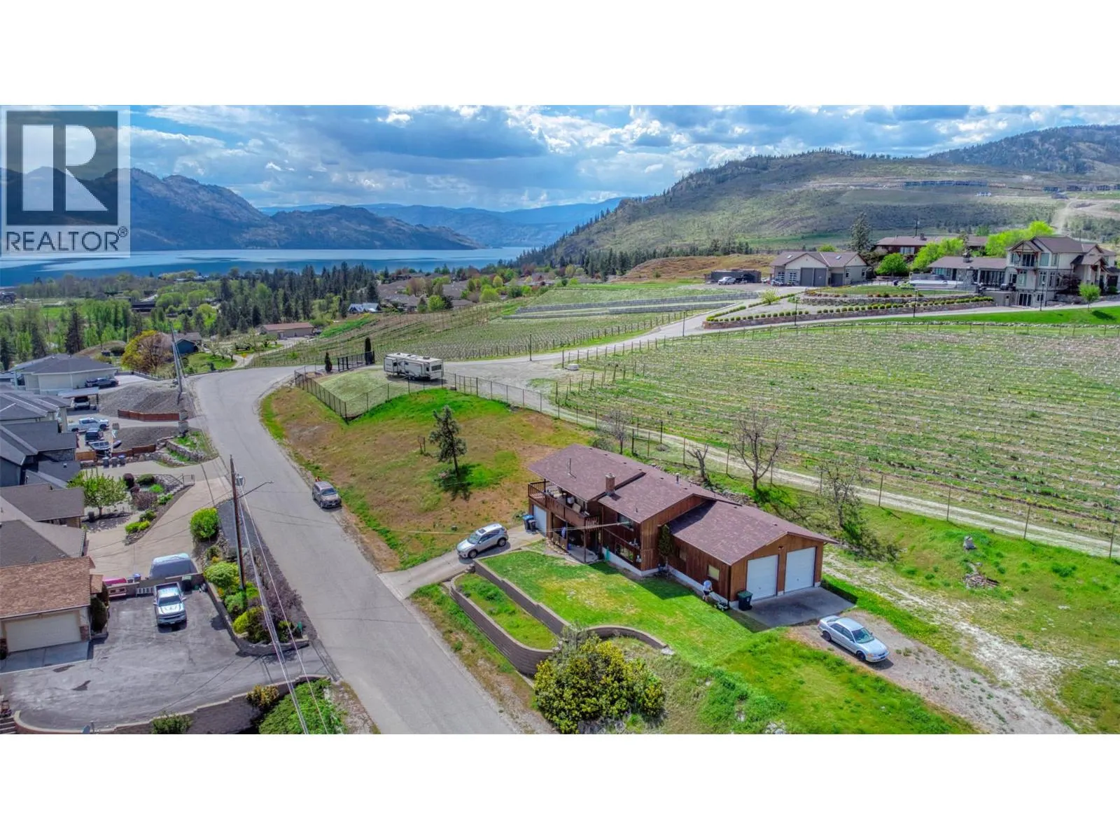
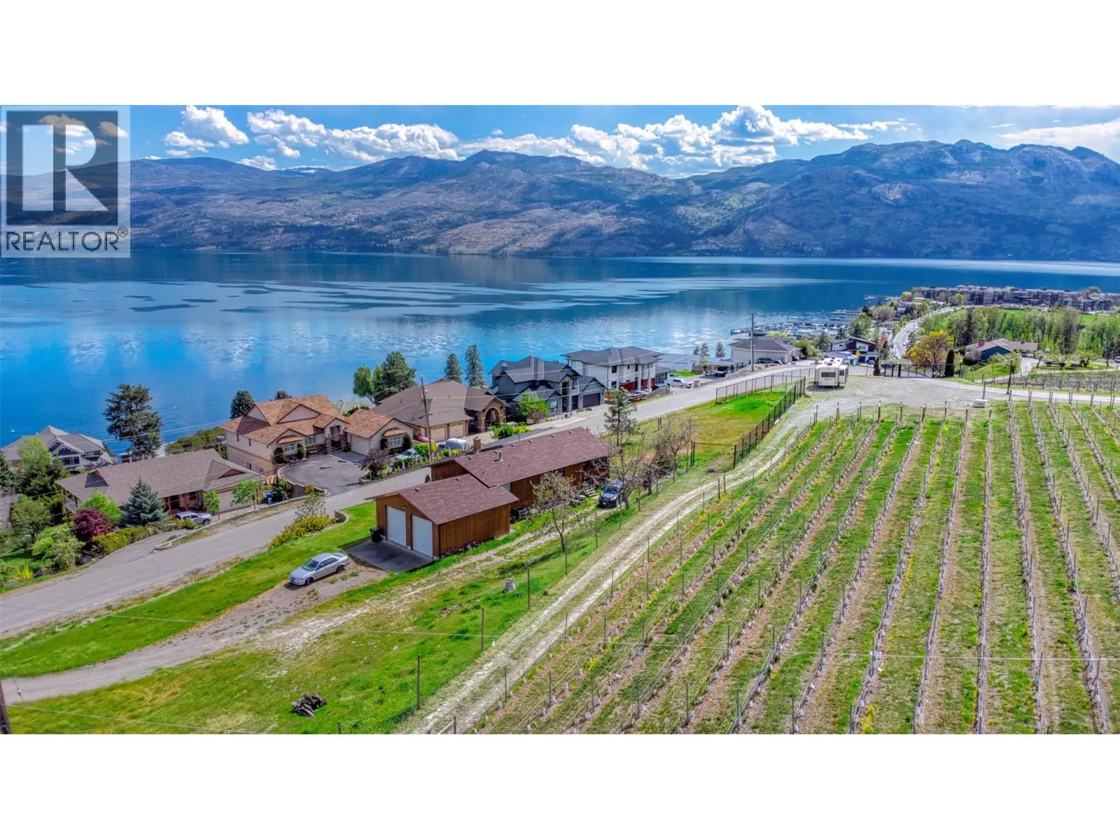
This property is all about potential, positioning, and that ""wow"" factor you can only find in the heart of the Okanagan. Whether you are looking to revitalize a classic or maximize a rare development opportunity, this 0.53-acre lot in West Kelowna is a blank canvas with a panoramic view. Situated at the end of a quiet road for ultimate privacy, directly adjacent to world-class vineyards and wineries. The seller has already explored the feasibility of subdividing the 0.53-acre lot, opening doors for a multi-home project or a secondary dwelling. For the visionary buyer, this isn't just a renovation project—it’s a strategic investment. The expansive lot provides more than enough room for creative landscaping or, more importantly, subdivision. With preliminary exploration into splitting the lot already conducted by the seller, you can move forward with confidence in the property's versatility. Whether you choose to build your dream custom estate or work with the city to unlock the land's full density, the rewards here are as immense as the view. (id:10452)

Property Details

Full Property Details

Interior

Bedrooms
4
Washrooms
2.0
Square Footage
1821 sqft
Heating Type
Forced air, See remarks
Kitchens
2
Full Bathrooms
2
Half Bathrooms
0

Exterior

Acreage
0.53 ac|under 1 acre
Parking Spaces
3
Garage Spaces Y/N
Yes
Road Type
Cul de sac
Roof Material
Asphalt shingle
Land Amenities
Golf Nearby, Public Transit, Recreation, Shopping

Building Description

Style
Ranch
Home Type
House
Subtype
House
Year Built
1983
Sewers
Municipal sewage system
Water Supply
Municipal water
Architectural Style
Ranch

Community

Community
Westbank Centre
Area Code
West Kelowna
Features
Family Oriented, Pets Allowed, Rentals Allowed

Other

Pets
Yes

Room Types

Room Dimensions Area Description
Bedroom 11' x 12' 132 sqft -
Bedroom 9' x 11' 99 sqft -
Full bathroom 6' x 7' 42 sqft -
Full bathroom 8' x 8' 64 sqft -
Kitchen 11' x 15' 165 sqft -
Kitchen 8' x 12' 96 sqft -
Living room 10' x 12' 120 sqft -
Living room 13' x 22' 286 sqft -
Primary Bedroom 11' x 12' 132 sqft -
Primary Bedroom 13' x 13' 169 sqft -
Ben Lim
Ben Lim
Royal LePage Kelowna
Listed by Mark Lockwood
263 days on site
Listing Broker
Royal LePage Kelowna
Courtesy
Royal LePage Kelowna

Similar homes for sale in West Kelowna

Explore West Kelowna

Copyright 2026 All rights reserved. Canadian Real Estate Association assumes no responsibility for the accuracy of any information shown. The information provided herein must only be used by consumers that have a bona fide interest in the purchase, sale or lease of real estate and may not be used for any commercial purpose or any other purpose. The trademark DDF® is owned by The Canadian Real Estate Association (CREA) and identifies CREA’s Data Distribution Facility (DDF®). The trademarks REALTOR®, REALTORS®, and the REALTOR® logo are controlled by The Canadian Real Estate Association (CREA) and identify real estate professionals who are members of CREA. The trademarks MLS®, Multiple Listing Service®, and the associated logos are owned by CREA and identify the quality of services provided by real estate professionals who are members of CREA
Powered by AgentLocator








