1494 Chardonnay Place, West Kelowna
1 / 99
For Sale
$2,300,000
5 bd · 4.0 ba · 5,315 sq ft

1494 Chardonnay Place, West Kelowna V4T2P9

MLS®# 10374868

Est. mortgage
$8,725/mo

About This Home

Property Type
House, Other
Parking
Garage: Yes, 7 parking
MLS #
10374868
Size
5315 sqft
Year Built
1996
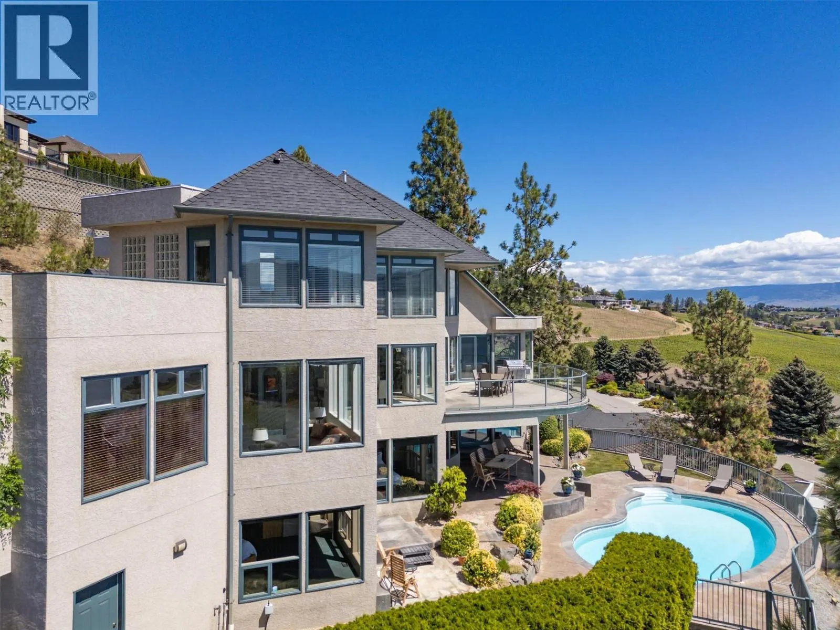
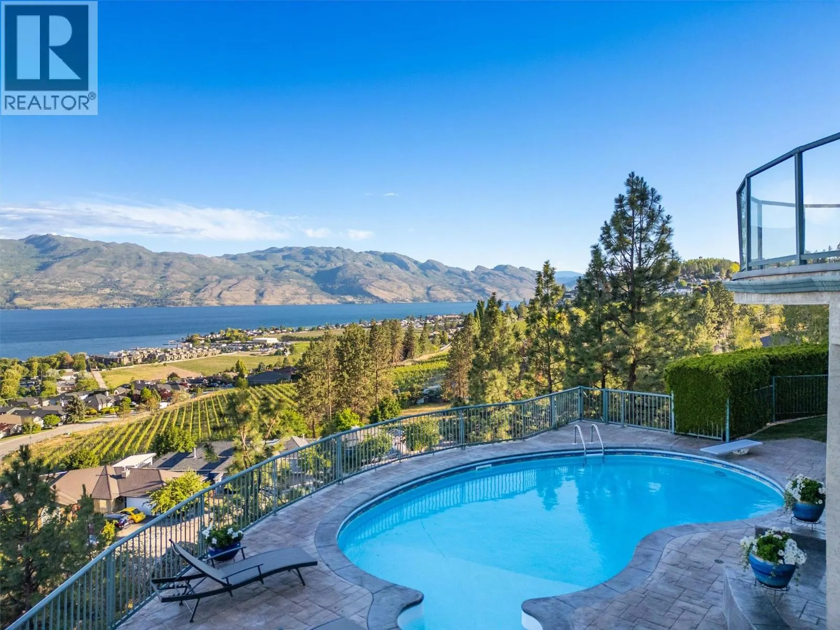
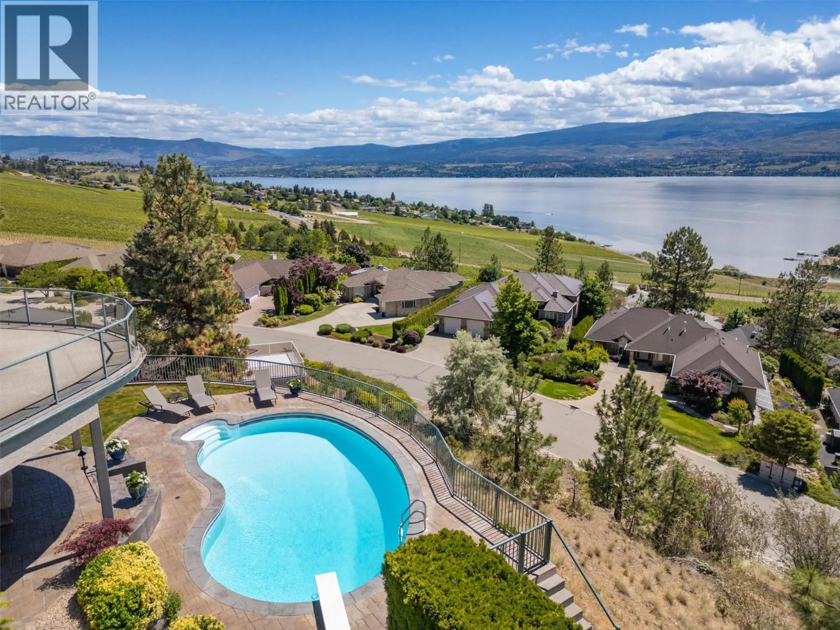
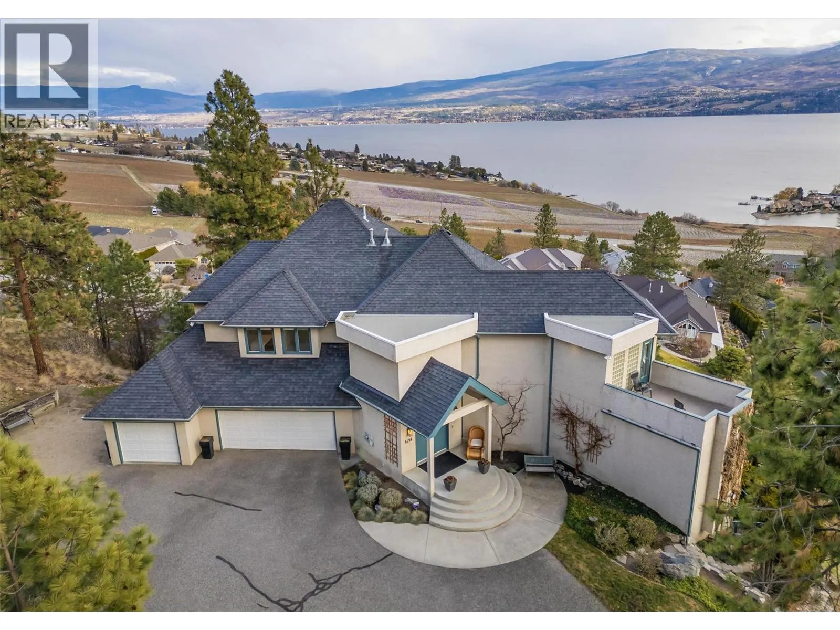
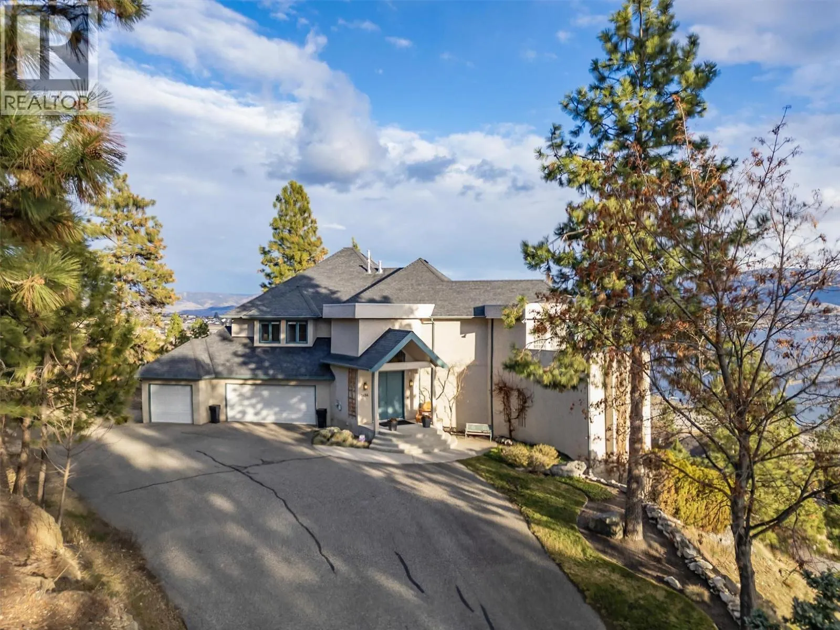
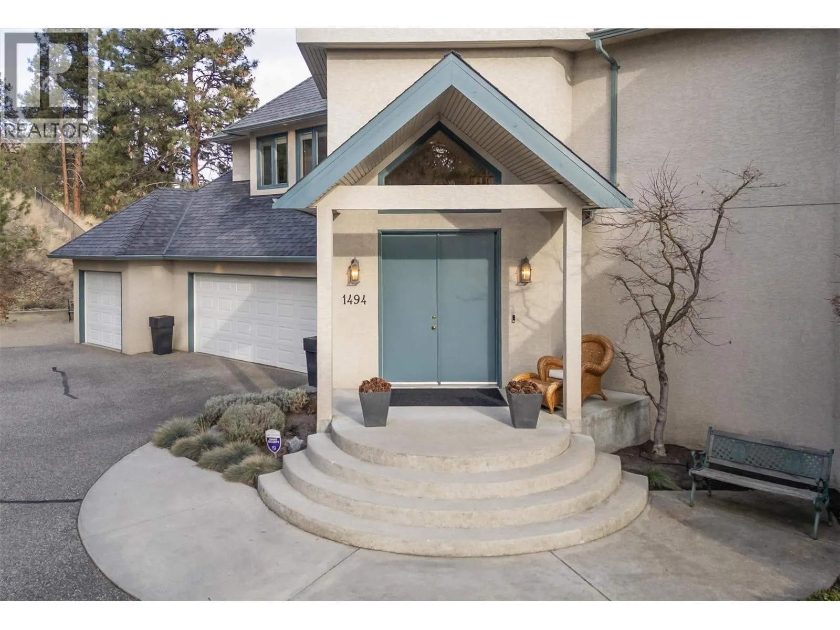
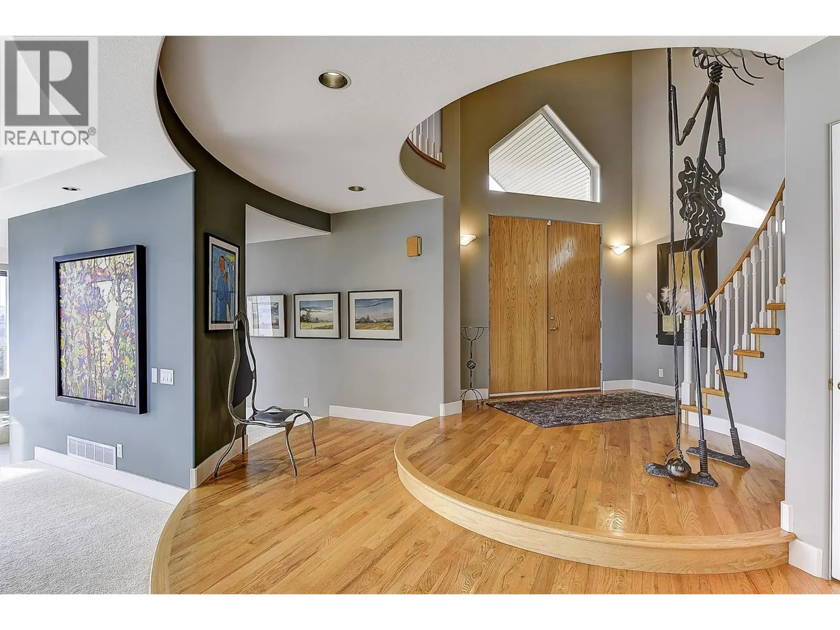
Offered for sale for the very first time, this one-owner custom home is set within one of West Kelowna's most private settings, showcasing breathtaking lake and mountain views. Spanning approximately 5,315 sq. ft., the architecturally distinctive design features floor-to-ceiling windows that frame the scenery throughout. At the heart of the home is an impressive 30-foot kitchen with a Dynasty gas range with grill, Bosch double wall ovens, Bosch dishwasher, warming drawer, Sub-Zero fridge, and a large island with dual sinks and bar seating. Designed for both entertaining and everyday living, the main level also offers a family room, formal living room, formal dining room, office with custom built-in bookshelves, and a covered view balcony. Upstairs, the private primary retreat features a walk-in closet, ensuite, and its own balcony, while two additional bedrooms and a full bathroom complete the level. The walk-out lower level includes a recreation room with bar, second Bosch dishwasher, U-Line wine and beverage fridges, wine cellar, sauna, two additional bedrooms, and a fourth bathroom. Situated on a rare 0.507-acre lot, the outdoor space offers complete privacy, an easy-care yard, garden, pool, and covered patio. A triple-car garage, long driveway, and ample parking complete this exceptional property. Located in the heart of Lakeview Heights wine country, near wineries, parks, the lake, and schools, this is a rare opportunity to enjoy luxury living with unforgettable views. (id:10452)

Property Details

Full Property Details

Interior

Bedrooms
5
Washrooms
4.0
Square Footage
5315 sqft
Heating Type
Forced air
Air Conditioning
Central air conditioning
Kitchens
1
Full Bathrooms
4
Half Bathrooms
0
Fireplace Type
Unknown

Exterior

Acreage
0.51 ac|under 1 acre
Pool
Inground pool
Parking Spaces
7
Garage Spaces Y/N
Yes

Building Description

Style
Other
Home Type
House
Subtype
House
Year Built
1996
Sewers
Municipal sewage system
Water Supply
Municipal water
Architectural Style
Other

Community

Community
Lakeview Heights
Area Code
West Kelowna

Other

Virtual Tour Link

Room Types

Room Dimensions Area Description
Bedroom 11'5'' x 15'6'' 176.96 sqft -
Bedroom 12' x 15'6'' 186 sqft -
Bedroom 19' x 18'4'' 348.33 sqft -
Full bathroom 13'11'' x 9'3'' 128.73 sqft -
Full bathroom 5'8'' x 15'5'' 87.36 sqft -
Full ensuite bathroom 17'8'' x 18'4'' 323.89 sqft -
Office 10'10'' x 11'7'' 125.49 sqft -
Primary Bedroom 17'10'' x 18'11'' 337.35 sqft -
Recreation room 31'1'' x 35'6'' 1103.46 sqft -
Utility room 5'3'' x 14' 73.5 sqft -
Wine Cellar 8'1'' x 13'5'' 108.45 sqft -
Ben Lim
Ben Lim
Royal LePage Kelowna
Listed by Darcy Nyrose
266 days on site
Listing Broker
REMAX Kelowna
Courtesy
REMAX Kelowna

Similar homes for sale in West Kelowna

Explore West Kelowna

Copyright 2026 All rights reserved. Canadian Real Estate Association assumes no responsibility for the accuracy of any information shown. The information provided herein must only be used by consumers that have a bona fide interest in the purchase, sale or lease of real estate and may not be used for any commercial purpose or any other purpose. The trademark DDF® is owned by The Canadian Real Estate Association (CREA) and identifies CREA’s Data Distribution Facility (DDF®). The trademarks REALTOR®, REALTORS®, and the REALTOR® logo are controlled by The Canadian Real Estate Association (CREA) and identify real estate professionals who are members of CREA. The trademarks MLS®, Multiple Listing Service®, and the associated logos are owned by CREA and identify the quality of services provided by real estate professionals who are members of CREA
Powered by AgentLocator








