Prop Lot A 930 Pinewood Place Unit# 1, West Kelowna
1 / 8
For Sale
$1,085,000
4 bd · 2.5 ba · 2,308 sq ft

Prop Lot A 930 Pinewood Place Unit# 1, West Kelowna V1Z3G7

MLS®# 10374745

Est. mortgage
$4,116/mo

About This Home

Property Type
Apartment, Duplex, Multi-level
Parking
Garage: Yes, 3 parking
MLS #
10374745
Size
2308 sqft
Year Built
2026
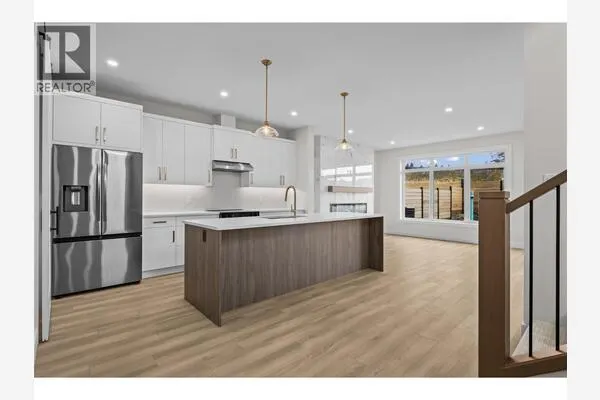
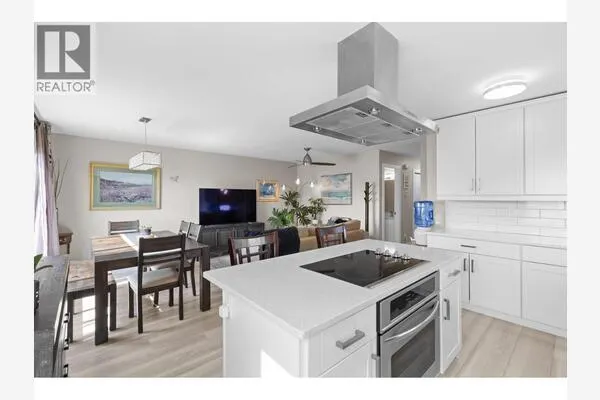
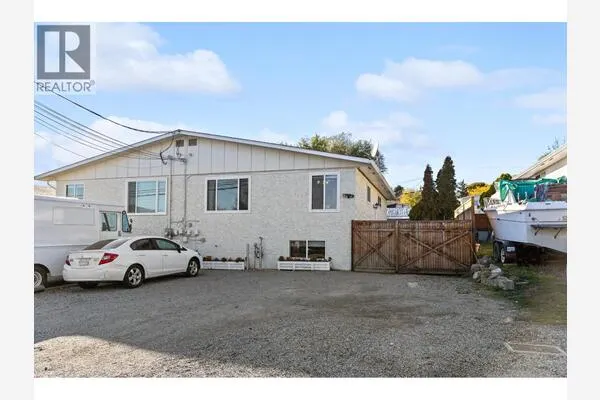
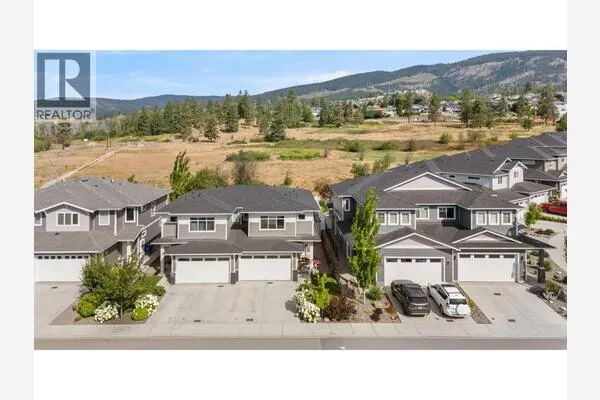
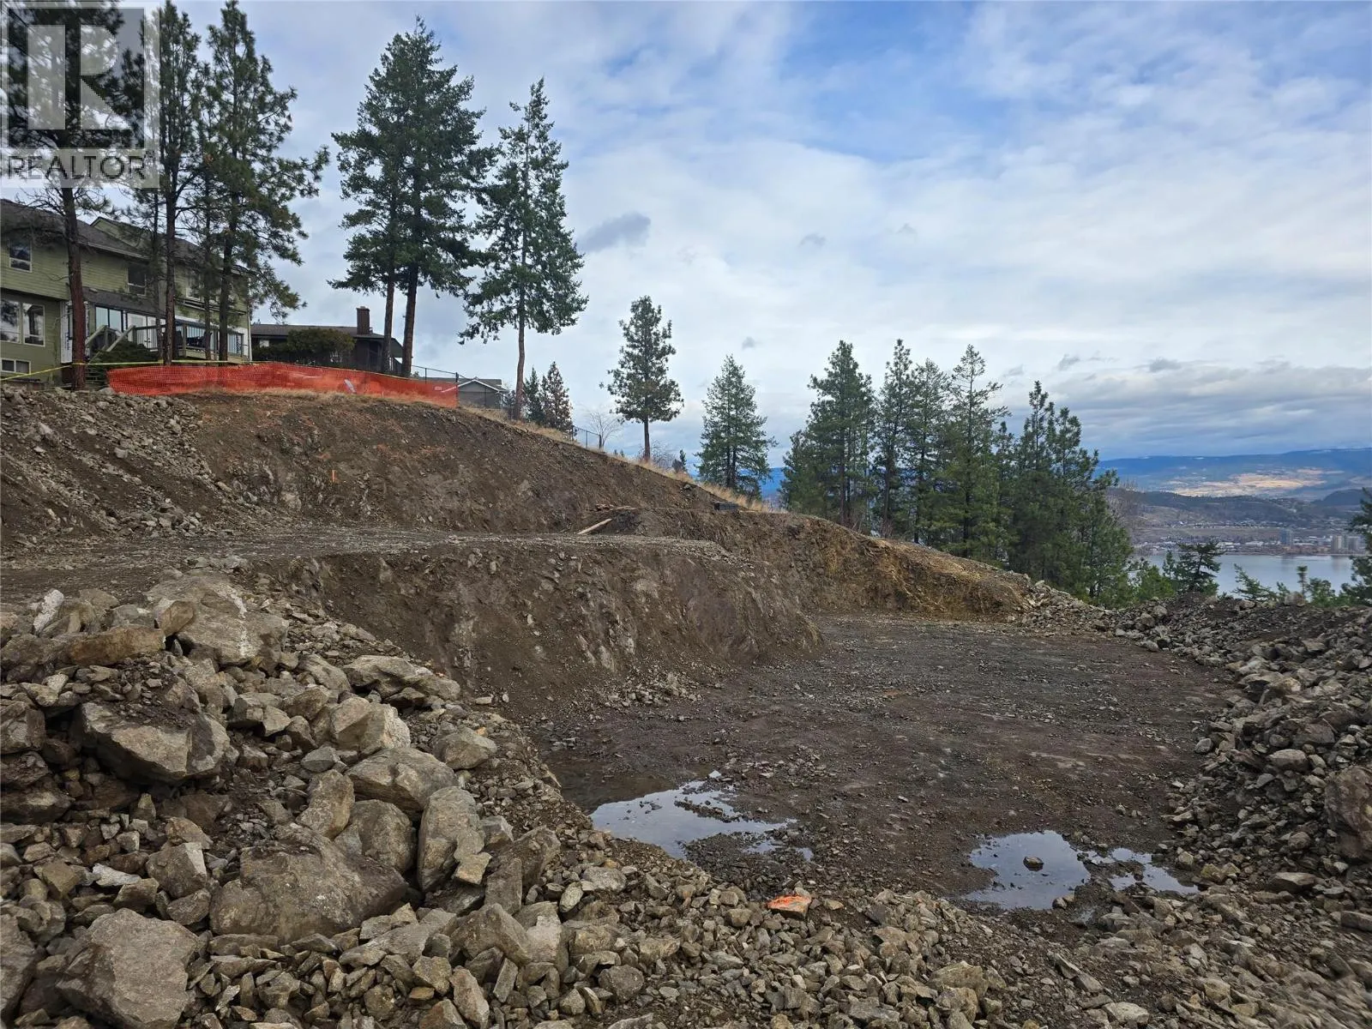
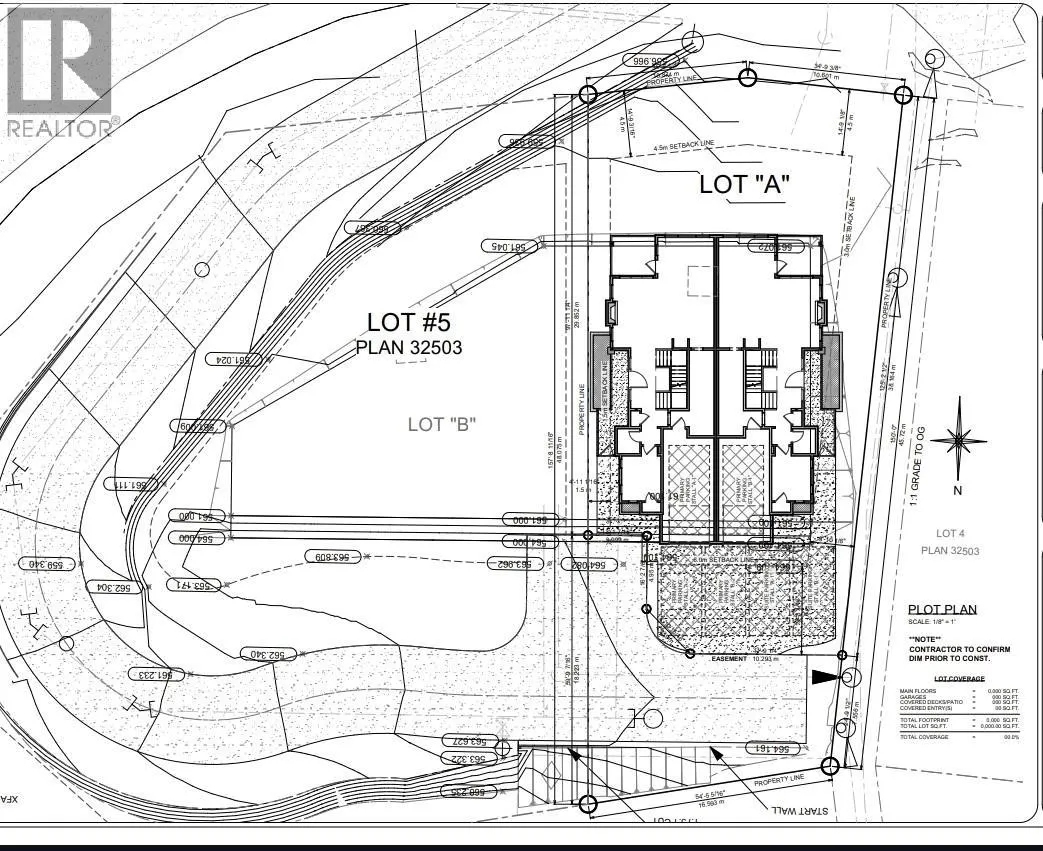
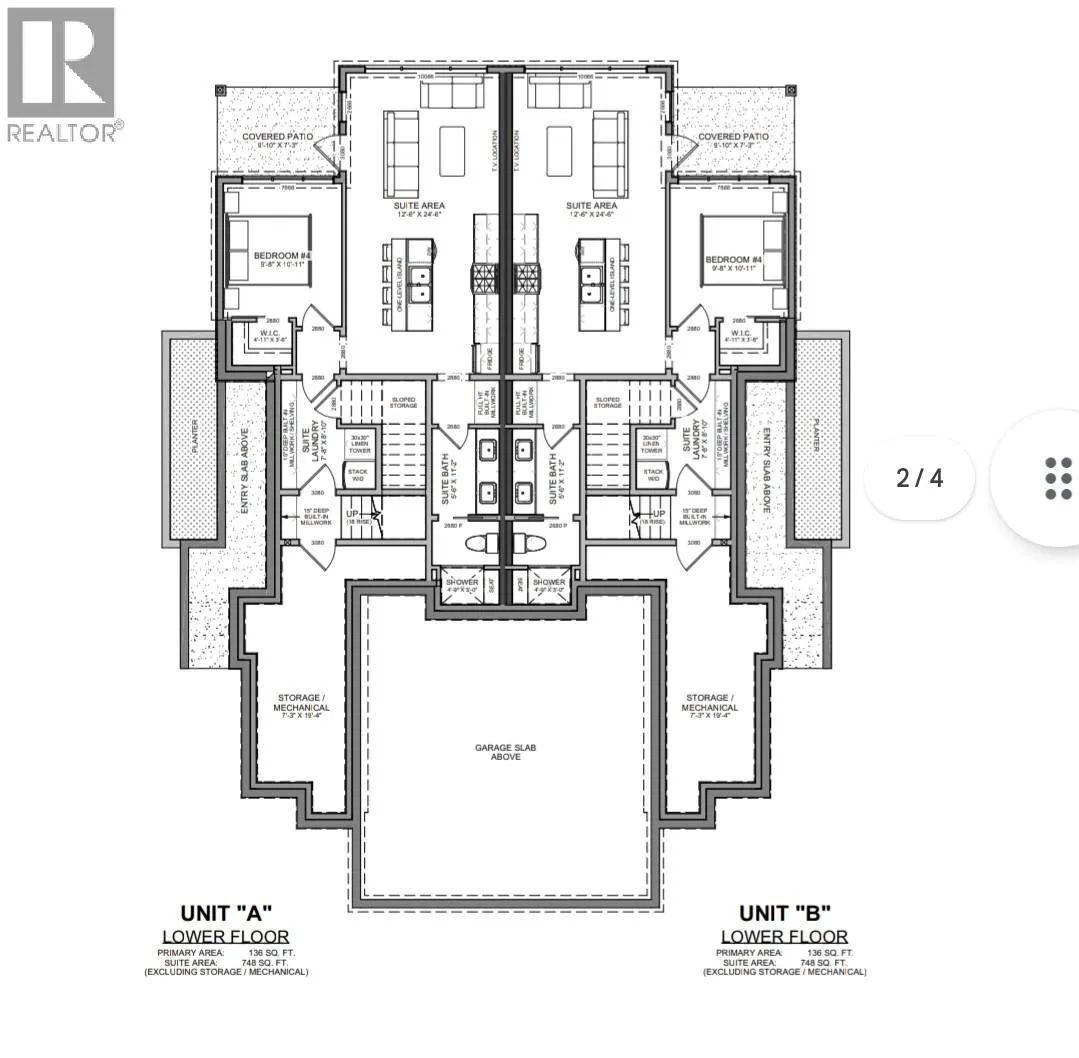
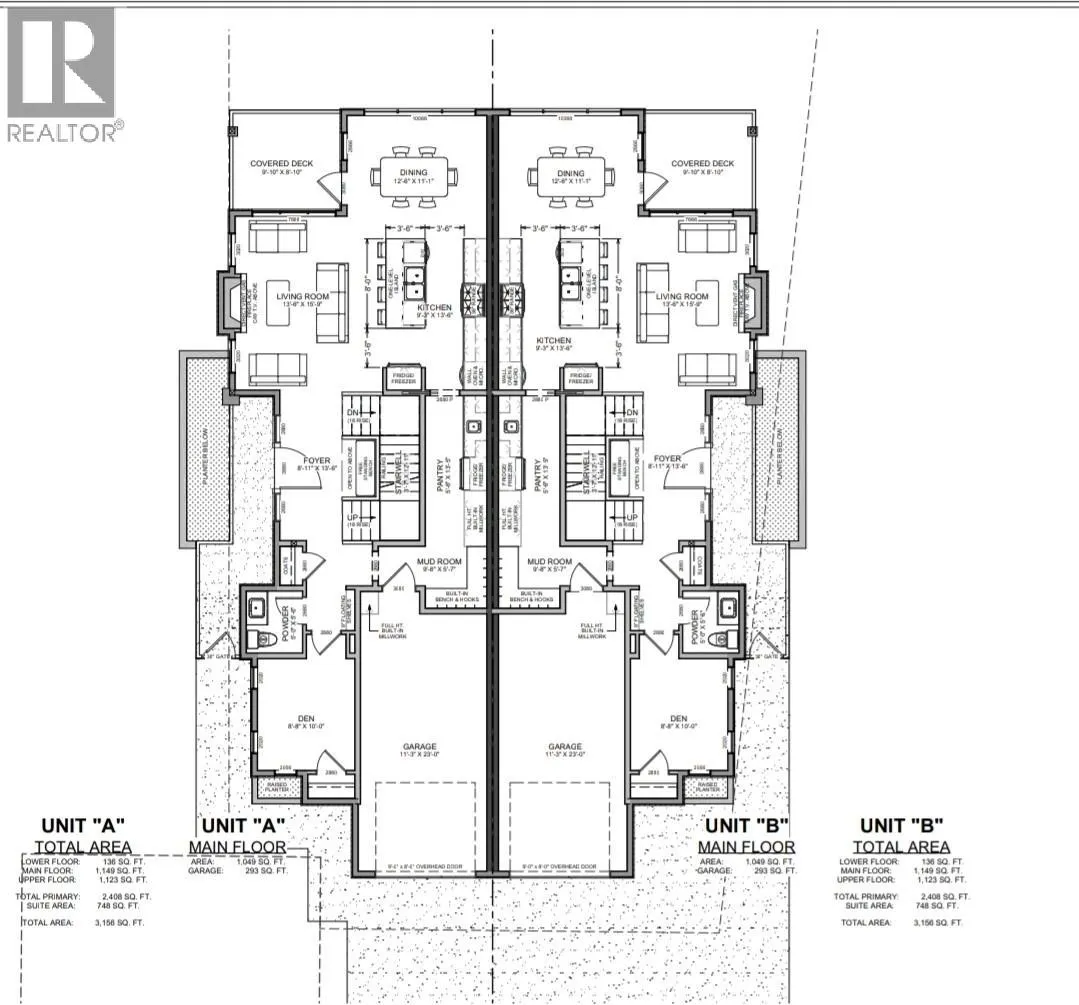
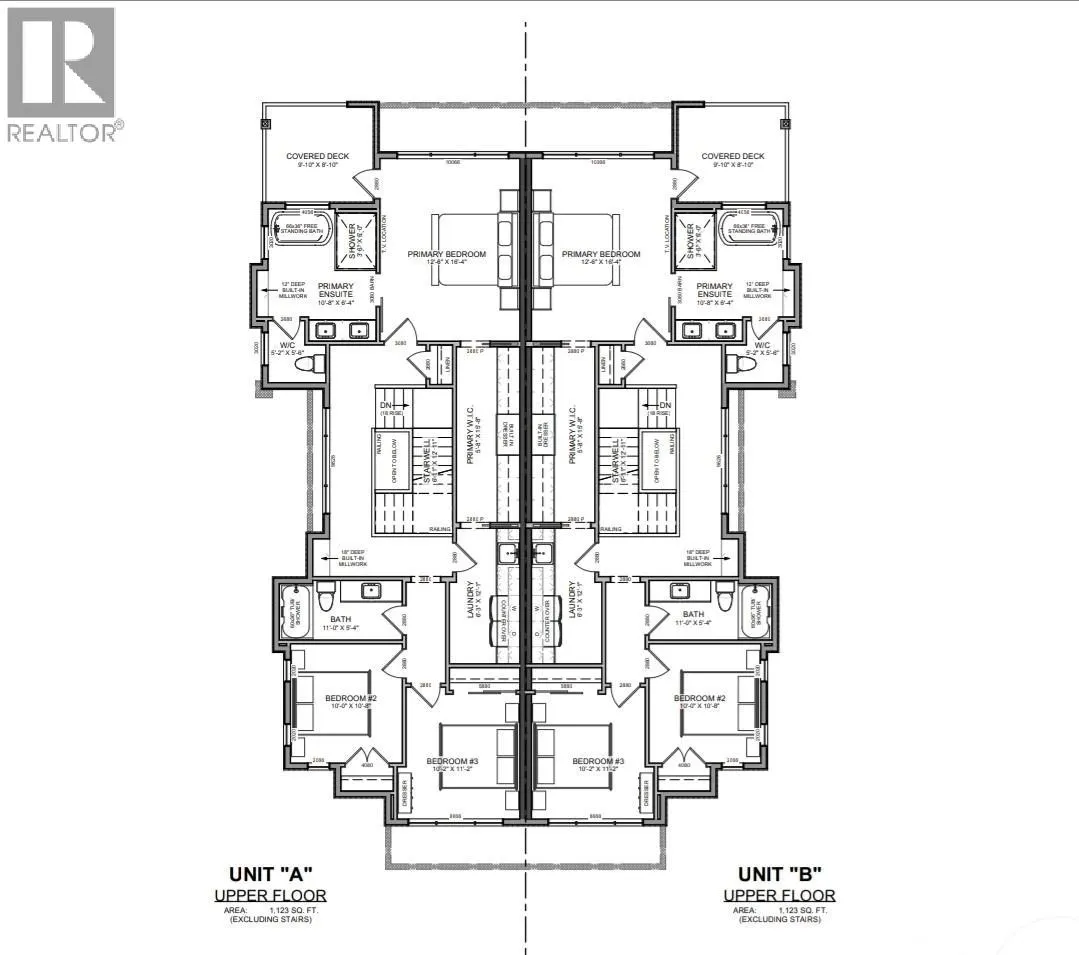
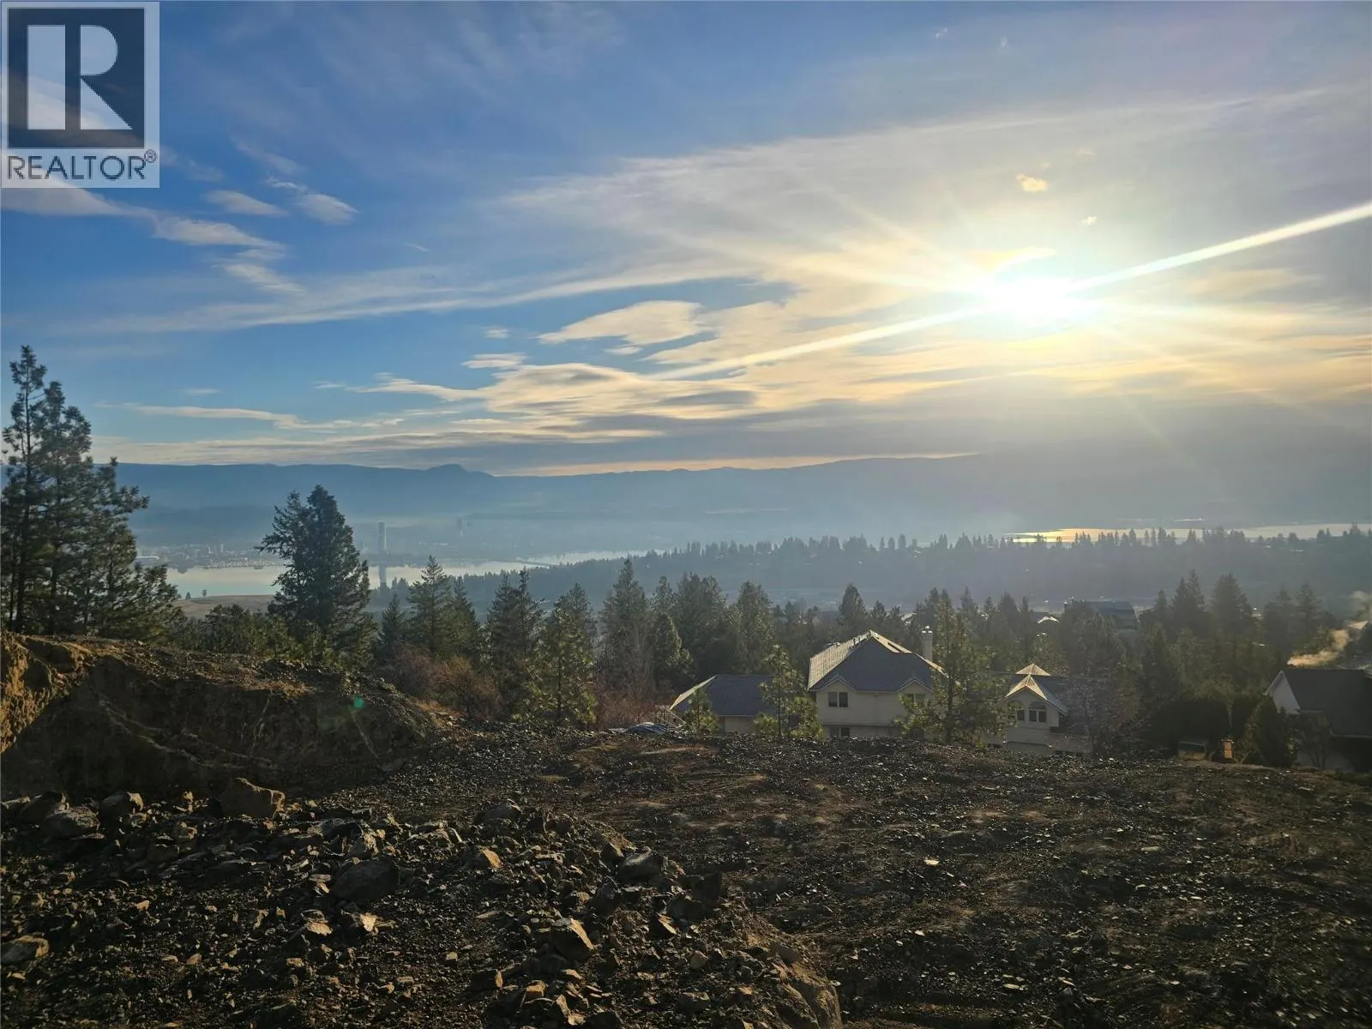
Half Duplex | 3-Level Home w/ Suite Potential - Ideal revenue earning through long term rents and/or AIR BnB. Unit A at 930 Pinewood Place, a brand new home offering incredible value, flexibility, and expansive lake views. This thoughtfully designed 3-level home features approx 2,408 sq.ft. of finished living space plus a 748 sq.ft. suite-ready basement, ideal for revenue generating with Air BnB potential. Enjoy panoramic lake views and downtown Kelowna skyline, including views of the Bennett Bridge, with south, east, and west exposure providing exceptional natural light throughout the day. Builder-spec finishes include quartz countertops, high-quality laminate flooring, and carpeted bedrooms, with the opportunity to select your own colors or upgrade finishes to suit your style and budget. The main level offers open-concept living with a spacious kitchen, dining, and living area with big windows designed to maximize views. Upstairs includes a generous primary suite with ensuite and walk-in closet, additional bedrooms, and convenient upper-level laundry. Customization options include the ability to finish the suite, convert the den to a double garage, or add an underslab theatre or games room if purchased prior to construction start. Built by Millennial Homes, a trusted local builder with multiple homes in the immediate area. An excellent opportunity for homeowners or investors seeking views, flexibility, and long-term value. New construction. Price is plus GST. (id:10452)

Property Details

Full Property Details

Interior

Bedrooms
4
Washrooms
2.5
Square Footage
2308 sqft
Heating Type
Forced air
Air Conditioning
Central air conditioning
Kitchens
2
Full Bathrooms
3
Half Bathrooms
1

Exterior

Acreage
0.13 ac|under 1 acre
Parking Spaces
3
Garage Spaces Y/N
Yes
Road Type
Cul de sac

Building Description

Style
Multi-level
Home Type
Apartment
Subtype
Duplex
Year Built
2026
Water Supply
Municipal water
Architectural Style
Multi-level

Community

Community
West Kelowna Estates
Area Code
West Kelowna

Room Types

Room Dimensions Area Description
Bedroom 10'0'' x 10'8'' 106.67 sqft -
Bedroom 10'2'' x 11'2'' 113.53 sqft -
Dining room 11'1'' x 12'6'' 138.54 sqft -
Full bathroom 11'0'' x 5'4'' 58.67 sqft -
Full ensuite bathroom 10'8'' x 6'4'' 67.56 sqft -
Kitchen 13'6'' x 9'3'' 124.88 sqft -
Laundry room 6'3'' x 12'1'' 75.52 sqft -
Laundry room 7'8'' x 8'10'' 67.72 sqft -
Living room 15'9'' x 12'6'' 196.88 sqft -
Pantry 5'6'' x 13'5'' 73.79 sqft -
Primary Bedroom 12'6'' x 16'4'' 204.17 sqft -
Storage 7'3'' x 19'4'' 140.17 sqft -
Ben Lim
Ben Lim
Royal LePage Kelowna
Listed by Govind Saran
283 days on site
Listing Broker
REMAX Kelowna
Courtesy
REMAX Kelowna

Similar homes for sale in West Kelowna

Explore West Kelowna

Copyright 2026 All rights reserved. Canadian Real Estate Association assumes no responsibility for the accuracy of any information shown. The information provided herein must only be used by consumers that have a bona fide interest in the purchase, sale or lease of real estate and may not be used for any commercial purpose or any other purpose. The trademark DDF® is owned by The Canadian Real Estate Association (CREA) and identifies CREA’s Data Distribution Facility (DDF®). The trademarks REALTOR®, REALTORS®, and the REALTOR® logo are controlled by The Canadian Real Estate Association (CREA) and identify real estate professionals who are members of CREA. The trademarks MLS®, Multiple Listing Service®, and the associated logos are owned by CREA and identify the quality of services provided by real estate professionals who are members of CREA
Powered by AgentLocator