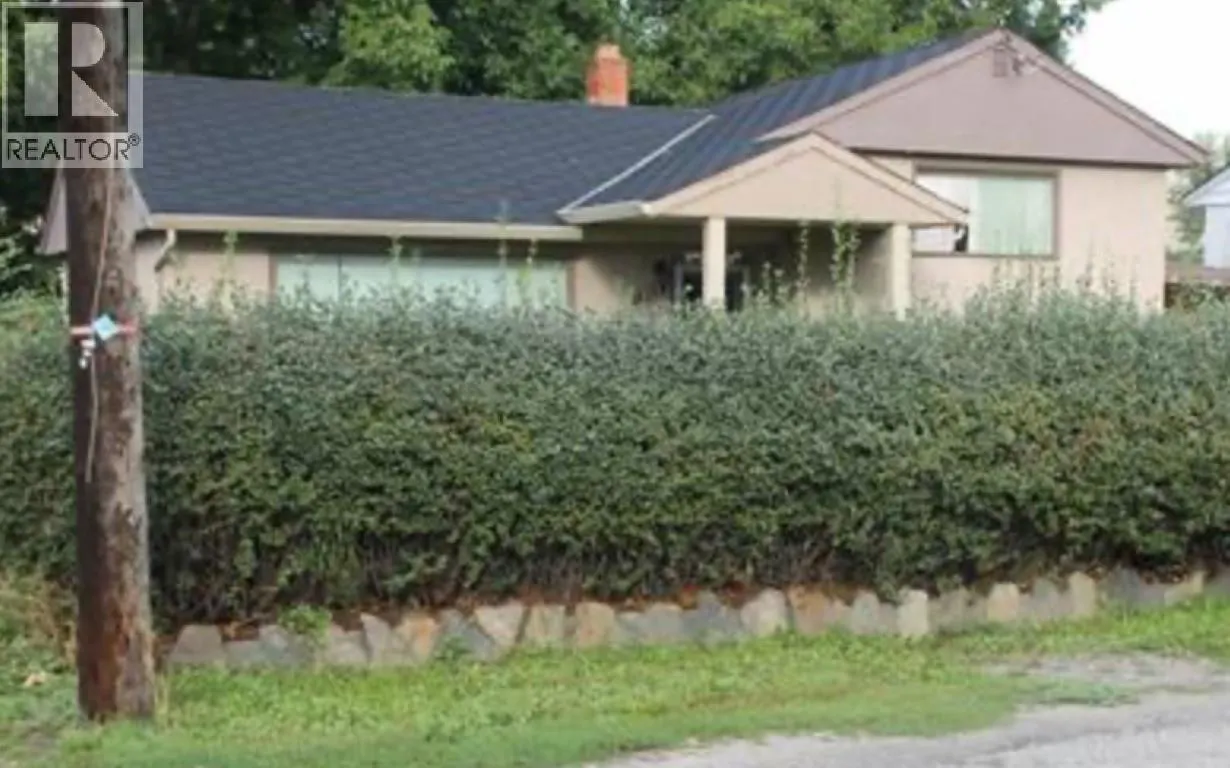
1870 Barlee Road, Kelowna
For Sale
$2,800,000
3 bd · 1.0 ba · 1,359 sq ft

1870 Barlee Road, Kelowna V1Y4S2

MLS®# 10371031

Est. mortgage
$10,622/mo

About This Home

Property Type
House, Ranch
Parking
Garage: No, 0 parking
MLS #
10371031
Size
1359 sqft
Year Built
1960
Prime development opportunity in Kelowna’s sought-after Midtown Corridor. 1864 Barlee Rd is offered for sale in conjunction with 1858 Barlee Rd & 1870 Barlee Rd, creating a strong land assembly in one of the city’s highest-growth areas. This .189-acre property is ideally positioned in Kelowna’s central shopping district, just steps to Orchard Park Mall, restaurants, transit, and major commercial amenities. The property is designated for multi-residential development under the City of Kelowna’s long-term planning vision, making it an excellent option for developers seeking infill or higher-density opportunities in a prime urban location. With excellent frontage, central access, and supportive future land use, this site offers significant potential for redevelopment. The seller makes no guarantees regarding future density or permitted use. Buyers are responsible for confirming zoning, guidelines, services, and development possibilities with the City of Kelowna. A rare chance to secure a centrally located development parcel in one of Kelowna’s most dynamic neighbourhoods. (id:10452)

Property Details

Full Property Details

Interior

Bedrooms
3
Washrooms
1.0
Square Footage
1359 sqft
Heating Type
Other
Air Conditioning
See Remarks
Kitchens
1
Full Bathrooms
1
Half Bathrooms
0

Exterior

Acreage
0.19 ac|under 1 acre
Parking Spaces
0
Garage Spaces Y/N
No

Building Description

Style
Ranch
Home Type
House
Subtype
House
Year Built
1960
Sewers
Municipal sewage system
Water Supply
Municipal water
Architectural Style
Ranch

Community

Community
Springfield/Spall
Area Code
Kelowna

Room Types

Room Dimensions Area Description
4pc Bathroom Measurements not available x Measurements not available 0 sqft -
Bedroom 10'2'' x 8' 81.33 sqft -
Bedroom 13'8'' x 11'1'' 151.47 sqft -
Dining room 11'11'' x 17' 202.58 sqft -
Kitchen 10' x 10' 100 sqft -
Living room 8' x 12'9'' 102 sqft -
Primary Bedroom 10'3'' x 9'9'' 99.94 sqft -
Ben Lim
Ben Lim
Royal LePage Kelowna
Listed by Chloe Lu
341 days on site
Listing Broker
RE/MAX City Realty
Courtesy
RE/MAX City Realty

Similar homes for sale in Kelowna

Explore Kelowna

Copyright 2026 All rights reserved. Canadian Real Estate Association assumes no responsibility for the accuracy of any information shown. The information provided herein must only be used by consumers that have a bona fide interest in the purchase, sale or lease of real estate and may not be used for any commercial purpose or any other purpose. The trademark DDF® is owned by The Canadian Real Estate Association (CREA) and identifies CREA’s Data Distribution Facility (DDF®). The trademarks REALTOR®, REALTORS®, and the REALTOR® logo are controlled by The Canadian Real Estate Association (CREA) and identify real estate professionals who are members of CREA. The trademarks MLS®, Multiple Listing Service®, and the associated logos are owned by CREA and identify the quality of services provided by real estate professionals who are members of CREA
Powered by AgentLocator








