1069 Hudson Road Lot# A, West Kelowna
1 / 15
For Sale
$2,000,000
4 bd · 2.0 ba · 2,010 sq ft

1069 Hudson Road Lot# A, West Kelowna V1Z1J2

MLS®# 10370413

Est. mortgage
$7,587/mo

About This Home

Property Type
House, Multi-level
Parking
Garage: Yes, 2 parking
MLS #
10370413
Size
2010 sqft
Year Built
1973
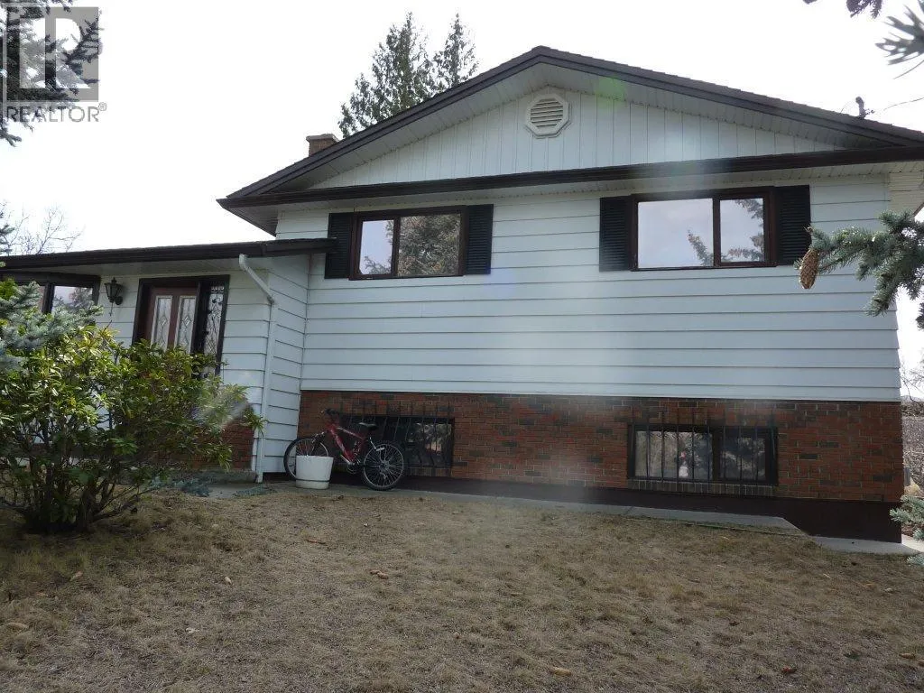
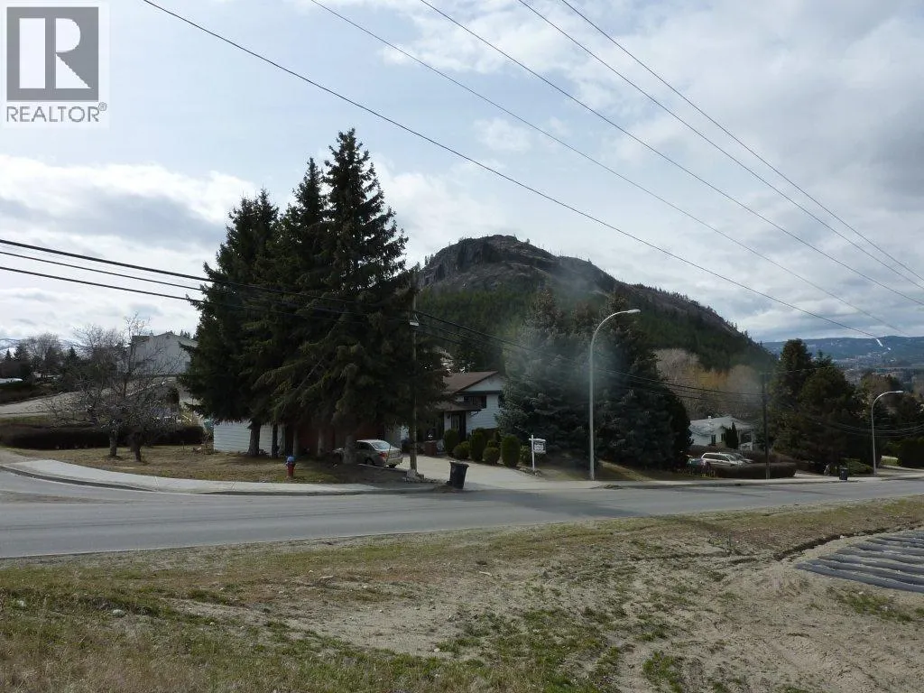
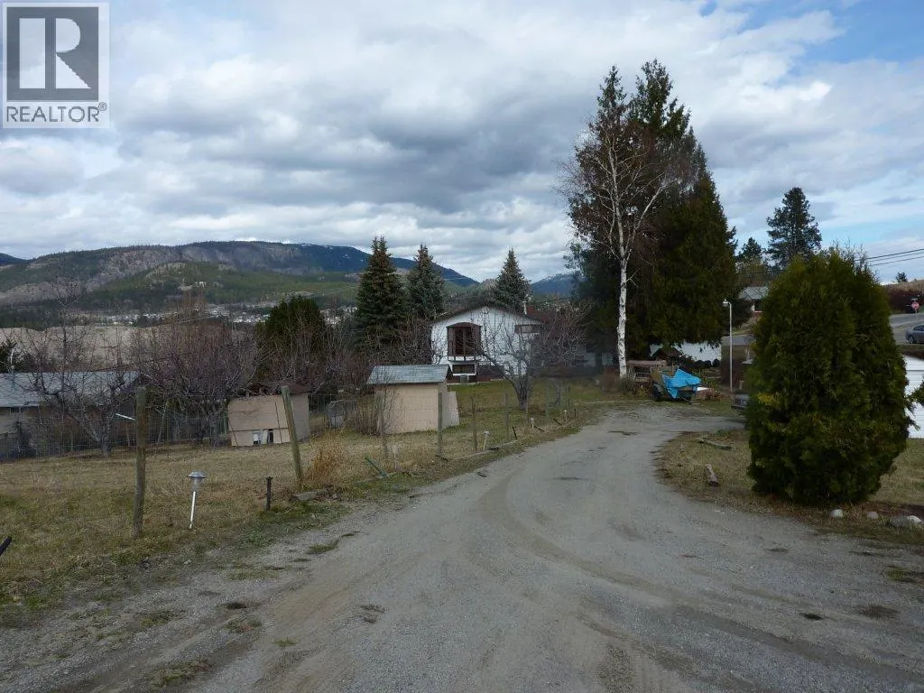
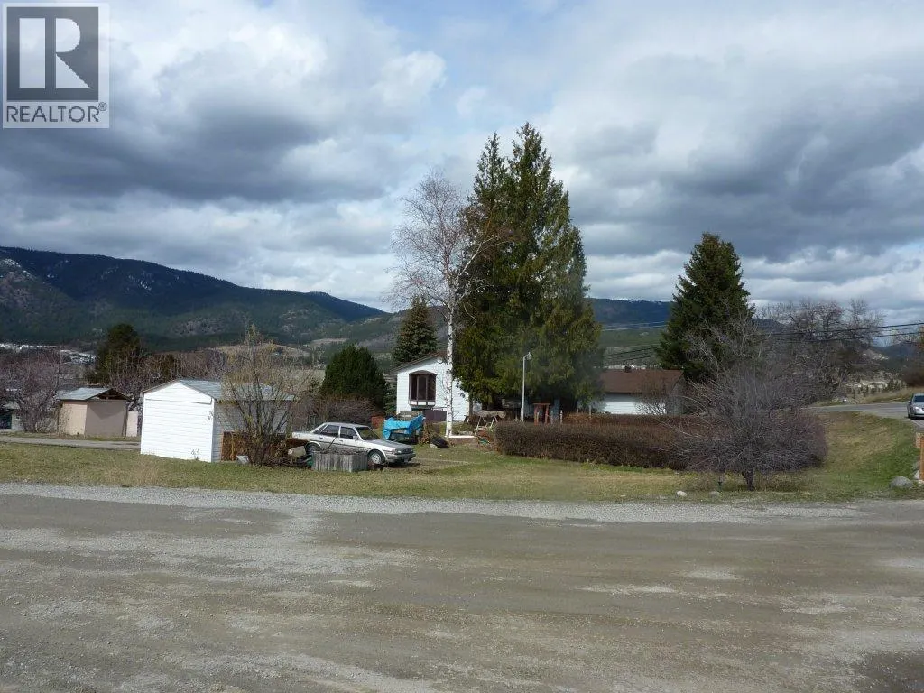
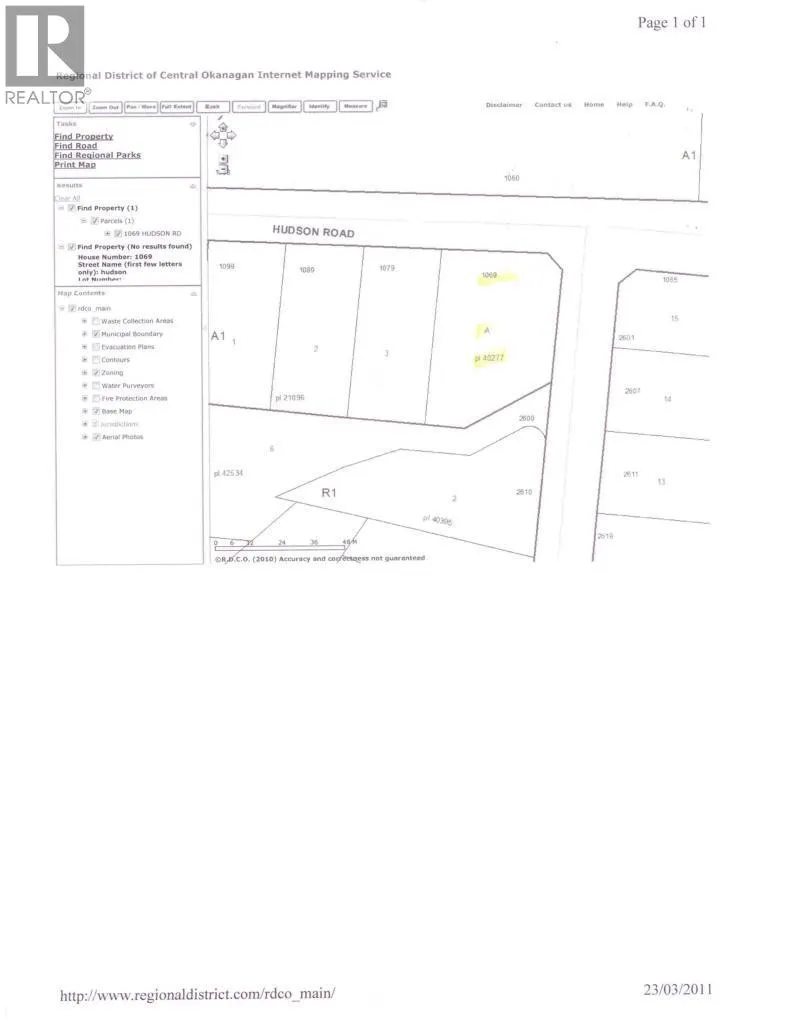
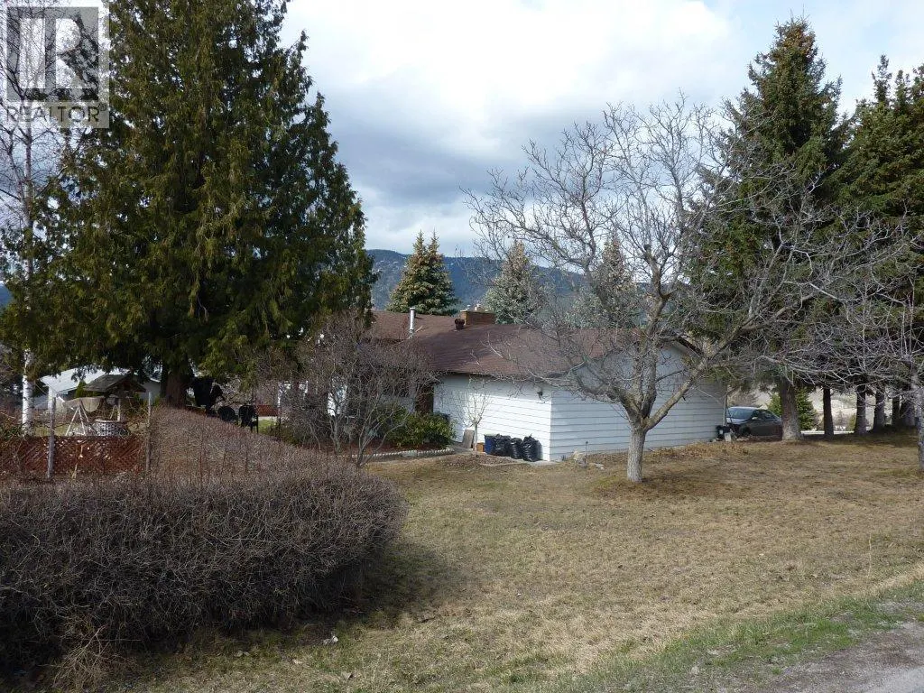
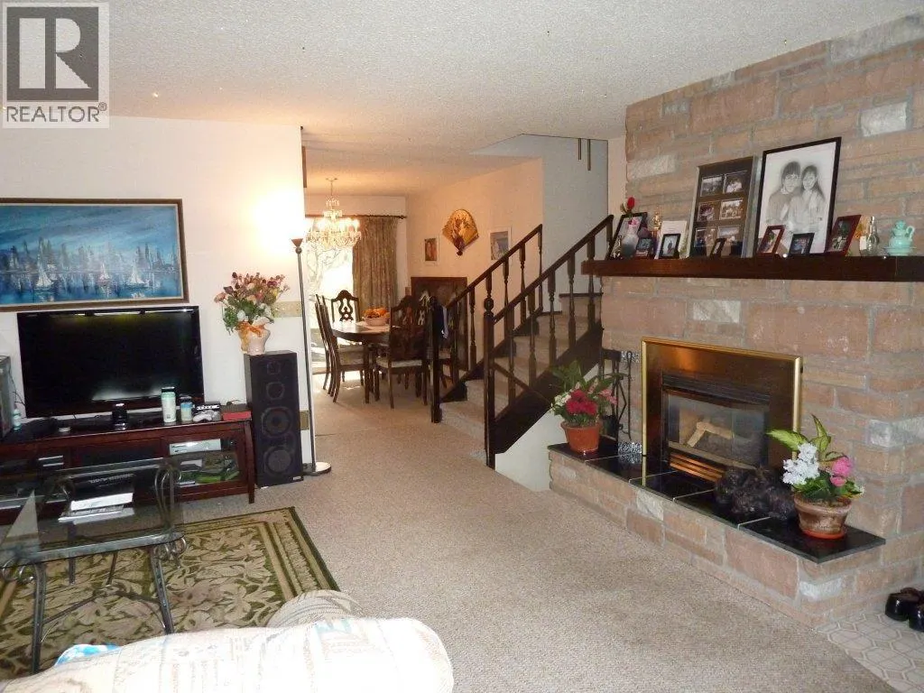
Calling All DEVELOPERS, INVESTORS and BUILDERS — This is a Must See... Prime 0.69-Acre CORNER LOT offering exceptional development potential. Situated at the Corner of Hudson Road and Guidi Road, this Extra-Large Freehold property has been Studied for Future Development, with the City of West Kelowna Supporting the Proposed Subdivision of potential 6–7 Multi-Units. A rare opportunity for Investors, Developers, and Builders. The Existing residence is a solid 3-level split home featuring 4 bedrooms, 3 bathrooms, and two fireplaces. The lower level includes a separate exterior entrance, making it easily suitable for an additional suite. This home provides Strong Holding Value while planning your Development Project. The Property Offers Excellent Frontage, Back Lane Access, and a Spacious Backyard with mature fruit trees, creating both charm and utility. Located in a desirable, family-friendly neighborhood, you are close to schools, transit, shopping, and essential amenities. Whether you’re looking to build Multiple Dwellings or hold a strategic investment property, this location is unbeatable. A rare development-ready opportunity in one of West Kelowna’s most convenient areas. (id:10452)

Property Details

Full Property Details

Interior

Bedrooms
4
Washrooms
2.0
Square Footage
2010 sqft
Heating Type
Forced air, See remarks
Air Conditioning
Wall unit
Kitchens
1
Full Bathrooms
3
Half Bathrooms
2

Exterior

Acreage
0.69 ac|under 1 acre
Parking Spaces
2
Garage Spaces Y/N
Yes
Roof Material
Asphalt shingle

Building Description

Style
Multi-level
Home Type
House
Subtype
House
Year Built
1973
Exterior
Aluminum, Brick
Sewers
Septic tank
Water Supply
Municipal water
Architectural Style
Multi-level

Community

Community
West Kelowna Estates
Area Code
West Kelowna

Room Types

Room Dimensions Area Description
3pc Bathroom 5' x 6' 30 sqft -
3pc Ensuite bath 5' x 5' 25 sqft -
4pc Bathroom 6' x 8' 48 sqft -
Bedroom 10' x 10' 100 sqft -
Bedroom 9' x 10' 90 sqft -
Dining room 6' x 8' 48 sqft -
Family room 16' x 18' 288 sqft -
Kitchen 6' x 8' 48 sqft -
Living room 10' x 12' 120 sqft -
Primary Bedroom 9' x 12' 108 sqft -
Ben Lim
Ben Lim
Royal LePage Kelowna
Listed by Carmelita Obradovic
350 days on site
Listing Broker
Oakwyn Realty Okanagan
Courtesy
Oakwyn Realty Okanagan

Similar homes for sale in West Kelowna

Explore West Kelowna

Copyright 2026 All rights reserved. Canadian Real Estate Association assumes no responsibility for the accuracy of any information shown. The information provided herein must only be used by consumers that have a bona fide interest in the purchase, sale or lease of real estate and may not be used for any commercial purpose or any other purpose. The trademark DDF® is owned by The Canadian Real Estate Association (CREA) and identifies CREA’s Data Distribution Facility (DDF®). The trademarks REALTOR®, REALTORS®, and the REALTOR® logo are controlled by The Canadian Real Estate Association (CREA) and identify real estate professionals who are members of CREA. The trademarks MLS®, Multiple Listing Service®, and the associated logos are owned by CREA and identify the quality of services provided by real estate professionals who are members of CREA
Powered by AgentLocator








