3830 Gellatly Road S, West Kelowna
1 / 23
For Sale
$1,790,000
4 bd · 2.5 ba · 2,163 sq ft

3830 Gellatly Road S, West Kelowna V4T2K6

MLS®# 10369413

Est. mortgage
$6,791/mo

About This Home

Property Type
House, Contemporary
Parking
Garage: Yes, 5 parking
MLS #
10369413
Size
2163 sqft
Year Built
1999
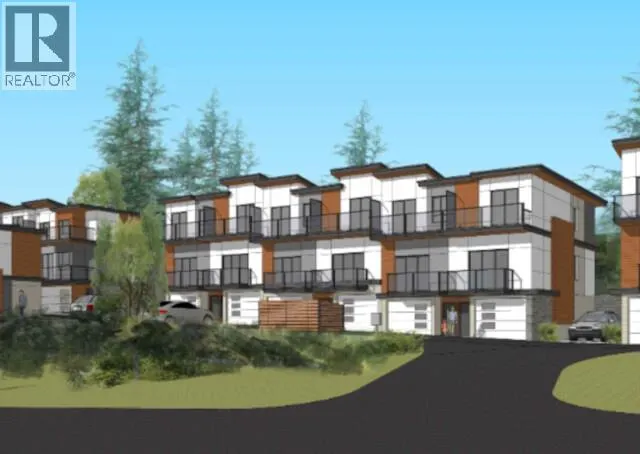
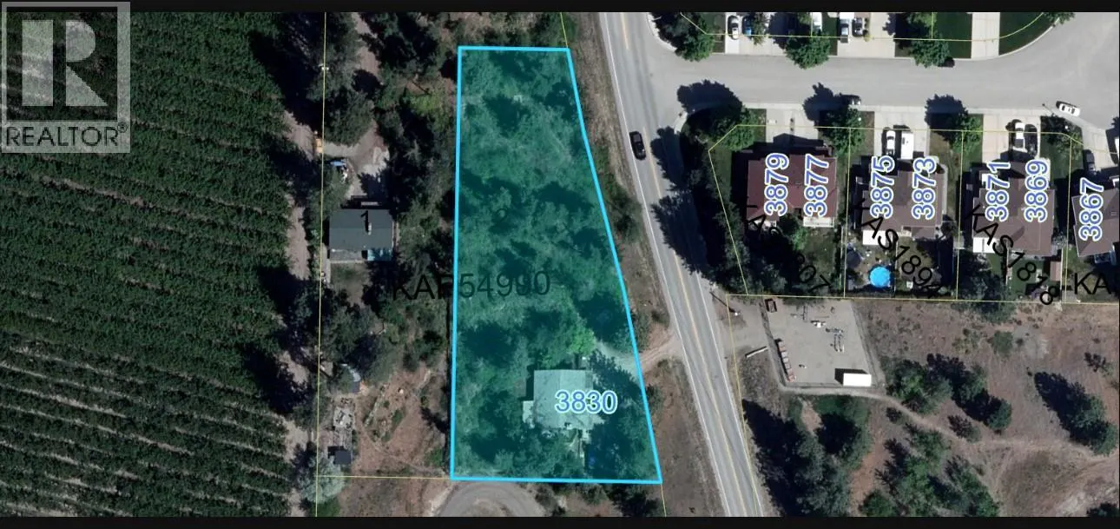
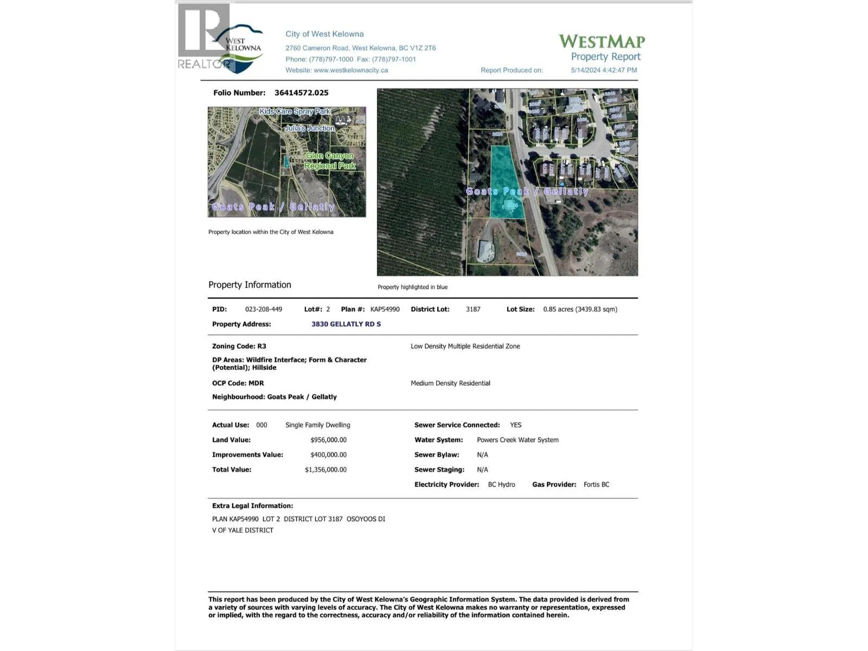
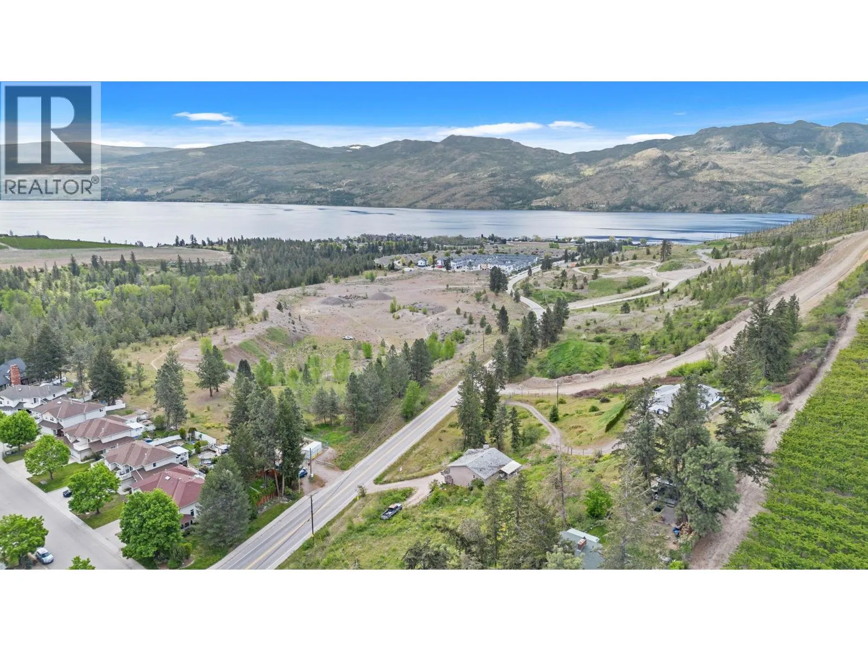
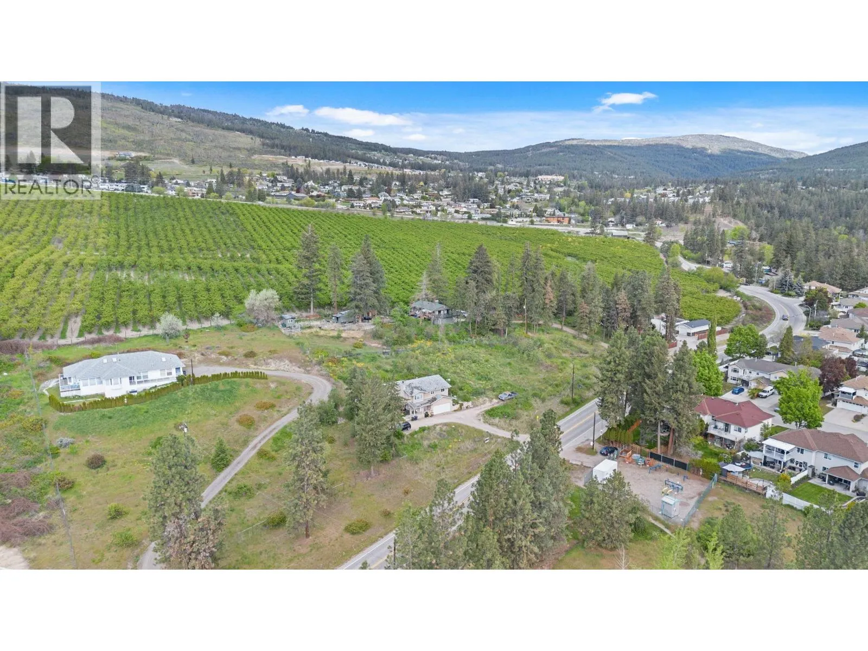
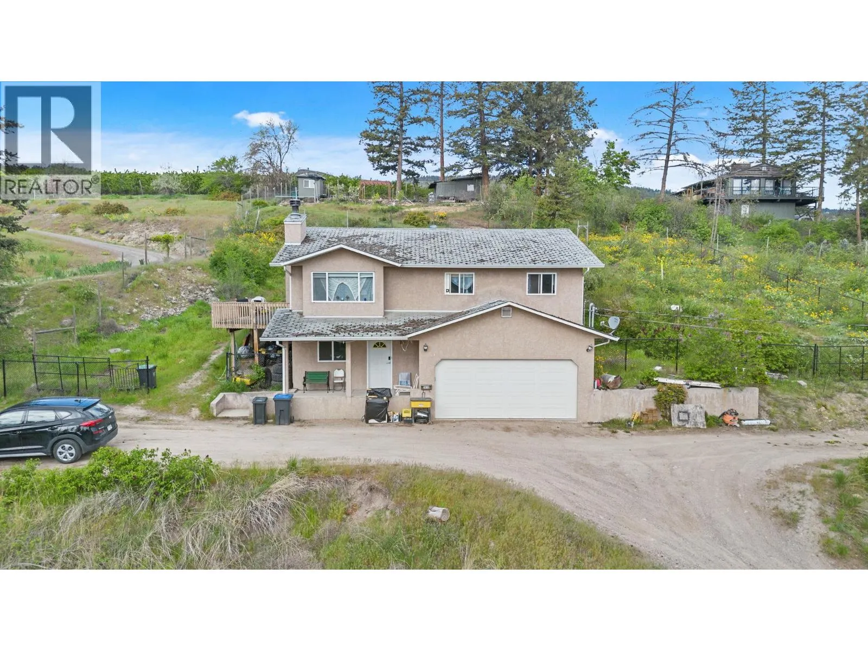
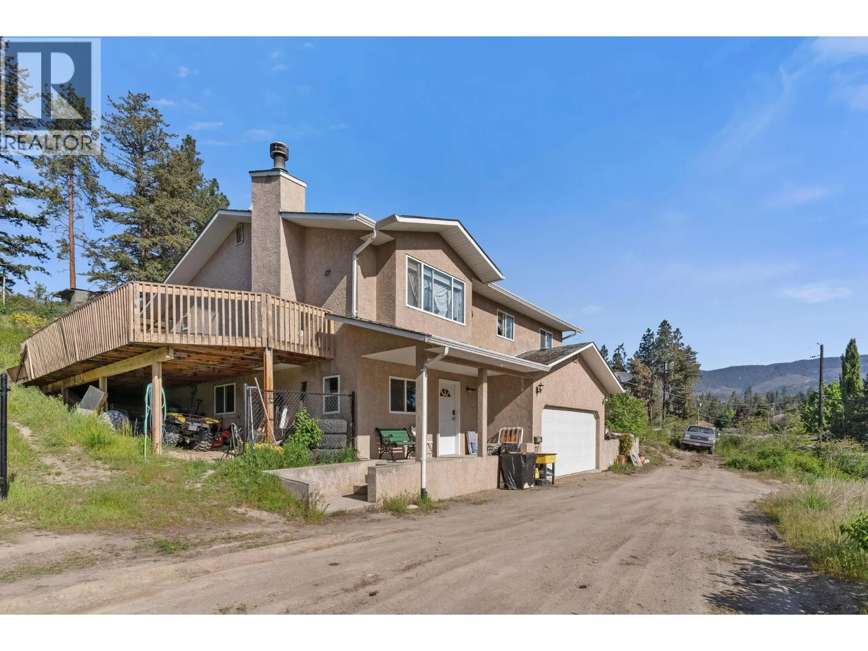
Attention Investors! Here's a golden opportunity—a 0.85-acre property with Development Permits for 20 lake-view townhouses, along with valuable city DCC credits earmarked for road frontage enhancements. Everything is set for a savvy investor to step in and capitalize. Not keen on townhouses? No worries! The Official Community Plan (OCP) designates this land as MDR, Medium Density Residential. Furthermore, the $3,500 monthly rent from this well-maintained house can offset mortgage expenses. The location couldn't be better. Within a 5-minute drive, you'll find yourself at the beach or the shopping center. And in just 10 minutes, you can be indulging in the wines of the Okanagan. Situated adjacent to the new and burgeoning community Shorerise, this spot is becoming one of the most sought-after in West Kelowna. Don't delay—seize this promising opportunity today! (id:10452)

Property Details

Full Property Details

Interior

Bedrooms
4
Washrooms
2.5
Square Footage
2163 sqft
Heating Source
Electric
Heating Type
Baseboard heaters
Air Conditioning
Central air conditioning
Kitchens
2
Full Bathrooms
3
Half Bathrooms
1
Flooring Type
Carpeted, Ceramic Tile, Linoleum, Vinyl

Exterior

Acreage
0.85 ac|under 1 acre
Parking Spaces
5
Garage Spaces Y/N
Yes
Roof Material
Asphalt shingle

Building Description

Style
Contemporary
Home Type
House
Subtype
House
Year Built
1999
Exterior
Stucco
Sewers
Municipal sewage system
Water Supply
Municipal water
Architectural Style
Contemporary

Community

Community
Westbank Centre
Area Code
West Kelowna

Room Types

Room Dimensions Area Description
2pc Ensuite bath 5'7'' x 7'5'' 41.41 sqft -
4pc Bathroom 5'0'' x 9'0'' 45 sqft -
Bedroom 9'3'' x 14'5'' 133.35 sqft -
Bedroom 9'7'' x 10'0'' 95.83 sqft -
Bedroom 9'7'' x 9'7'' 91.84 sqft -
Den 7'0'' x 15'0'' 105 sqft -
Dining room 9'0'' x 15'0'' 135 sqft -
Full bathroom 7'6'' x 10'6'' 78.75 sqft -
Kitchen 6'0'' x 10'6'' 63 sqft -
Kitchen 9'0'' x 15'0'' 135 sqft -
Living room 12'0'' x 14'5'' 173 sqft -
Primary Bedroom 12'0'' x 14'7'' 175 sqft -
Ben Lim
Ben Lim
Royal LePage Kelowna
Listed by Ivy Li
364 days on site
Listing Broker
Oakwyn Realty Okanagan
Courtesy
Oakwyn Realty Okanagan

Similar homes for sale in West Kelowna

Explore West Kelowna

Copyright 2026 All rights reserved. Canadian Real Estate Association assumes no responsibility for the accuracy of any information shown. The information provided herein must only be used by consumers that have a bona fide interest in the purchase, sale or lease of real estate and may not be used for any commercial purpose or any other purpose. The trademark DDF® is owned by The Canadian Real Estate Association (CREA) and identifies CREA’s Data Distribution Facility (DDF®). The trademarks REALTOR®, REALTORS®, and the REALTOR® logo are controlled by The Canadian Real Estate Association (CREA) and identify real estate professionals who are members of CREA. The trademarks MLS®, Multiple Listing Service®, and the associated logos are owned by CREA and identify the quality of services provided by real estate professionals who are members of CREA
Powered by AgentLocator








