1587 Malbec Place Lot# 81, West Kelowna
1 / 67
For Sale
$1,949,000
5 bd · 5.5 ba · 4,516 sq ft

1587 Malbec Place Lot# 81, West Kelowna V4T3B5

MLS®# 10364640

Est. mortgage
$7,394/mo

About This Home

Property Type
House, Contemporary
Parking
Garage: Yes, 8 parking
MLS #
10364640
Size
4516 sqft
Year Built
2024
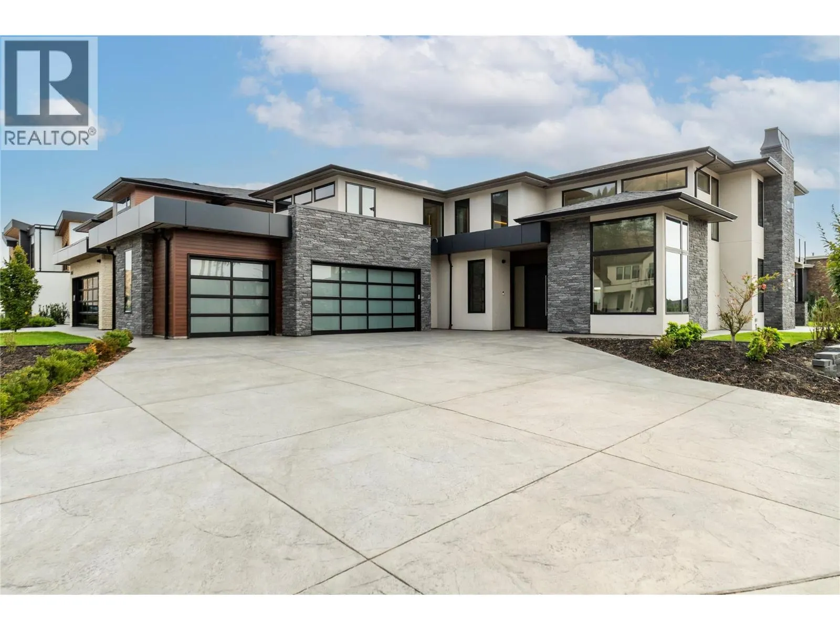
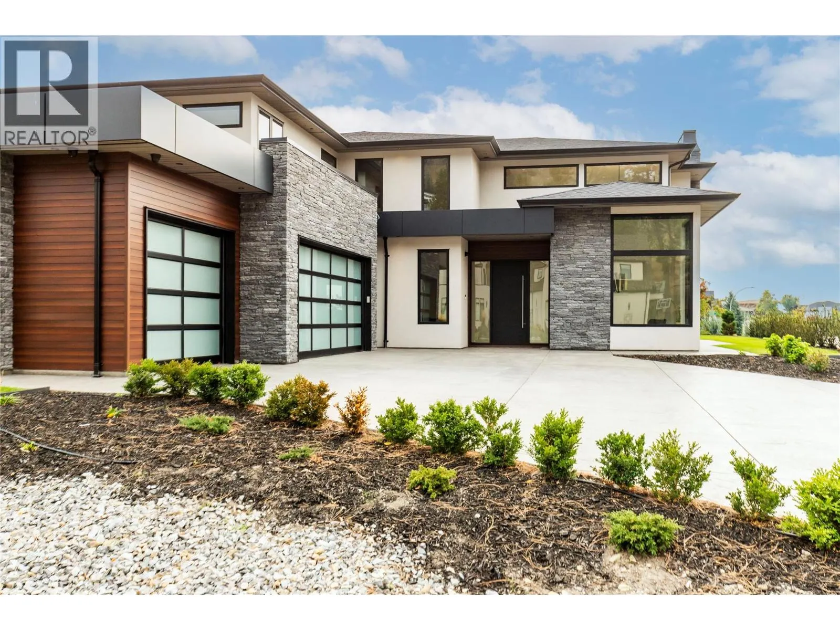
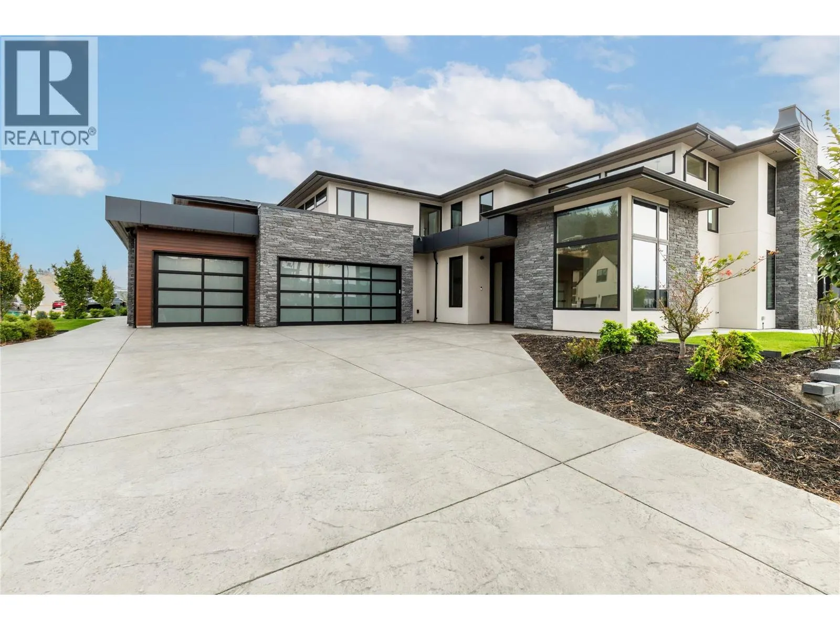
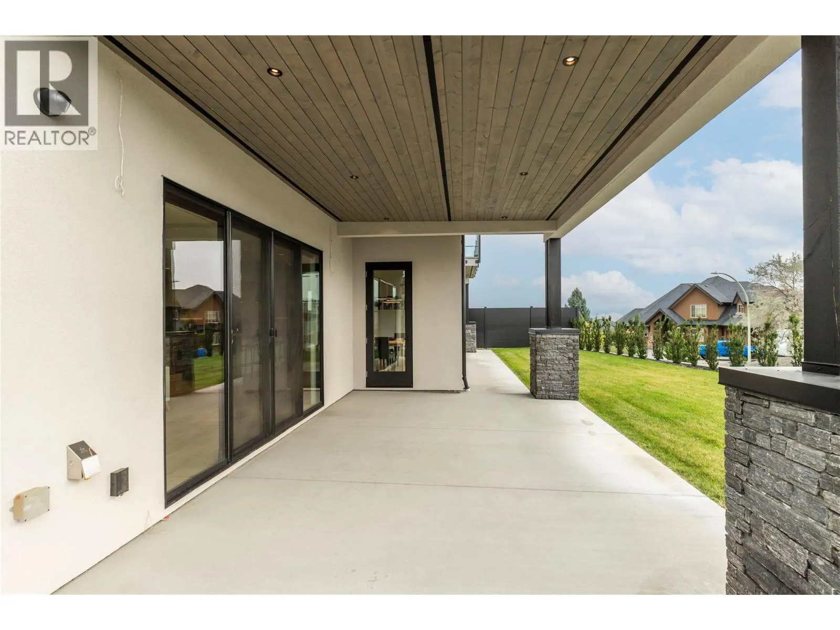
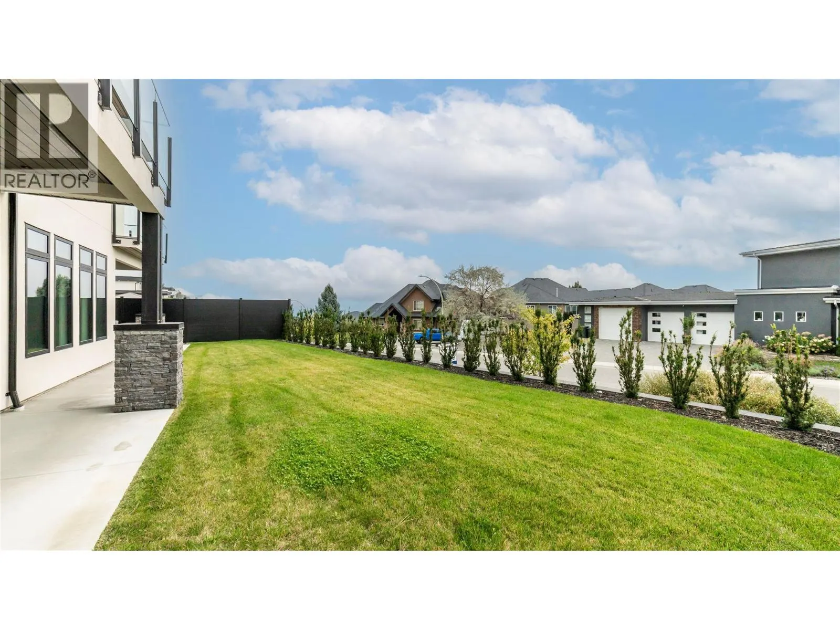
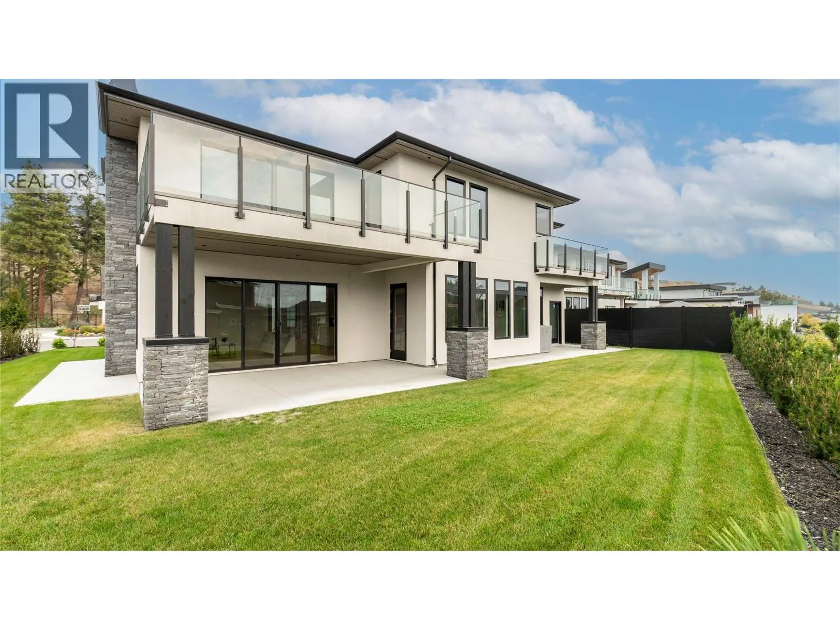
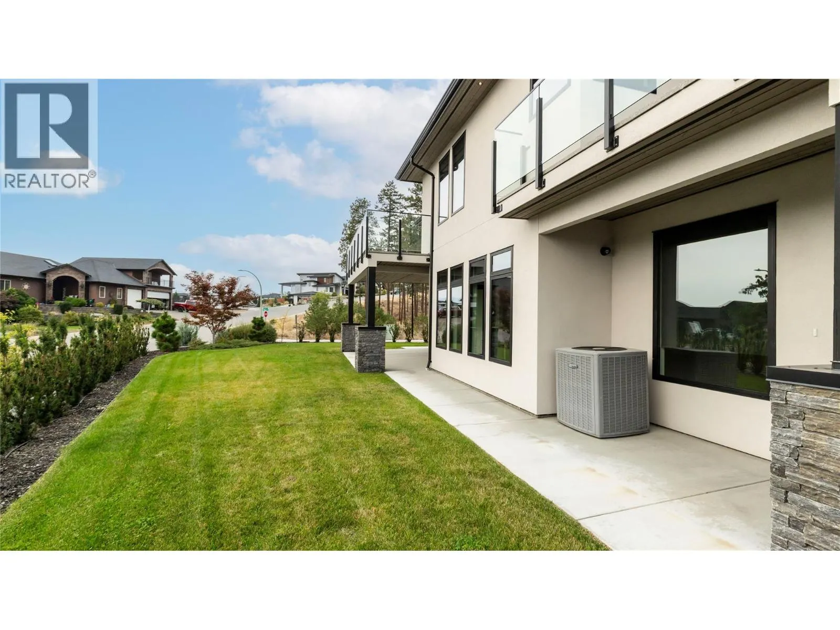
Built by award-winning Palermo Homes, this new custom home offers over 4,500 sq. ft. on a corner lot with one of the area's most desirable family floor plans. Featuring 4 bedrooms upstairs, a family room, versatile flex spaces, a legal suite, and a triple garage, it's designed to adapt as your family's needs change. The main level boasts two flex spaces currently set as an office and open seating area, an open-concept great room with a tiled fireplace, chef's kitchen with premium appliances, waterfall quartz island, abundant cabinetry, and walk-in pantry. A powder room and mudroom complete this level. Upstairs, the family room with its own gas fireplace opens onto a covered patio. The primary suite includes a spa-inspired ensuite with heated floors and walk-in closet. Three additional bedrooms, 3 more bathrooms, and a spacious laundry room provide excellent functionality. The self-contained 1-bedroom legal suite is ideal for extended family or rental income. Additional features include an oversized driveway, triple garage, EV charger rough-in, designer lighting, architectural exterior lighting, a pool-sized backyard, and exceptional curb appeal. Located in Vineyard Estates, minutes from Mission Hill Winery, Mt. Boucherie trails, Okanagan Lake, beaches, schools, and amenities, this home delivers a rare 4-bedroom-up floor plan with flexibility for every stage of family life. (id:10452)

Property Details

Full Property Details

Interior

Bedrooms
5
Washrooms
5.5
Square Footage
4516 sqft
Heating Type
Forced air, See remarks
Air Conditioning
Central air conditioning
Kitchens
2
Full Bathrooms
6
Half Bathrooms
1
Fireplace Type
Unknown
Flooring Type
Wood, Tile

Exterior

Acreage
0.21 ac|under 1 acre
Parking Spaces
8
Garage Spaces Y/N
Yes
Road Type
Cul de sac
Roof Material
Asphalt shingle

Building Description

Style
Contemporary
Home Type
House
Subtype
House
Year Built
2024
Exterior
Metal, Stone, Stucco
Sewers
Municipal sewage system
Water Supply
Municipal water
Fire Protection
Security system
Architectural Style
Contemporary

Community

Community
Lakeview Heights
Area Code
West Kelowna
Features
Family Oriented

Other

Virtual Tour Link

Room Types

Room Dimensions Area Description
Bedroom 10'0'' x 12'0'' 120 sqft -
Bedroom 10'6'' x 12'0'' 126 sqft -
Bedroom 11'6'' x 12'0'' 138 sqft -
Family room 18'3'' x 19'4'' 352.83 sqft -
Full bathroom 5'6'' x 10'0'' 55 sqft -
Full ensuite bathroom 5'0'' x 12'0'' 60 sqft -
Full ensuite bathroom 5'6'' x 9'4'' 51.33 sqft -
Full ensuite bathroom 9'6'' x 17'3'' 163.88 sqft -
Laundry room 8'0'' x 10'0'' 80 sqft -
Other 34'0'' x 23'0'' 782 sqft -
Other 8'4'' x 9'7'' 79.86 sqft -
Primary Bedroom 14'0'' x 17'3'' 241.5 sqft -
Ben Lim
Ben Lim
Royal LePage Kelowna
Listed by Govind Saran
411 days on site
Listing Broker
REMAX Kelowna
Courtesy
REMAX Kelowna

Similar homes for sale in West Kelowna

Explore West Kelowna

Copyright 2026 All rights reserved. Canadian Real Estate Association assumes no responsibility for the accuracy of any information shown. The information provided herein must only be used by consumers that have a bona fide interest in the purchase, sale or lease of real estate and may not be used for any commercial purpose or any other purpose. The trademark DDF® is owned by The Canadian Real Estate Association (CREA) and identifies CREA’s Data Distribution Facility (DDF®). The trademarks REALTOR®, REALTORS®, and the REALTOR® logo are controlled by The Canadian Real Estate Association (CREA) and identify real estate professionals who are members of CREA. The trademarks MLS®, Multiple Listing Service®, and the associated logos are owned by CREA and identify the quality of services provided by real estate professionals who are members of CREA
Powered by AgentLocator








