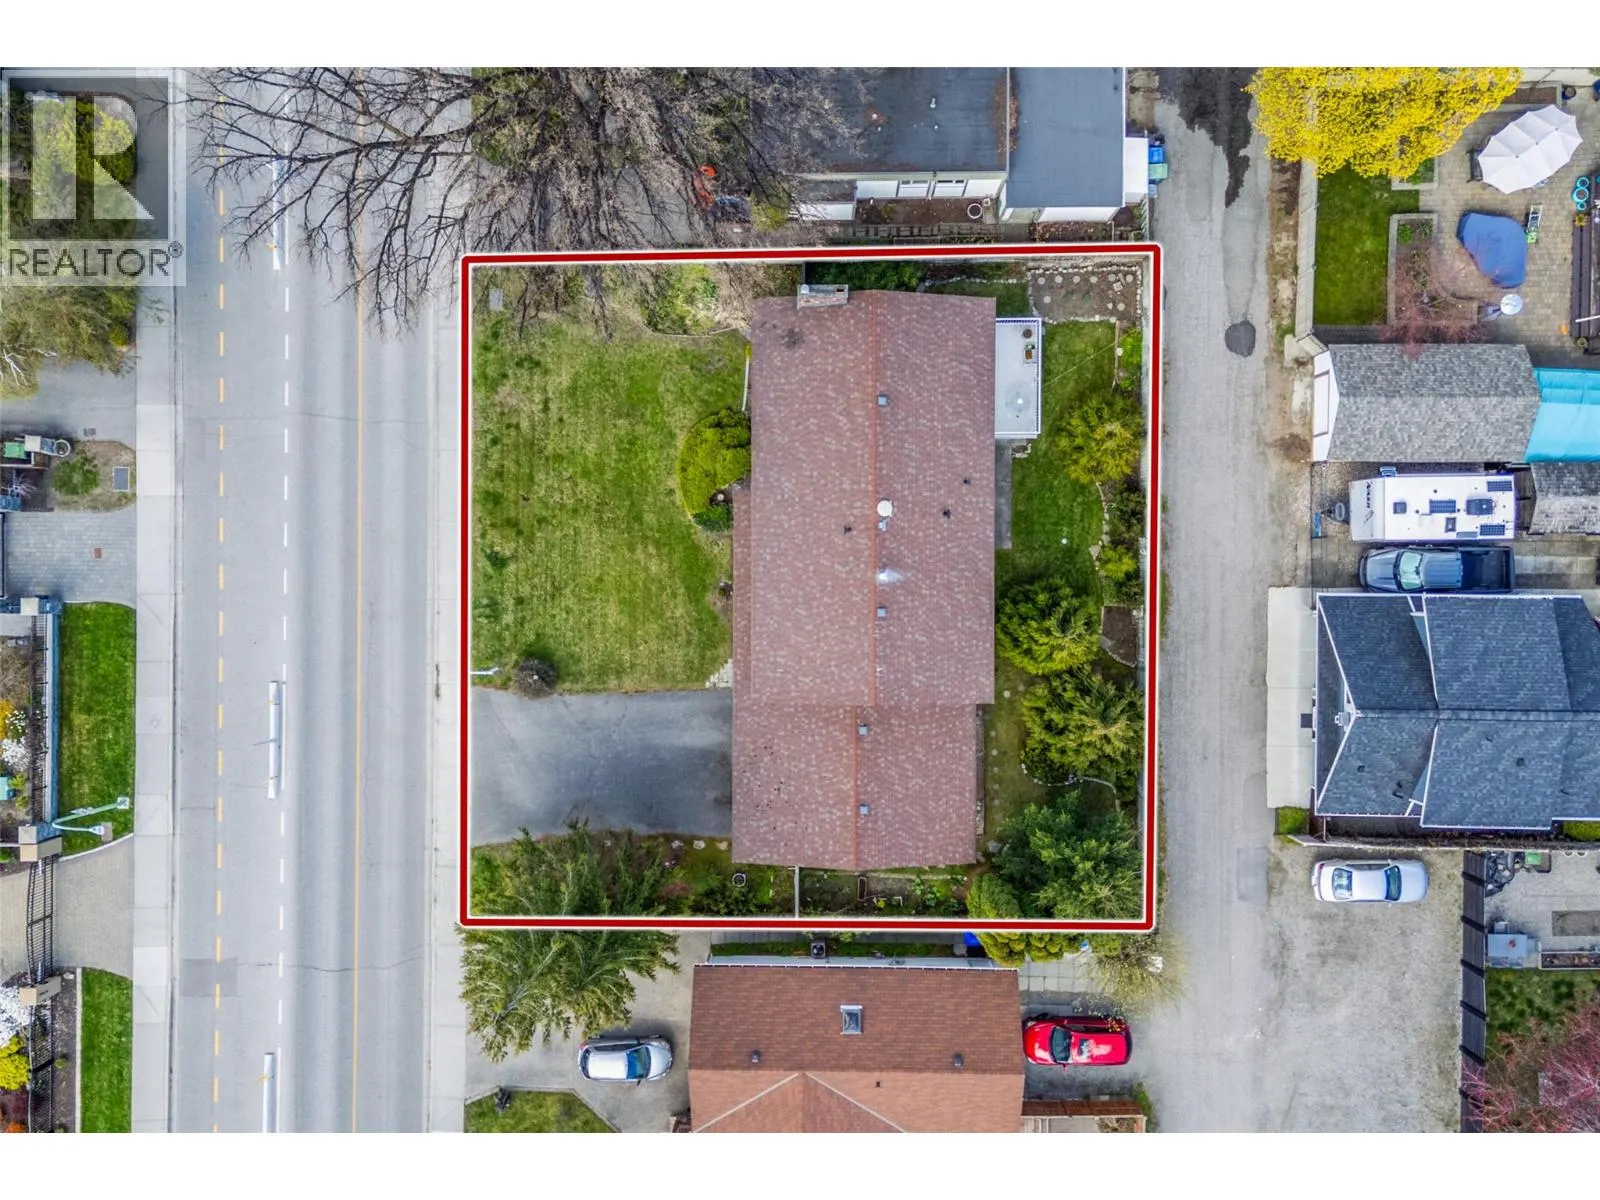
2681 Abbott Street, Kelowna
1 / 57
For Sale
$1,600,000
3 bd · 2.5 ba · 2,152 sq ft

2681 Abbott Street, Kelowna V1Y1G3

MLS®# 10364612

Est. mortgage
$6,070/mo

About This Home

Property Type
House, Other
Parking
Garage: Yes, 2 parking
MLS #
10364612
Size
2152 sqft
Year Built
1979
Located along Kelowna's sought-after Abbott Street corridor, this charming residence offers an exceptional opportunity to own in one of the city's most prestigious lakefront neighbourhoods. Situated directly across the street from Okanagan Lake and just steps to the beach, playground, and tennis courts, the lifestyle here is second to none. This lovingly maintained 3-bedroom plus den home is ready to welcome its next family. Embrace the warmth and character of its original design or update at your own pace to create your dream home. Timeless features include hardwood floors with decorative inlays, a classic brick fireplace, and spacious principal rooms filled with potential. Enjoy the convenience of being just moments from the vibrant boutiques, cafés, restaurants, and amenities of Pandosy Village while retreating to the tranquility of this established neighborhood. Set on a large, flat lot with alley lane at the rear, the property offers excellent future potential along with abundant parking, including a double garage and generous driveway. A rare opportunity to secure a prime address in one of Kelowna's most desirable locations. (id:10452)

Property Details

Full Property Details

Interior

Bedrooms
3
Washrooms
2.5
Square Footage
2152 sqft
Heating Type
Forced air, See remarks
Air Conditioning
Central air conditioning
Kitchens
2
Full Bathrooms
3
Half Bathrooms
1
Fireplace Type
Decorative,Insert
Flooring Type
Hardwood, Linoleum, Mixed Flooring, Tile

Exterior

Acreage
0.17 ac|under 1 acre
Parking Spaces
2
Garage Spaces Y/N
Yes
Roof Material
Asphalt shingle

Building Description

Style
Other
Home Type
House
Subtype
House
Year Built
1979
Exterior
Aluminum, Brick
Sewers
Municipal sewage system
Water Supply
Municipal water
Architectural Style
Other

Community

Community
Kelowna South
Area Code
Kelowna
Features
Pets Allowed, Rentals Allowed

Other

Virtual Tour Link
Pets
Yes

Room Types

Room Dimensions Area Description
2pc Ensuite bath 4'4'' x 8'4'' 36.11 sqft -
3pc Bathroom 10'11'' x 6'5'' 70.05 sqft -
4pc Bathroom 7'7'' x 8'4'' 63.19 sqft -
Bedroom 12'0'' x 12'10'' 154 sqft -
Bedroom 9'11'' x 13'2'' 130.57 sqft -
Den 9'11'' x 9'7'' 95.03 sqft -
Dining room 10'7'' x 9'5'' 99.66 sqft -
Family room 12'6'' x 36'10'' 460.42 sqft -
Foyer 8'9'' x 14'11'' 130.52 sqft -
Kitchen 10'10'' x 13'6'' 146.25 sqft -
Kitchen 10'7'' x 14'8'' 155.22 sqft -
Primary Bedroom 12'3'' x 13'6'' 165.38 sqft -
Ben Lim
Ben Lim
Royal LePage Kelowna
Listed by Terry Compton
412 days on site
Listing Broker
REMAX Kelowna
Courtesy
REMAX Kelowna

Similar homes for sale in Kelowna

Explore Kelowna

Copyright 2026 All rights reserved. Canadian Real Estate Association assumes no responsibility for the accuracy of any information shown. The information provided herein must only be used by consumers that have a bona fide interest in the purchase, sale or lease of real estate and may not be used for any commercial purpose or any other purpose. The trademark DDF® is owned by The Canadian Real Estate Association (CREA) and identifies CREA’s Data Distribution Facility (DDF®). The trademarks REALTOR®, REALTORS®, and the REALTOR® logo are controlled by The Canadian Real Estate Association (CREA) and identify real estate professionals who are members of CREA. The trademarks MLS®, Multiple Listing Service®, and the associated logos are owned by CREA and identify the quality of services provided by real estate professionals who are members of CREA
Powered by AgentLocator








