1583 Malbec Place, West Kelowna
1 / 69
For Sale
$1,799,999
5 bd · 5.5 ba · 4,099 sq ft

1583 Malbec Place, West Kelowna V4T3B5

MLS®# 10364289

Est. mortgage
$6,829/mo

About This Home

Property Type
House
Parking
Garage: Yes, 4 parking
MLS #
10364289
Size
4099 sqft
Year Built
2024
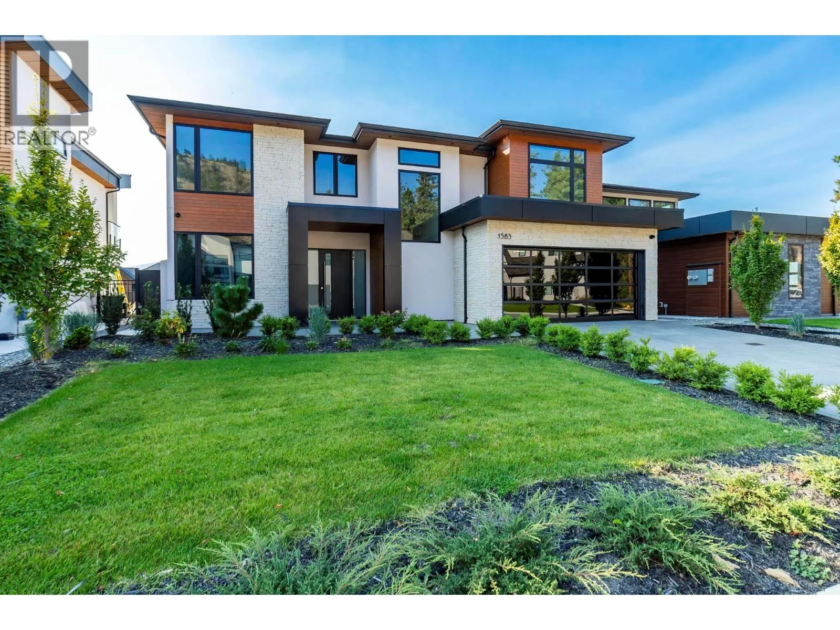
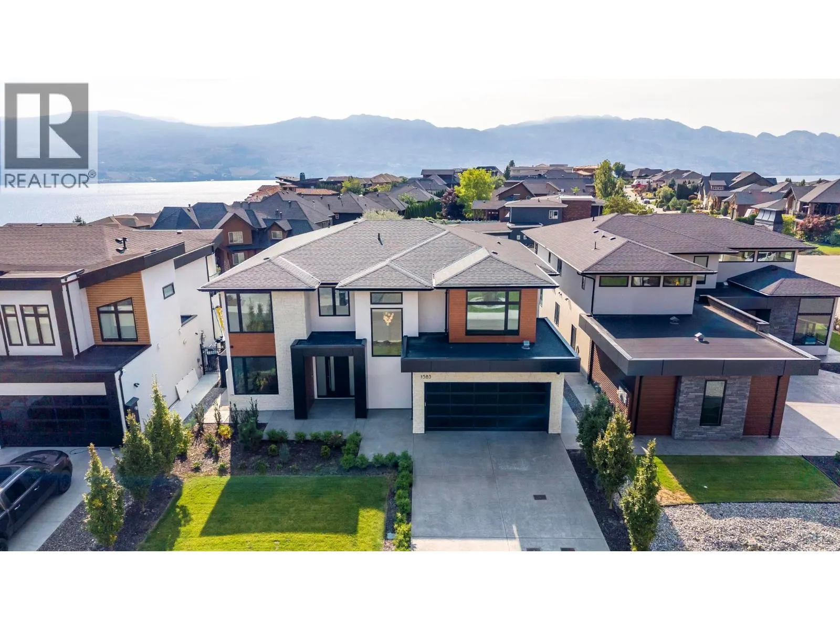
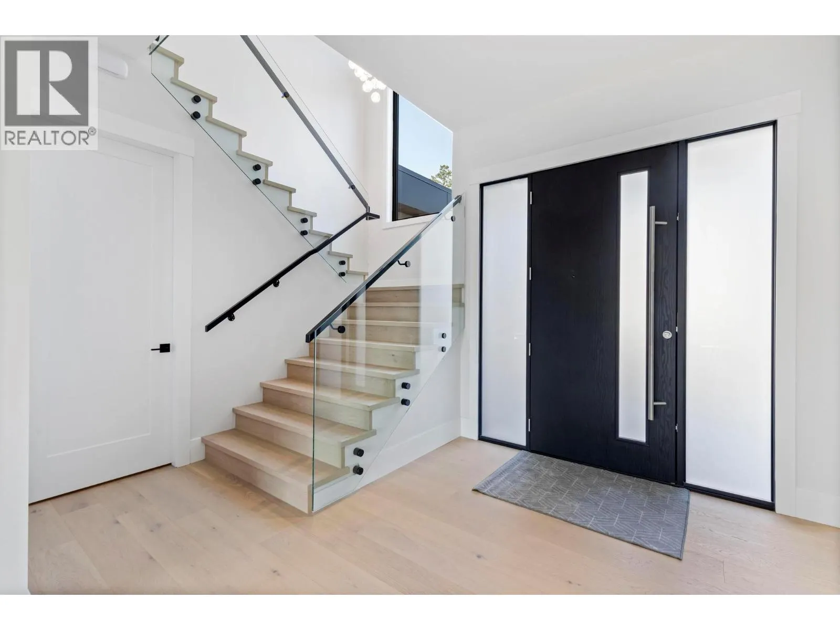
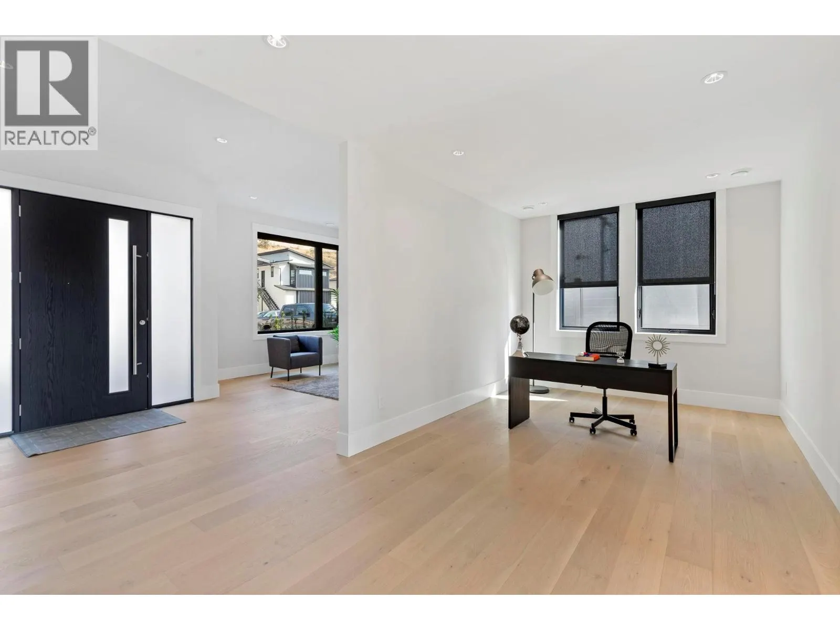
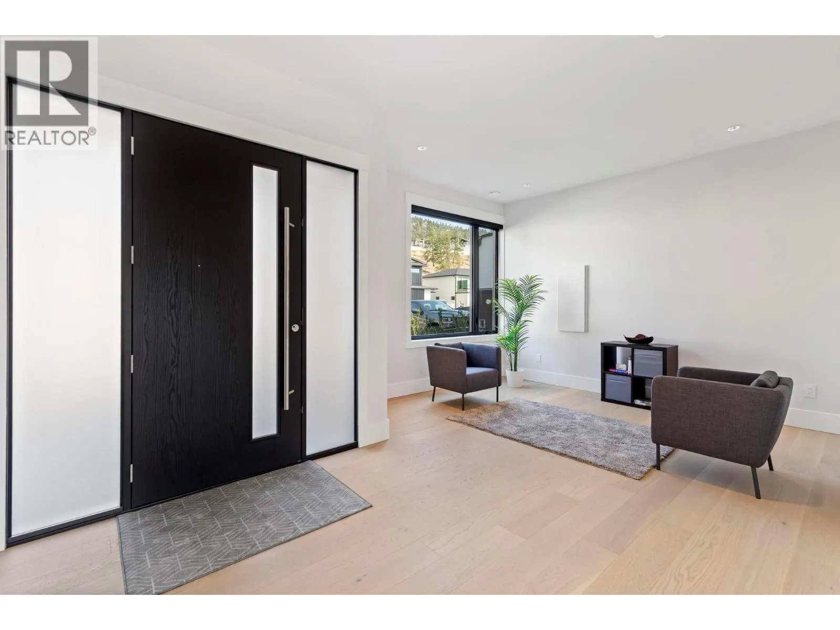
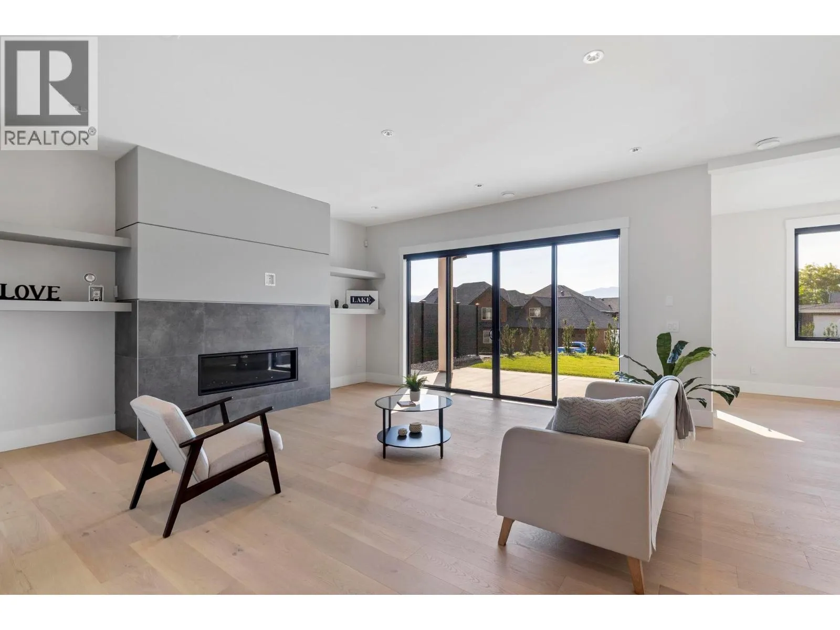
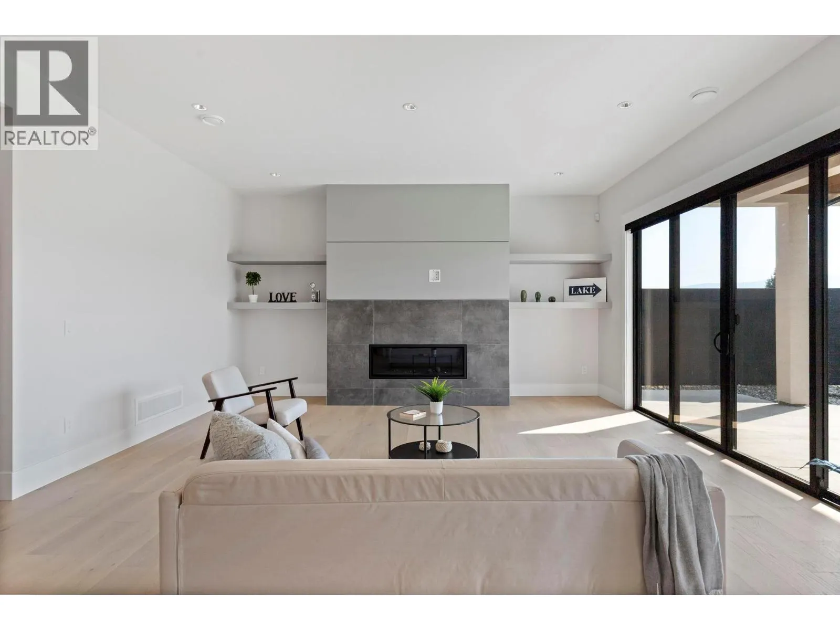
Nestled in a a quiet cul-de-sac, this brand-new residence built by Palermo Homes combines privacy, luxury, and convenience in a 5 bedroom 6 bathroom 4100 sqft home. The welcoming entry opens to a private office and an elegant sitting room, setting the tone for the home’s sophisticated design. The expansive great room is bright and open, anchored by a tiled gas fireplace and direct access to a pool-sized backyard—ideal for entertaining or enjoying quiet. At the heart of the home, the gourmet kitchen impresses with custom cabinetry, waterfall quartz countertops, and high-end SS appliances. A full bedroom suite with a private entrance, walk-in closet, and ensuite bath is also located on this level, making it perfect for extended family or guests. The upper level provides a spacious family/games room with gas fireplace, and a covered patio with views of Okanagan Lake. The primary retreat is a true sanctuary, featuring a spa-inspired ensuite and a generous walk-in closet. Two additional bedrooms, each with their own ensuite, plus a convenient laundry room, complete the floor. Above the EV ready double garage, a fully self-contained 1-bedroom suite offers exceptional flexibility as a guest retreat or rental income opportunity. Located just minutes from West Kelowna’s wine trail, Mt. Boucherie Park, and top amenities, this residence delivers both a peaceful cul-de-sac lifestyle and easy access to everything the Okanagan has to offer. (id:10452)

Property Details

Full Property Details

Interior

Bedrooms
5
Washrooms
5.5
Square Footage
4099 sqft
Heating Type
Forced air, See remarks
Air Conditioning
Central air conditioning
Kitchens
2
Full Bathrooms
6
Half Bathrooms
1
Fireplace Type
Unknown
Flooring Type
Hardwood, Tile

Exterior

Acreage
0.16 ac|under 1 acre
Parking Spaces
4
Garage Spaces Y/N
Yes
Road Type
Cul de sac
Roof Material
Asphalt shingle
Land Amenities
Golf Nearby

Building Description

Home Type
House
Subtype
House
Year Built
2024
Exterior
Metal, Stone, Stucco
Sewers
Municipal sewage system
Water Supply
Municipal water
Fire Protection
Security system

Community

Community
Lakeview Heights
Area Code
West Kelowna
Features
Family Oriented

Other

Virtual Tour Link

Room Types

Room Dimensions Area Description
Bedroom 10'10'' x 11'7'' 125.49 sqft -
Bedroom 11'7'' x 11'0'' 127.42 sqft -
Dining room 10'8'' x 17'0'' 181.33 sqft -
Family room 16'6'' x 24'6'' 404.25 sqft -
Full bathroom 5'0'' x 8'0'' 40 sqft -
Full ensuite bathroom 5'0'' x 8'6'' 42.5 sqft -
Full ensuite bathroom 9'6'' x 14'0'' 133 sqft -
Laundry room 7'0'' x 8'6'' 59.5 sqft -
Other 4'10'' x 5'0'' 24.17 sqft -
Other 6'8'' x 11'10'' 78.89 sqft -
Primary Bedroom 14'0'' x 17'6'' 245 sqft -
Ben Lim
Ben Lim
Royal LePage Kelowna
Listed by Govind Saran
414 days on site
Listing Broker
REMAX Kelowna
Courtesy
REMAX Kelowna

Similar homes for sale in West Kelowna

Explore West Kelowna

Copyright 2026 All rights reserved. Canadian Real Estate Association assumes no responsibility for the accuracy of any information shown. The information provided herein must only be used by consumers that have a bona fide interest in the purchase, sale or lease of real estate and may not be used for any commercial purpose or any other purpose. The trademark DDF® is owned by The Canadian Real Estate Association (CREA) and identifies CREA’s Data Distribution Facility (DDF®). The trademarks REALTOR®, REALTORS®, and the REALTOR® logo are controlled by The Canadian Real Estate Association (CREA) and identify real estate professionals who are members of CREA. The trademarks MLS®, Multiple Listing Service®, and the associated logos are owned by CREA and identify the quality of services provided by real estate professionals who are members of CREA
Powered by AgentLocator








