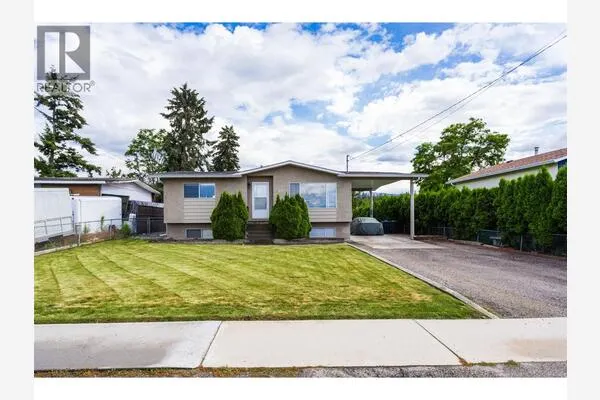
818 Glenmore Drive, Kelowna
1 / 2
For Sale
$1,725,000
1 bd · 1.0 ba · 2,220 sq ft

818 Glenmore Drive, Kelowna V1Y4N9

MLS®# 10364147

Est. mortgage
$6,544/mo

About This Home

Property Type
House, Ranch
Parking
Garage: No, 0 parking
MLS #
10364147
Size
2220 sqft
Year Built
1959
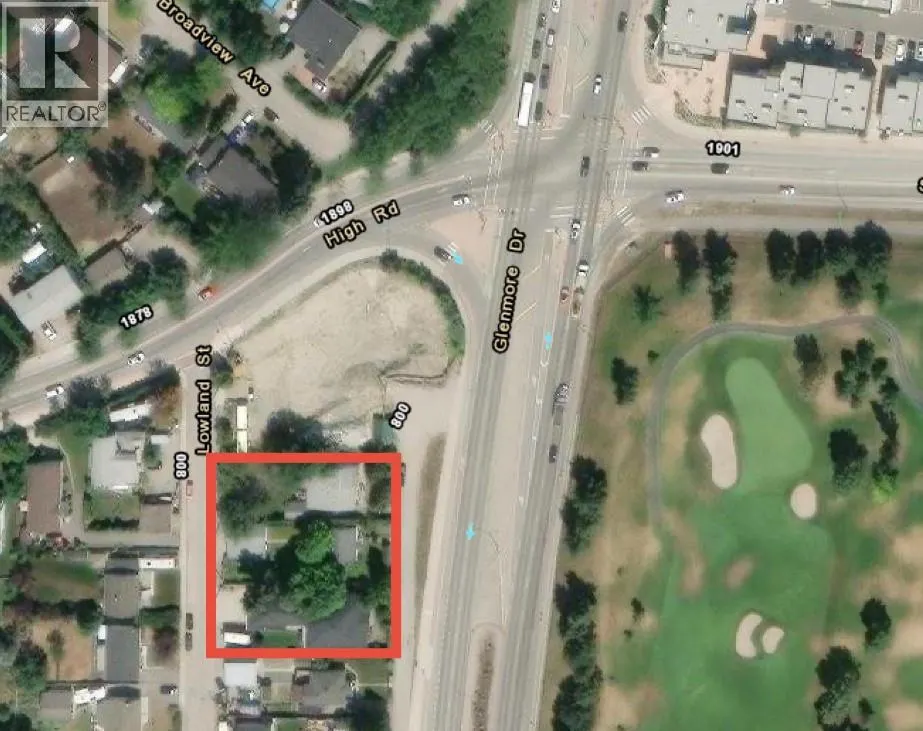
Land Assembly opportunity to be sold in conjunction with 826 & 834 Glenmore Dr. (10363222/ 10363215) Prime development opportunity on a Transit Supportive Corridor (TSC), this property offers exceptional potential for low rise apartment development under the TSC guidelines. Just minutes from the highly anticipated new Parkinson Recreation Centre and minutes to downtown, this site is ideally located in a rapidly evolving, transit-oriented area within the Glenmore neighbourhood. (id:10452)

Property Details

Full Property Details

Interior

Bedrooms
1
Washrooms
1.0
Square Footage
2220 sqft
Heating Type
No heat
Kitchens
1
Full Bathrooms
1
Half Bathrooms
0

Exterior

Acreage
0.2 ac|under 1 acre
Parking Spaces
0
Garage Spaces Y/N
No

Building Description

Style
Ranch
Home Type
House
Subtype
House
Year Built
1959
Sewers
Municipal sewage system
Water Supply
Municipal water
Architectural Style
Ranch

Community

Community
Glenmore
Area Code
Kelowna

Room Types

Room Dimensions Area Description
Full bathroom Measurements not available x Measurements not available 0 sqft -
Kitchen 1' x 1' 1 sqft -
Living room 1' x 1' 1 sqft -
Primary Bedroom 1' x 1' 1 sqft -
Ben Lim
Ben Lim
Royal LePage Kelowna
Listed by Sasha Fallon
418 days on site
Listing Broker
eXp Realty of Canada, Inc.
Courtesy
eXp Realty of Canada, Inc.

Similar homes for sale in Kelowna

Explore Kelowna

Copyright 2026 All rights reserved. Canadian Real Estate Association assumes no responsibility for the accuracy of any information shown. The information provided herein must only be used by consumers that have a bona fide interest in the purchase, sale or lease of real estate and may not be used for any commercial purpose or any other purpose. The trademark DDF® is owned by The Canadian Real Estate Association (CREA) and identifies CREA’s Data Distribution Facility (DDF®). The trademarks REALTOR®, REALTORS®, and the REALTOR® logo are controlled by The Canadian Real Estate Association (CREA) and identify real estate professionals who are members of CREA. The trademarks MLS®, Multiple Listing Service®, and the associated logos are owned by CREA and identify the quality of services provided by real estate professionals who are members of CREA
Powered by AgentLocator