2248 Stillingfleet Road, Kelowna
1 / 11
For Sale
$1,249,998
5 bd · 2.0 ba · 2,510 sq ft

2248 Stillingfleet Road, Kelowna V1Y7Y9

MLS®# 10362318

Est. mortgage
$4,742/mo

About This Home

Property Type
House
Parking
Garage: No, 2 parking
MLS #
10362318
Size
2510 sqft
Basement
Full
Year Built
1965
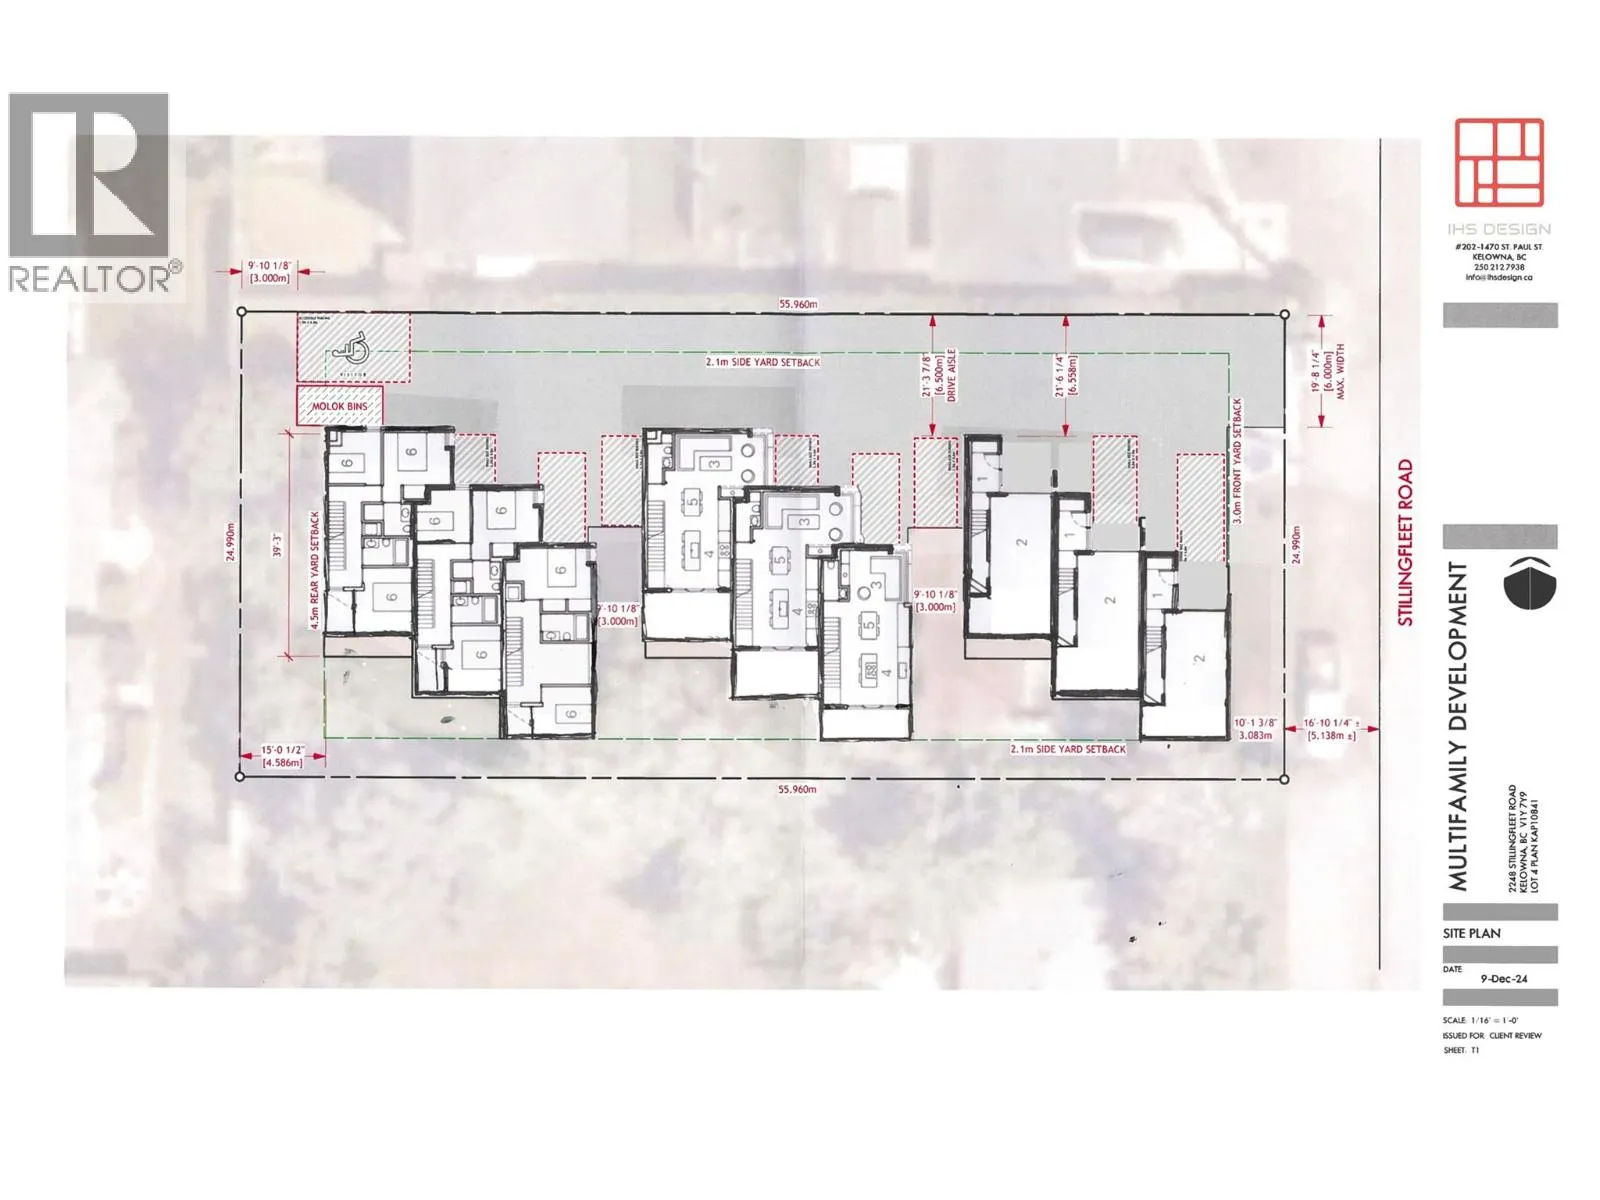
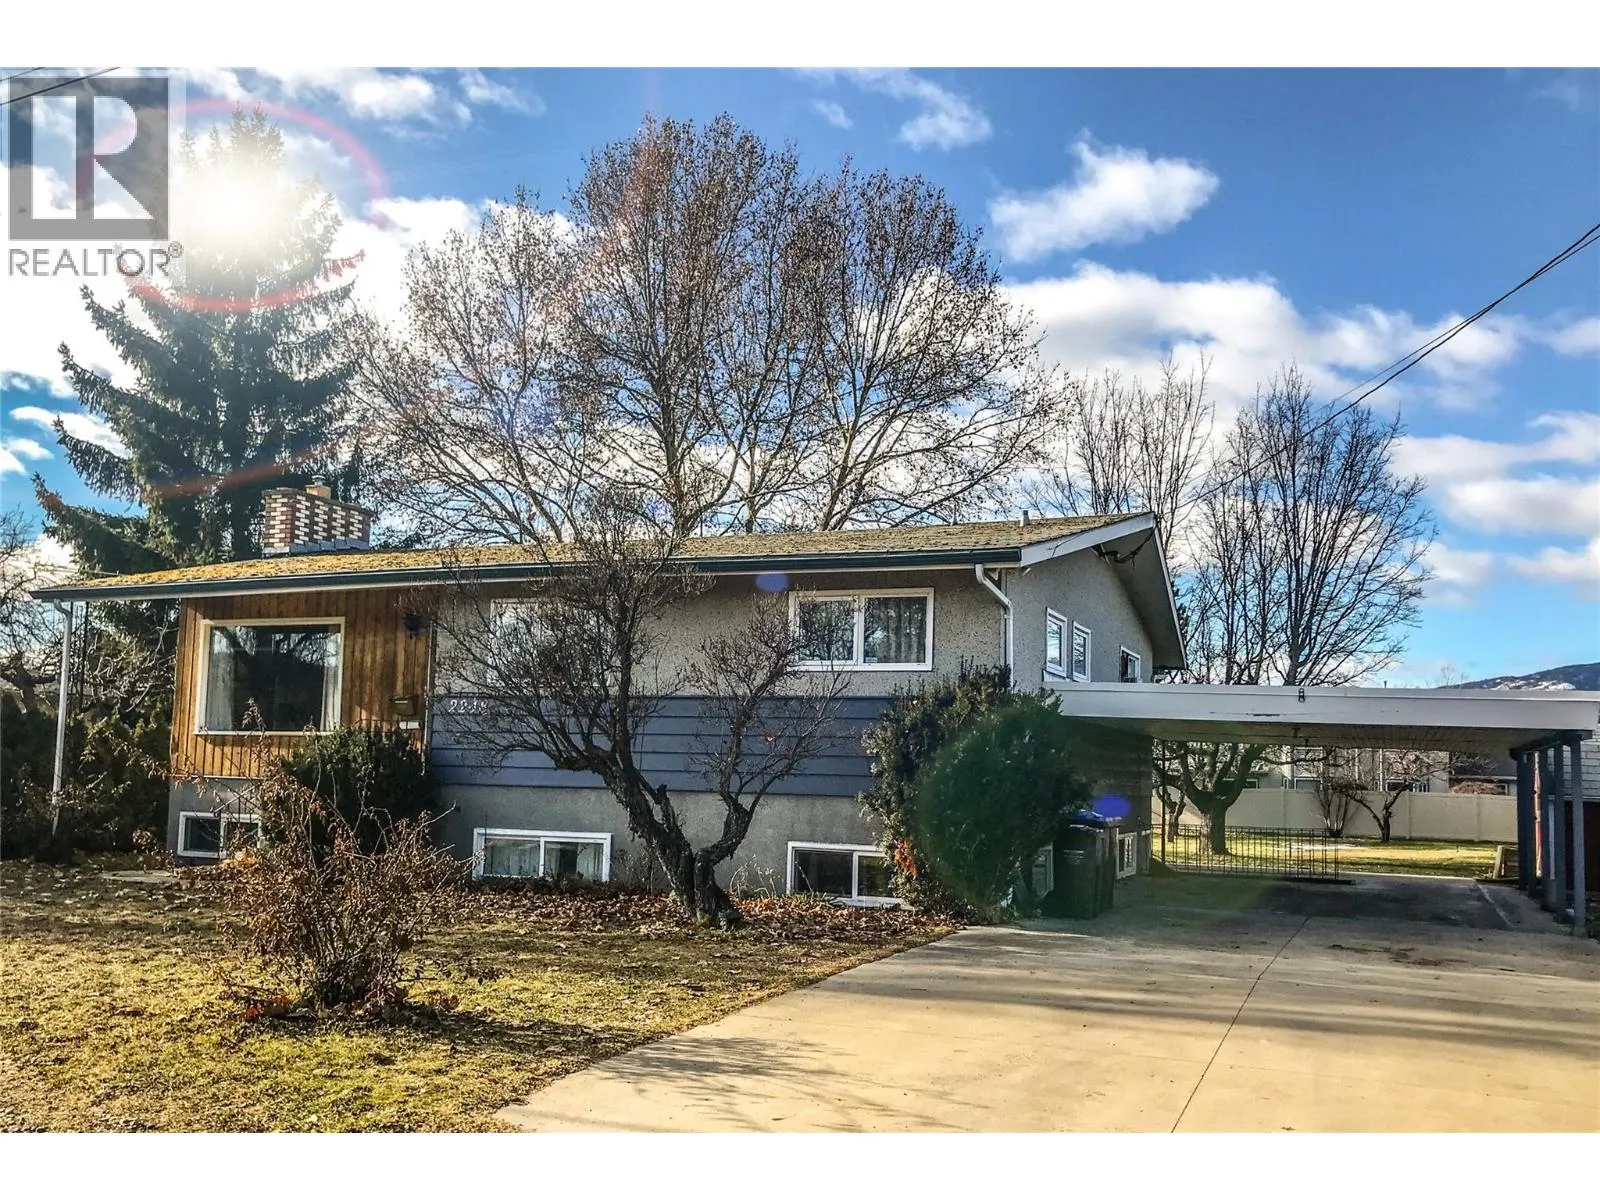
The City of Kelowna is reducing DCC fees by 25% - Phased three-building construction reducing capital exposure. Townhouse Infill Priced at <$150k per door, this represents a disciplined 14% discount to the 2016 neighbourhood precedent. Land pencils cleanly at this price for a sharp operator. Serious developer opportunity in a proven South Kelowna neighbourhood. This is the cleanest, lowest-risk missing-middle infill play available right now. Flat, fully serviced 15,006 sf parcel (82 ft by 183 ft / 0.34 acres). Established family pocket with immediate walkability to Stillingfleet Park, Guisachan Village shops, transit, schools, and daily amenities. Straightforward teardown of the existing 1960s bungalow. MF2 Townhouse Zoning. Full site plan approved for nine 3-storey, ground-oriented townhomes in three clusters of three. Private outdoor spaces, rooftop decks, 18+ on-site parking stalls, and landscaping that exceeds City urban forest standards. Zero variances needed. No rezoning. No hearings. Pour footings within months of closing. 9-unit ground-oriented townhomes. Aligns perfectly with Kelowna’s OCP 2040 and Townhouse Guidelines — gentle density, family housing, infill in a serviced neighbourhood. Fastest path to revenue versus any comparable parcel on the market. Ideal for builders or developers seeking a low-complexity, high-certainty project: under construction this year, units delivered 2027. Bring your pro forma. Serious inquiries only. Contact listing agent for full information package, drawings, and reports. Priced to transact in today’s disciplined market. (id:10452)

Property Details

Full Property Details

Interior

Bedrooms
5
Washrooms
2.0
Square Footage
2510 sqft
Basement
Full
Heating Source
Electric
Heating Type
Baseboard heaters, See remarks
Air Conditioning
Window air conditioner
Kitchens
1
Full Bathrooms
2
Half Bathrooms
0
Fireplace Type
Unknown
Flooring Type
Carpeted, Vinyl

Exterior

Acreage
0.34 ac|under 1 acre
Parking Spaces
2
Garage Spaces Y/N
No
Roof Material
Asphalt shingle
Land Amenities
Park, Schools, Shopping

Building Description

Home Type
House
Subtype
House
Year Built
1965
Exterior
Stucco, Wood siding
Sewers
Municipal sewage system
Water Supply
Municipal water
Fire Protection
Security system, Smoke Detector Only

Community

Community
Kelowna South
Area Code
Kelowna
Features
Family Oriented

Room Types

Room Dimensions Area Description
4pc Bathroom 8'2'' x 5'6'' 44.92 sqft -
Bedroom 8'2'' x 7'6'' 61.25 sqft -
Bedroom 8'5'' x 11'4'' 95.39 sqft -
Bedroom 9'0'' x 10'6'' 94.5 sqft -
Bedroom 9'2'' x 11'4'' 103.89 sqft -
Dining room 11'0'' x 13'7'' 149.42 sqft -
Family room 12'0'' x 26'2'' 314 sqft -
Full bathroom 5'0'' x 5'6'' 27.5 sqft -
Kitchen 10'8'' x 12'8'' 135.11 sqft -
Living room 15'11'' x 13'7'' 216.2 sqft -
Primary Bedroom 12'8'' x 11'8'' 147.78 sqft -
Ben Lim
Ben Lim
Royal LePage Kelowna
Listed by Steven Nicholson
431 days on site
Listing Broker
Macdonald Realty
Courtesy
Macdonald Realty

Similar homes for sale in Kelowna

Explore Kelowna

Copyright 2026 All rights reserved. Canadian Real Estate Association assumes no responsibility for the accuracy of any information shown. The information provided herein must only be used by consumers that have a bona fide interest in the purchase, sale or lease of real estate and may not be used for any commercial purpose or any other purpose. The trademark DDF® is owned by The Canadian Real Estate Association (CREA) and identifies CREA’s Data Distribution Facility (DDF®). The trademarks REALTOR®, REALTORS®, and the REALTOR® logo are controlled by The Canadian Real Estate Association (CREA) and identify real estate professionals who are members of CREA. The trademarks MLS®, Multiple Listing Service®, and the associated logos are owned by CREA and identify the quality of services provided by real estate professionals who are members of CREA
Powered by AgentLocator








