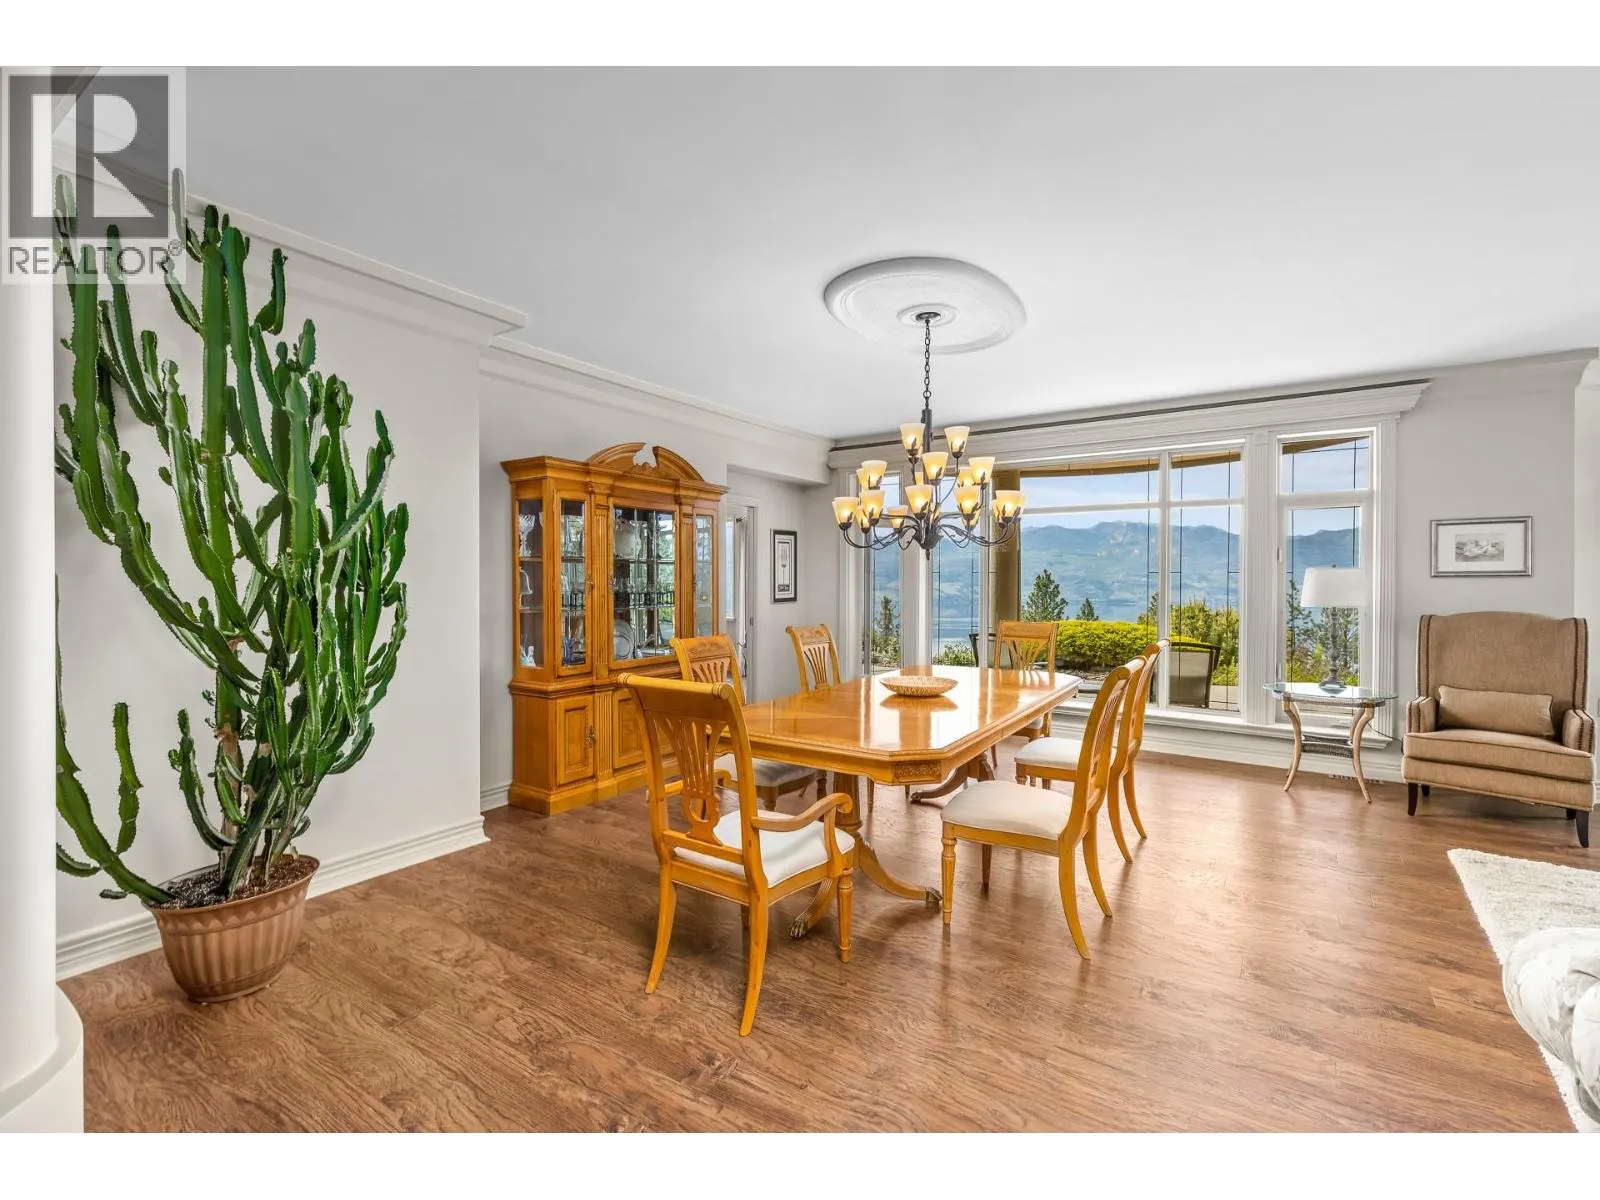
1284 Timothy Place, West Kelowna
1 / 53
For Sale
$3,145,000
6 bd · 7.5 ba · 7,831 sq ft

1284 Timothy Place, West Kelowna V1Z3N2

MLS®# 10361729

Est. mortgage
$11,931/mo

About This Home

Property Type
House
Parking
Garage: Yes, 5 parking
MLS #
10361729
Size
7831 sqft
Basement
Crawl space
Year Built
1999
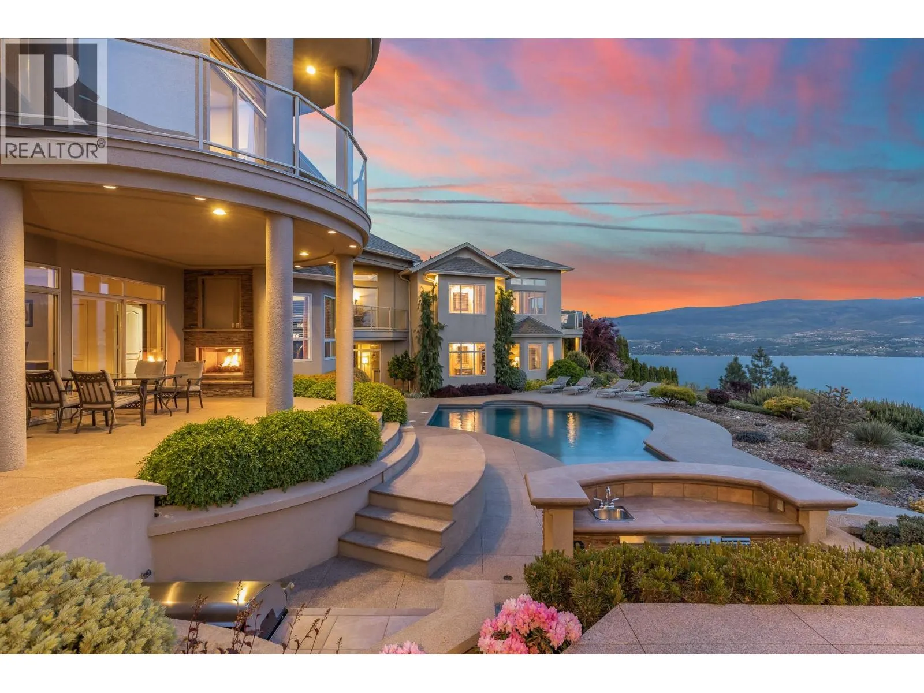
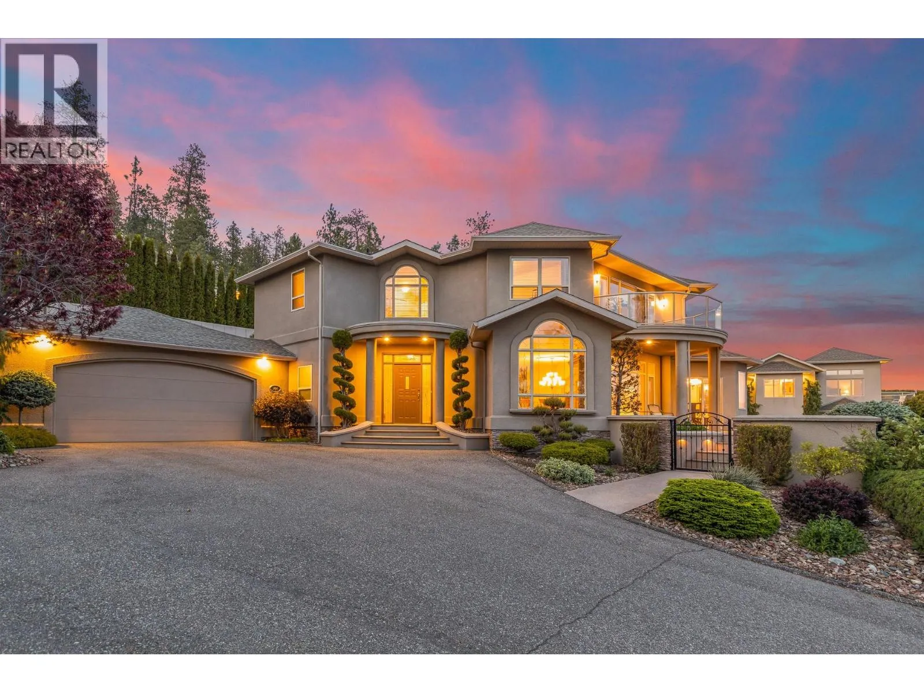
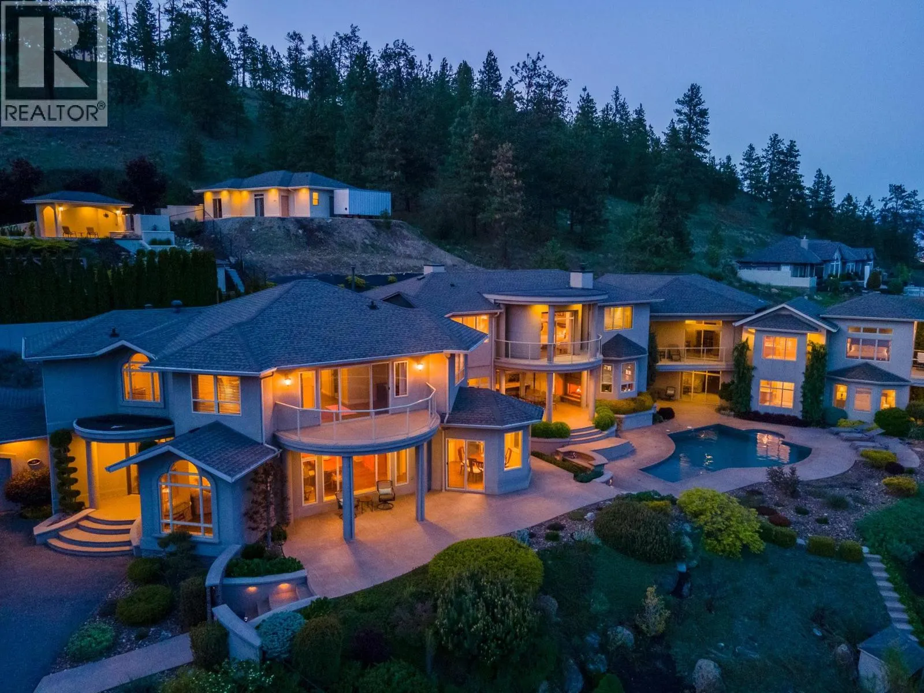
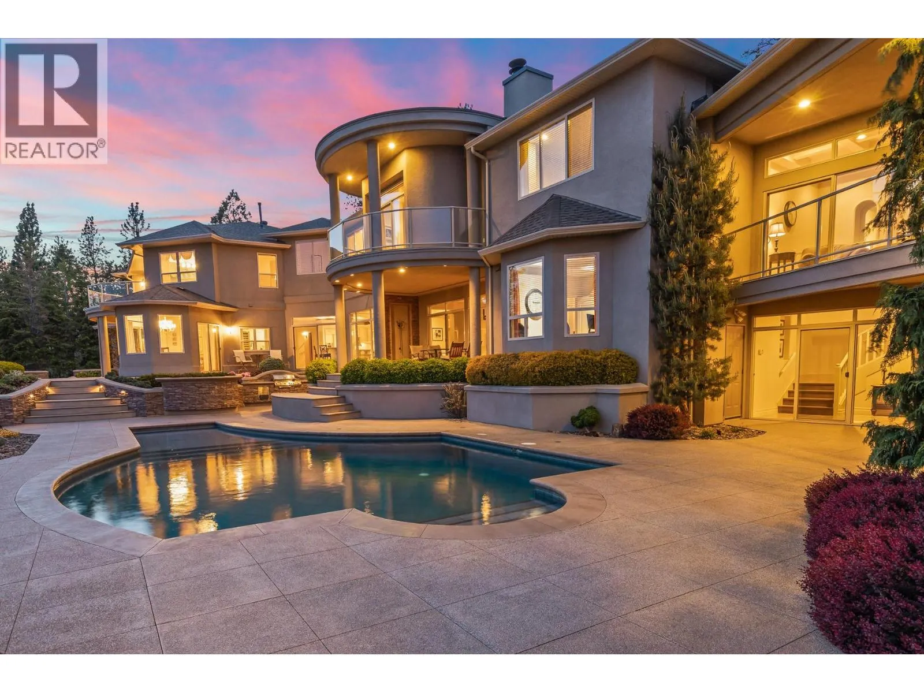
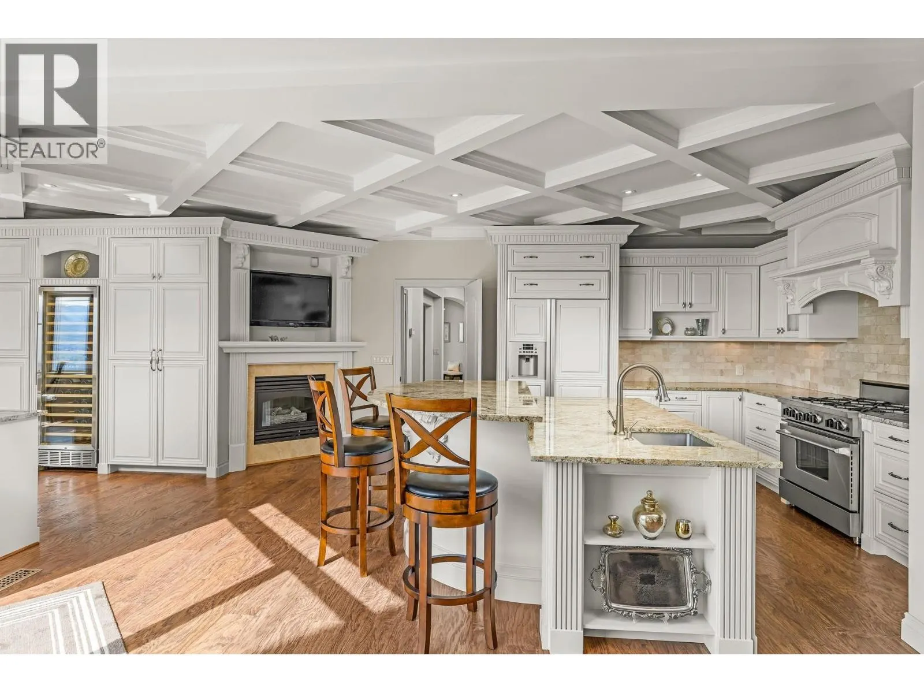
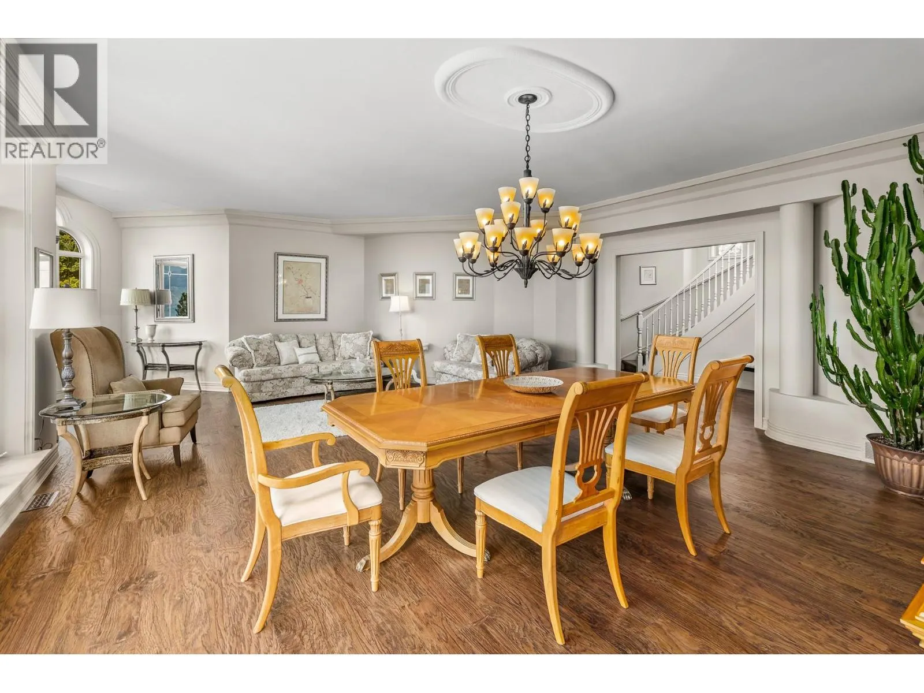
Large estate home on south-facing .5 acre lot with 180 ft of frontage offers privacy rarely available. The 7800 sq ft home is positioned perfectly to capture the unobstructed lake, city, and vineyard views from virtually every room. In 2007, the house was expanded by 5000 sq ft and renovated with granite, travertine, and coffered ceilings. Retreat to the 1400 sq ft primary suite featuring separate sitting area with wet bar, private balcony, spa like ensuite bathroom, and large walk-in closet incl. set up for washer and dryer. The east wing holds 2 spacious upper /lower private one-bedroom suites, with separate entrances, laundry room, each with living room, bedroom, and hotel-style ensuites. It is perfect for visitors from out of town or growing family. (id:10452)

Property Details

Full Property Details

Interior

Bedrooms
6
Washrooms
7.5
Square Footage
7831 sqft
Basement
Crawl space
Heating Type
Forced air
Air Conditioning
Central air conditioning
Kitchens
1
Full Bathrooms
8
Half Bathrooms
1
Fireplace Type
Unknown,Unknown
Flooring Type
Carpeted, Ceramic Tile, Laminate

Exterior

Acreage
0.56 ac|under 1 acre
Pool
Inground pool, Outdoor pool, Pool
Parking Spaces
5
Garage Spaces Y/N
Yes
Road Type
Cul de sac
Roof Material
Asphalt shingle,Other
Land Amenities
Park

Building Description

Home Type
House
Subtype
House
Year Built
1999
Exterior
Stucco, Vinyl siding
Sewers
Municipal sewage system
Water Supply
Municipal water
Fire Protection
Smoke Detector Only

Community

Community
Lakeview Heights
Area Code
West Kelowna
Features
Rural Setting

Room Types

Room Dimensions Area Description
3pc Ensuite bath 5'11'' x 8'5'' 49.8 sqft -
4pc Ensuite bath 11'11'' x 13'3'' 157.9 sqft -
5pc Ensuite bath 18'6'' x 13'9'' 254.38 sqft -
5pc Ensuite bath 19'9'' x 13'9'' 271.56 sqft -
Bedroom 11'8'' x 12'6'' 145.83 sqft -
Bedroom 12'10'' x 15'4'' 196.78 sqft -
Bedroom 15'1'' x 20'8'' 311.72 sqft -
Full bathroom 7'8'' x 7'9'' 59.42 sqft -
Laundry room 14'7'' x 9'11'' 144.62 sqft -
Living room 15'2'' x 22'6'' 341.25 sqft -
Office 15'6'' x 14'2'' 219.58 sqft -
Other 16'5'' x 15'6'' 254.46 sqft -
Ben Lim
Ben Lim
Royal LePage Kelowna
Listed by Mayur Arora
439 days on site
Listing Broker
Oneflatfee.ca
Courtesy
Oneflatfee.ca

Similar homes for sale in West Kelowna

Explore West Kelowna

Copyright 2026 All rights reserved. Canadian Real Estate Association assumes no responsibility for the accuracy of any information shown. The information provided herein must only be used by consumers that have a bona fide interest in the purchase, sale or lease of real estate and may not be used for any commercial purpose or any other purpose. The trademark DDF® is owned by The Canadian Real Estate Association (CREA) and identifies CREA’s Data Distribution Facility (DDF®). The trademarks REALTOR®, REALTORS®, and the REALTOR® logo are controlled by The Canadian Real Estate Association (CREA) and identify real estate professionals who are members of CREA. The trademarks MLS®, Multiple Listing Service®, and the associated logos are owned by CREA and identify the quality of services provided by real estate professionals who are members of CREA
Powered by AgentLocator