1404 Inkar Road, Kelowna
1 / 44
For Sale
$785,000
3 bd · 1.5 ba · 1,108 sq ft

1404 Inkar Road, Kelowna V1Y8H7

MLS®# 10351939

Est. mortgage
$2,978/mo

About This Home

Property Type
House
Parking
Garage: No, 3 parking
MLS #
10351939
Size
1108 sqft
Year Built
2003
Maintenance Fee
$ 0
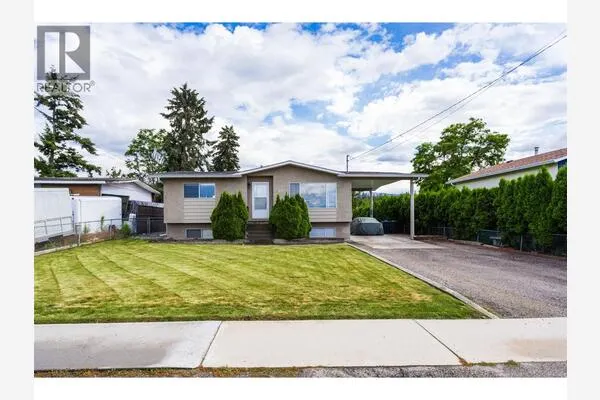
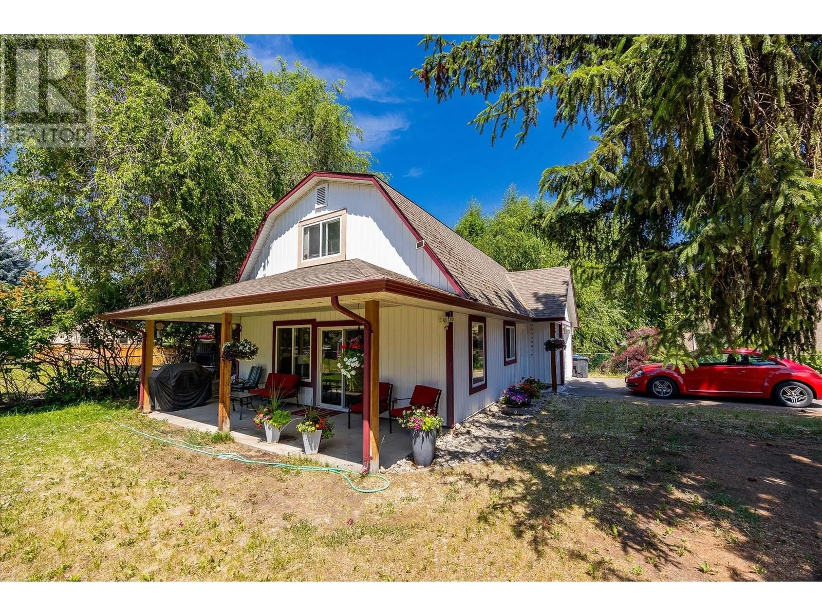
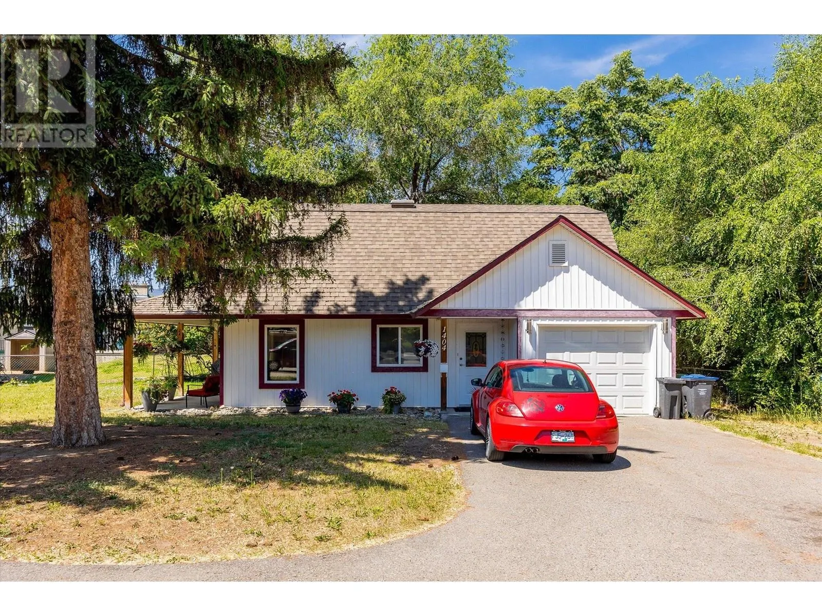
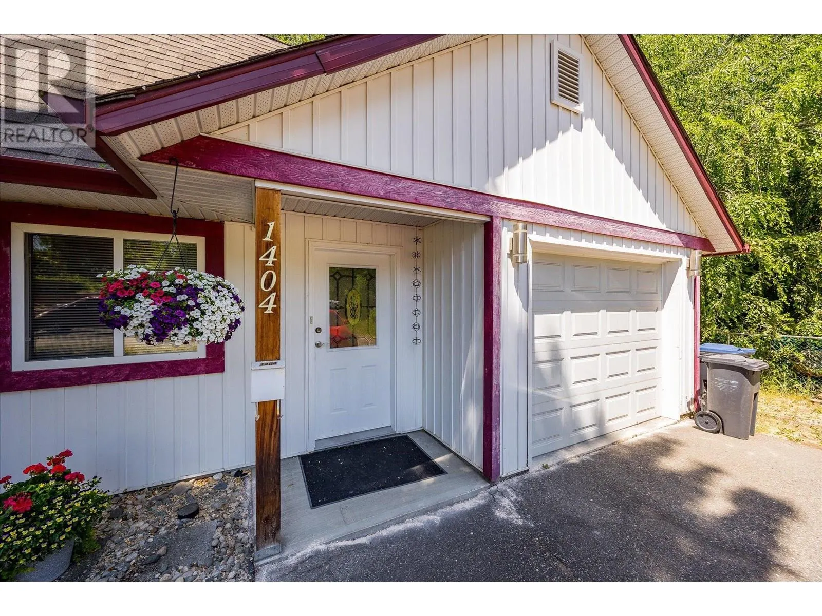
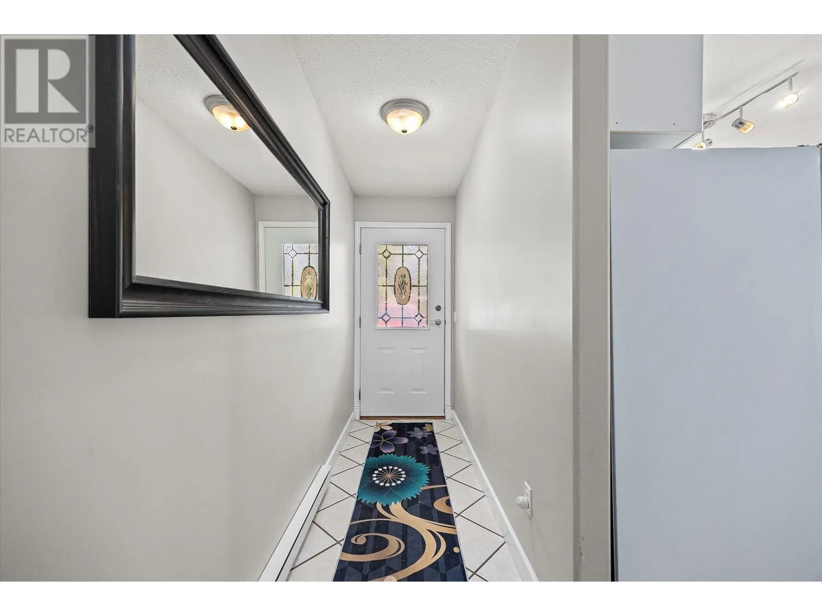
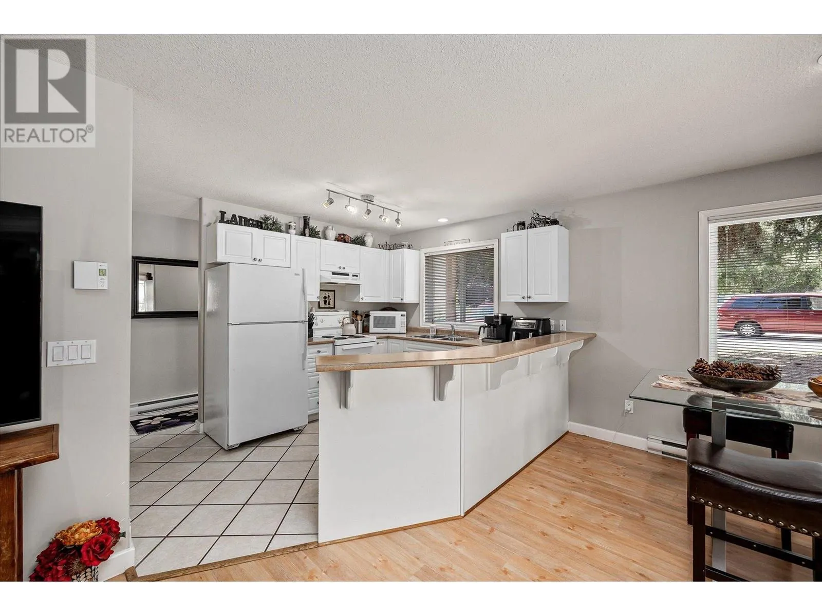
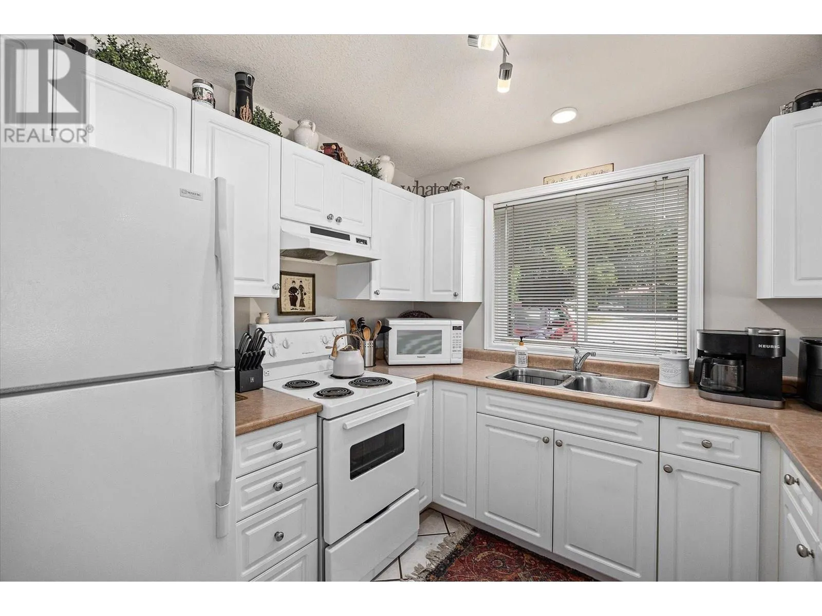
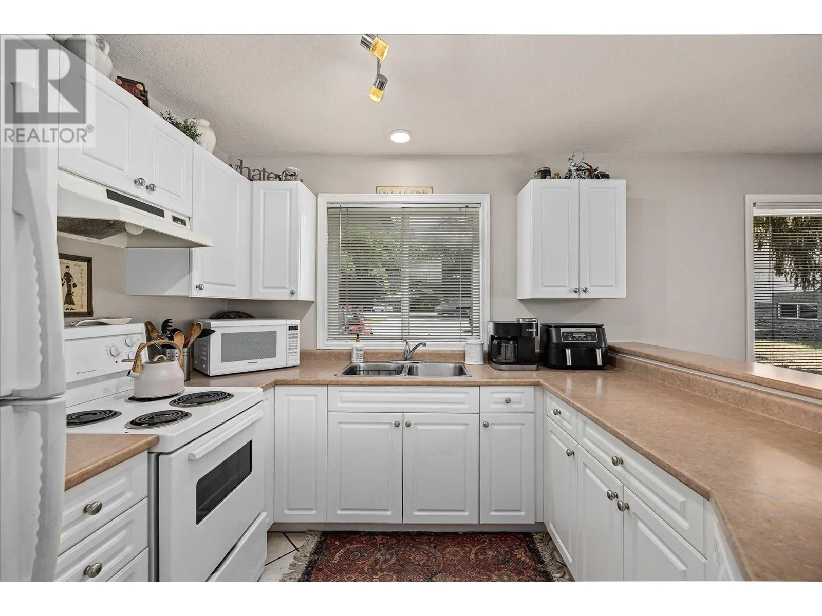
This lovely smaller home is ideally located in a prime location, just off Springfield Road near Gordon, close to Capri Centre Mall. It enjoys a small and manageable floorplan, with a nice open plan kitchen, dining and living area opening up onto a large covered patio and yard space. On the main level there is also the laundry, a powder room, a third bedroom and a single garage. Upstairs you'll find the two main bedrooms and a full bathroom. This location is great as an investment property, currently tenanted, or you could buy it as a land assembly totalling approximately 0.41 acres, with the address next-door at 1402 Inkar Rd. The two homes are stratified and share common area parking, strata plan available. The Capri-Landmark Urban Centre plan is going to be the future of this neighbourhood according to the 2040 Official Community Plan, so ask for more information today on this promising development opportunity! (id:10452)

Property Details

Full Property Details

Interior

Bedrooms
3
Washrooms
1.5
Square Footage
1108 sqft
Heating Source
Electric
Kitchens
1
Full Bathrooms
2
Half Bathrooms
1

Exterior

Acreage
0.17 ac|under 1 acre
Parking Spaces
3
Garage Spaces Y/N
No
Roof Material
Asphalt shingle

Building Description

Home Type
House
Subtype
House
Year Built
2003
Exterior
Other
Sewers
Municipal sewage system
Water Supply
Municipal water

Community

Community
Springfield/Spall
Area Code
Kelowna
Features
Pets Allowed

Taxes & Fees

Maintenance Fee
$ 0

Other

Virtual Tour Link
Pets
Yes

Room Types

Room Dimensions Area Description
2pc Bathroom 5'11'' x 3'4'' 19.72 sqft -
4pc Bathroom 4'11'' x 8'6'' 41.79 sqft -
Bedroom 12' x 7'6'' 90 sqft -
Bedroom 12'6'' x 11'9'' 146.88 sqft -
Dining room 9'7'' x 11'4'' 108.61 sqft -
Kitchen 9' x 11'4'' 102 sqft -
Laundry room 5'11'' x 7'7'' 44.87 sqft -
Living room 12'10'' x 11'8'' 149.72 sqft -
Other 12' x 18'11'' 227 sqft -
Primary Bedroom 12'10'' x 9'6'' 121.92 sqft -
Ben Lim
Ben Lim
Royal LePage Kelowna
Listed by Stephanie Gilchrist
518 days on site
Listing Broker
Coldwell Banker Horizon Realty
Courtesy
Coldwell Banker Horizon Realty

Similar homes for sale in Kelowna

Explore Kelowna

Copyright 2026 All rights reserved. Canadian Real Estate Association assumes no responsibility for the accuracy of any information shown. The information provided herein must only be used by consumers that have a bona fide interest in the purchase, sale or lease of real estate and may not be used for any commercial purpose or any other purpose. The trademark DDF® is owned by The Canadian Real Estate Association (CREA) and identifies CREA’s Data Distribution Facility (DDF®). The trademarks REALTOR®, REALTORS®, and the REALTOR® logo are controlled by The Canadian Real Estate Association (CREA) and identify real estate professionals who are members of CREA. The trademarks MLS®, Multiple Listing Service®, and the associated logos are owned by CREA and identify the quality of services provided by real estate professionals who are members of CREA
Powered by AgentLocator