1912 Abbott Street, Kelowna
1 / 27
For Sale
$1,524,000
3 bd · 3.0 ba · 1,882 sq ft

1912 Abbott Street, Kelowna V1Y1B7

MLS®# 10324913

Est. mortgage
$5,782/mo

About This Home

Property Type
House, Bungalow
Parking
Garage: Yes, 4 parking
MLS #
10324913
Size
1882 sqft
Basement
Crawl space
Year Built
1929
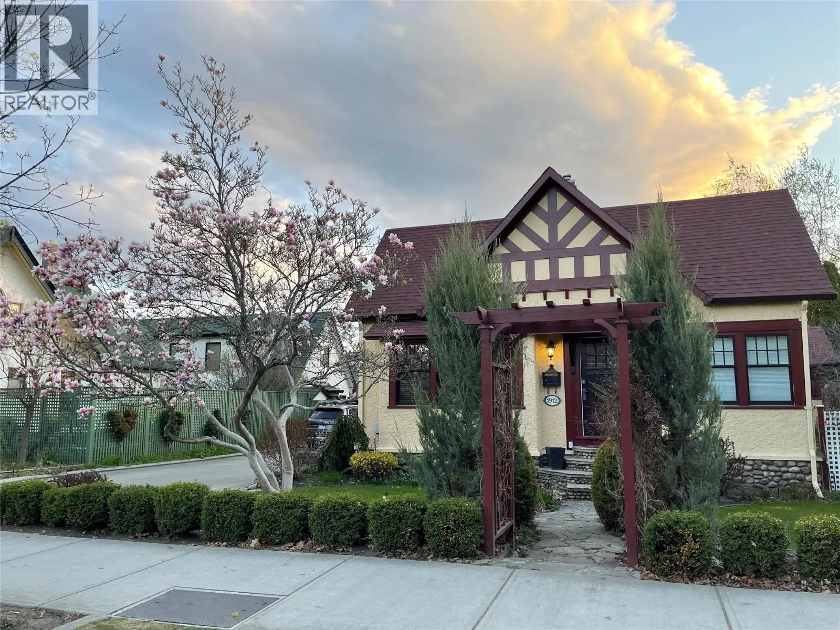
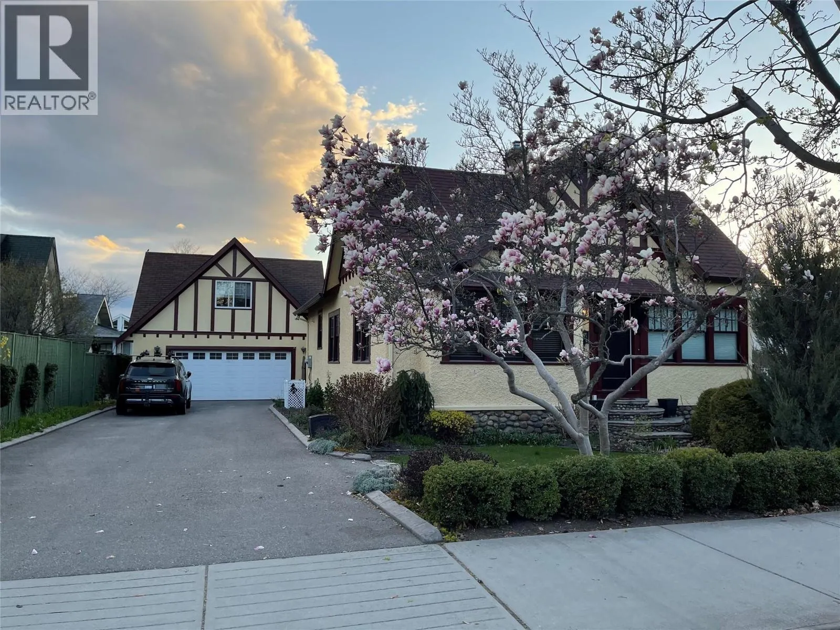
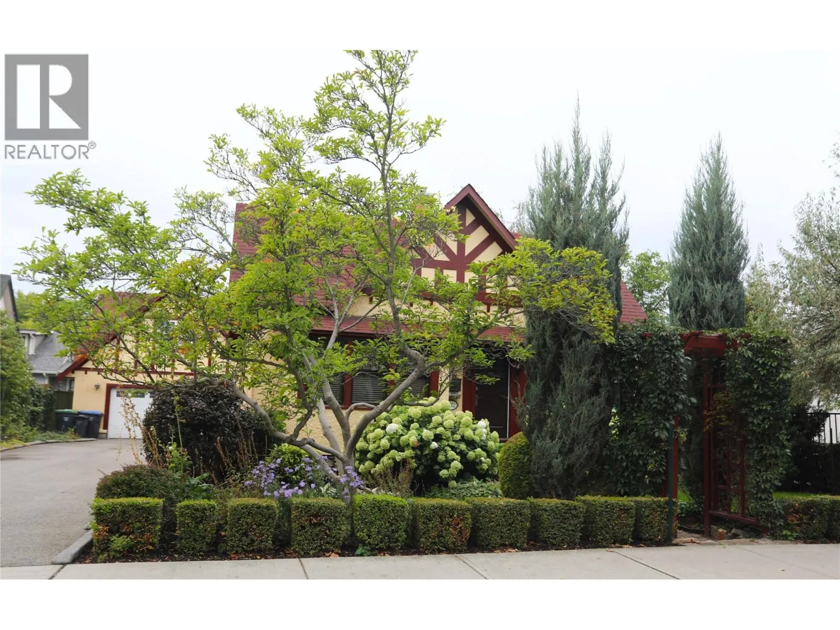
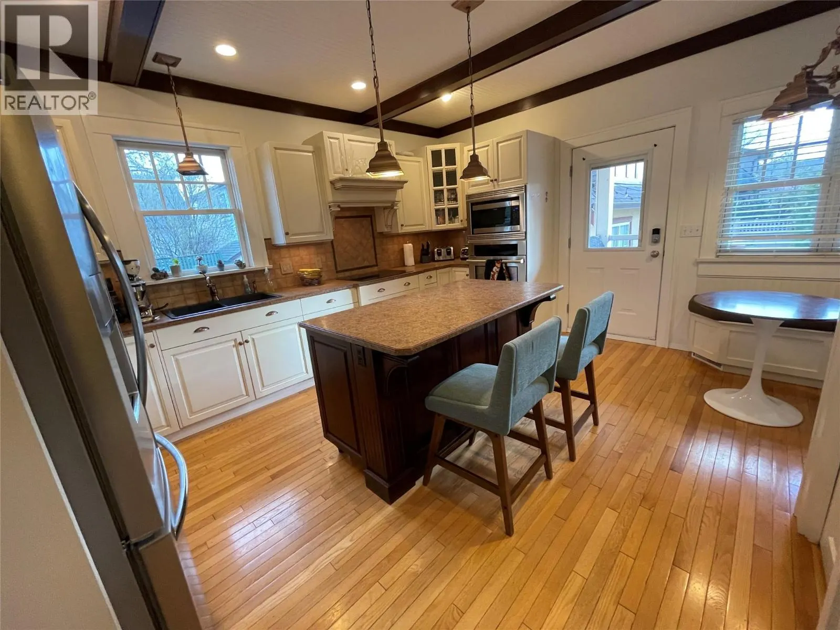
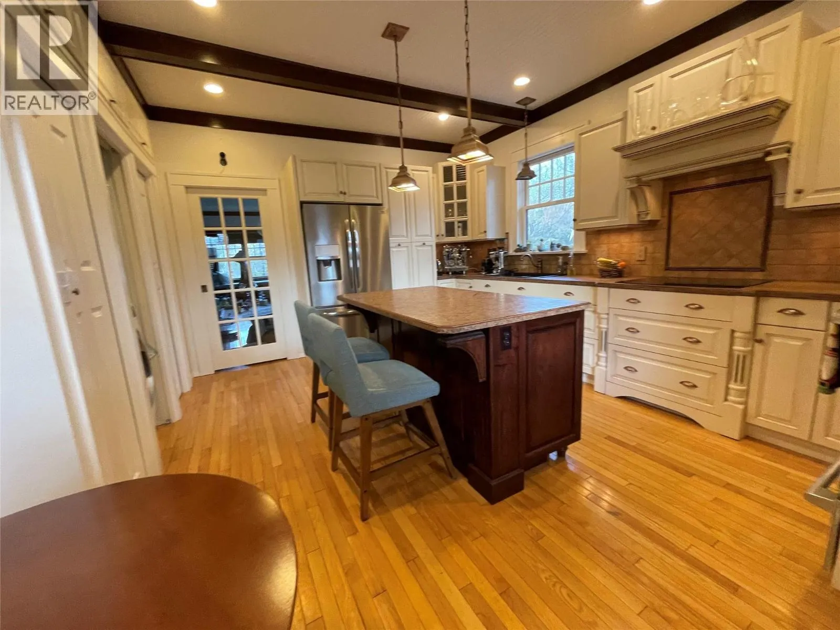
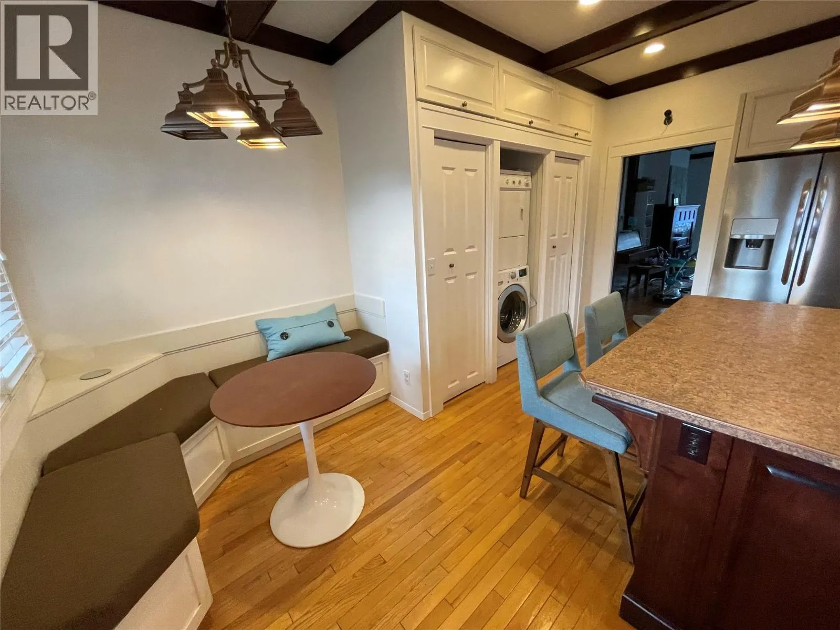
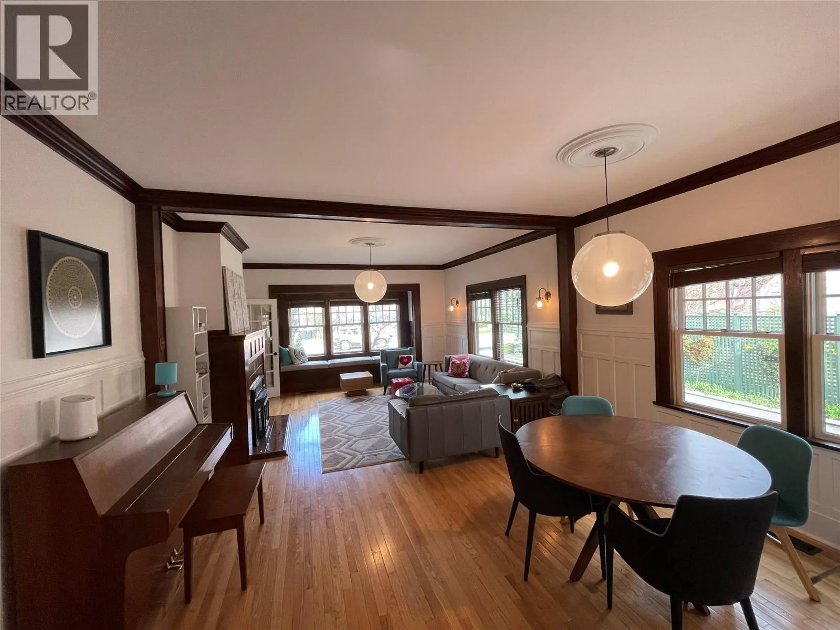
LOCATION, LOCATION, LOCATION! Be a part of this highly desired Kelowna S neighbourhood with this one of a kind offering! This 2 bedrrom/den/2 bathroom Heritage home is a staple in the area and brings the special character that only this spot could offer. Brimming with history, this gracious Arts and Crafts style home includes cove ceilings and high quality upgrades throughout the entire property. The warm and cozy island kitchen is laid out perfectly for gatherings with bench sitting and high quality stainless appliances. The kitchen leads into the bright front room with an inviting open plan and gas insert fireplace. The cherry on top is the private inviting yard with all the pretty plants, a stoned patio, a gathering pergola and water feature. Tastefully done 1 bedroom suite above detached spacious garage and main home also offers a partially finished basement for storage. Only steps to the sandiest beaches and minutes to downtown. DON’T MISS OUT ON THIS ONE! (id:10452)

Property Details

Full Property Details

Interior

Bedrooms
3
Washrooms
3.0
Square Footage
1882 sqft
Basement
Crawl space
Heating Type
Forced air, See remarks
Air Conditioning
Central air conditioning
Kitchens
2
Full Bathrooms
3
Half Bathrooms
0
Fireplace Type
Insert
Flooring Type
Hardwood

Exterior

Acreage
0.17 ac|under 1 acre
Waterfront
Waterfront nearby
Parking Spaces
4
Garage Spaces Y/N
Yes
Roof Material
Asphalt shingle

Building Description

Style
Bungalow
Home Type
House
Subtype
House
Year Built
1929
Exterior
Stone, Stucco
Sewers
Municipal sewage system
Water Supply
Municipal water
Architectural Style
Bungalow

Community

Community
Kelowna South
Area Code
Kelowna
Features
Rentals Allowed

Room Types

Room Dimensions Area Description
Bedroom 13'5'' x 11'10'' 158.76 sqft -
Den 8'5'' x 7'1'' 59.62 sqft -
Dining nook 5'6'' x 6'4'' 34.83 sqft -
Dining room 9'8'' x 15'2'' 146.61 sqft -
Foyer 3'10'' x 6'4'' 24.28 sqft -
Full bathroom Measurements not available x Measurements not available 0 sqft -
Full ensuite bathroom Measurements not available x Measurements not available 0 sqft -
Kitchen 12'4'' x 15'10'' 195.28 sqft -
Laundry room 3' x 2'8'' 8 sqft -
Living room 15'2'' x 16' 242.67 sqft -
Primary Bedroom 12'10'' x 13'5'' 172.18 sqft -
Sunroom 9'4'' x 6'4'' 59.11 sqft -
Ben Lim
Ben Lim
Royal LePage Kelowna
Listed by Mark Boppre
781 days on site
Listing Broker
Century 21 Assurance Realty Ltd
Courtesy
Century 21 Assurance Realty Ltd

Similar homes for sale in Kelowna

Explore Kelowna

Copyright 2026 All rights reserved. Canadian Real Estate Association assumes no responsibility for the accuracy of any information shown. The information provided herein must only be used by consumers that have a bona fide interest in the purchase, sale or lease of real estate and may not be used for any commercial purpose or any other purpose. The trademark DDF® is owned by The Canadian Real Estate Association (CREA) and identifies CREA’s Data Distribution Facility (DDF®). The trademarks REALTOR®, REALTORS®, and the REALTOR® logo are controlled by The Canadian Real Estate Association (CREA) and identify real estate professionals who are members of CREA. The trademarks MLS®, Multiple Listing Service®, and the associated logos are owned by CREA and identify the quality of services provided by real estate professionals who are members of CREA
Powered by AgentLocator








