720 Valley Road Unit# 28, Kelowna
1 / 49
For Sale
$709,000
3 bd · 2.5 ba · 1,426 sq ft

720 Valley Road Unit# 28, Kelowna V1V2E6

MLS®# 10406078

Est. mortgage
$2,690/mo

About This Home

Property Type
Townhome, Att/Row/Townhouse
Parking
Garage: Yes, 3 parking
MLS #
10406078
Size
1426 sqft
Year Built
2021
Maintenance Fee
$237.17
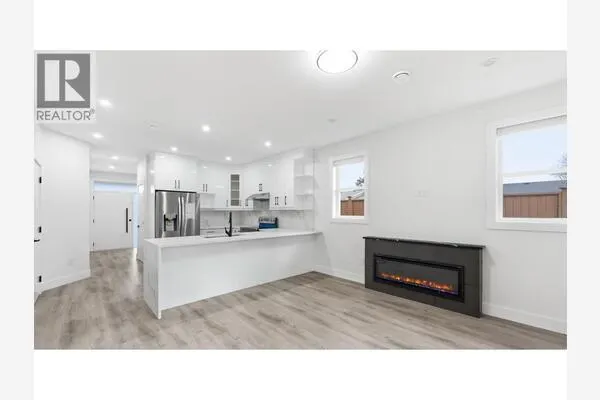
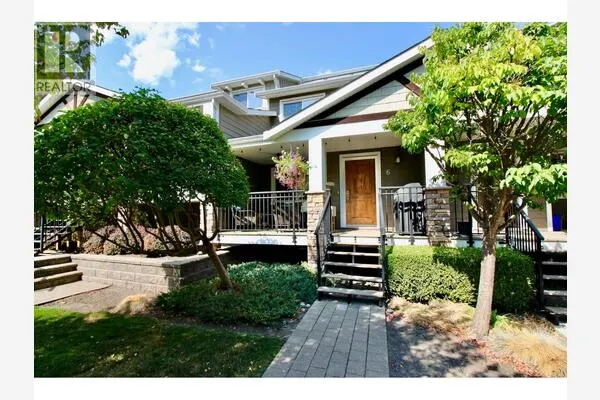
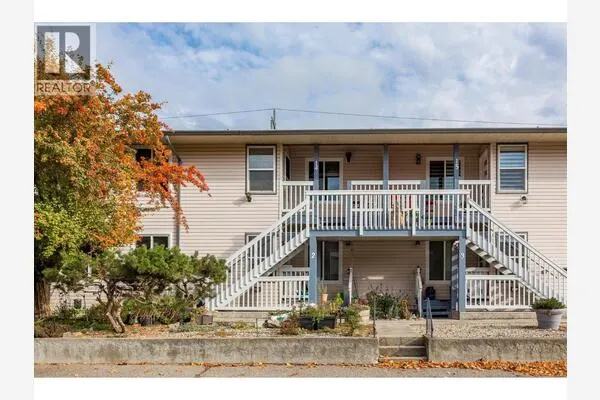
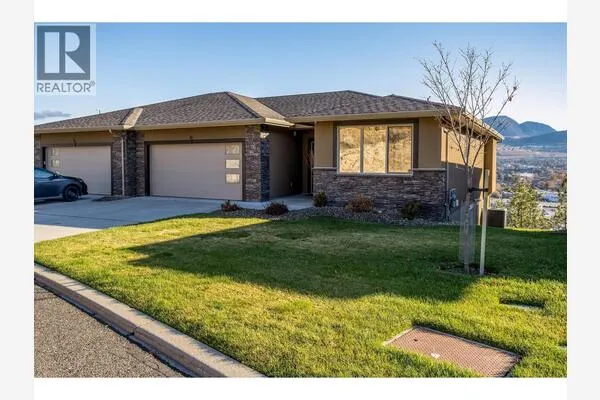
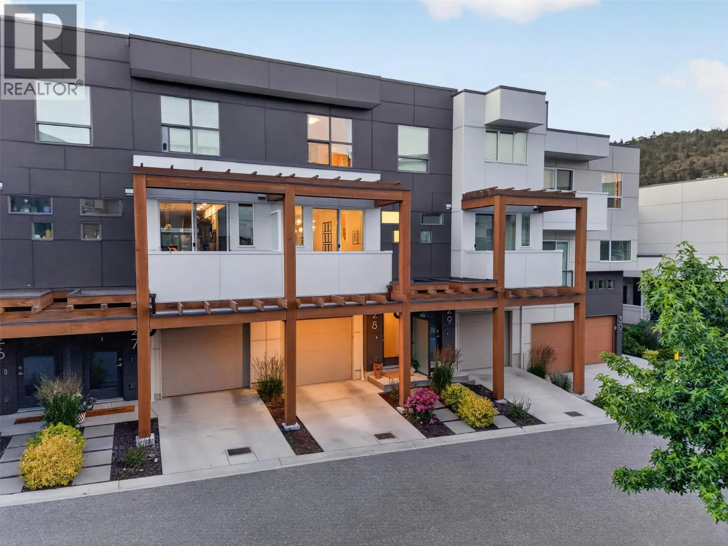
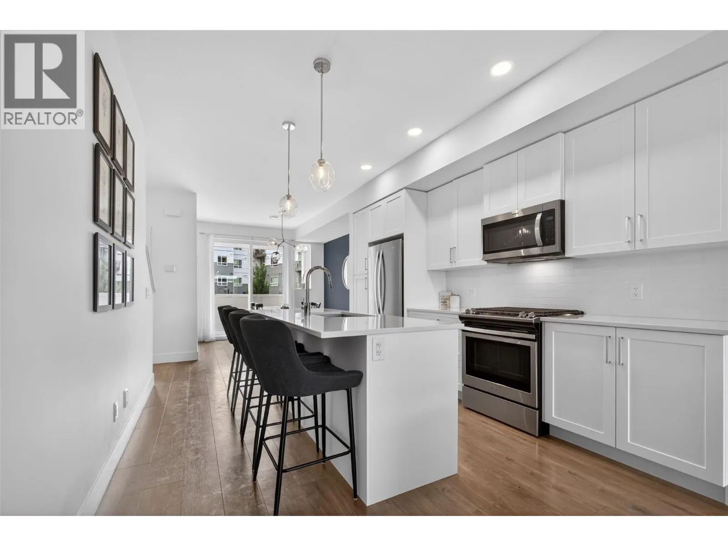
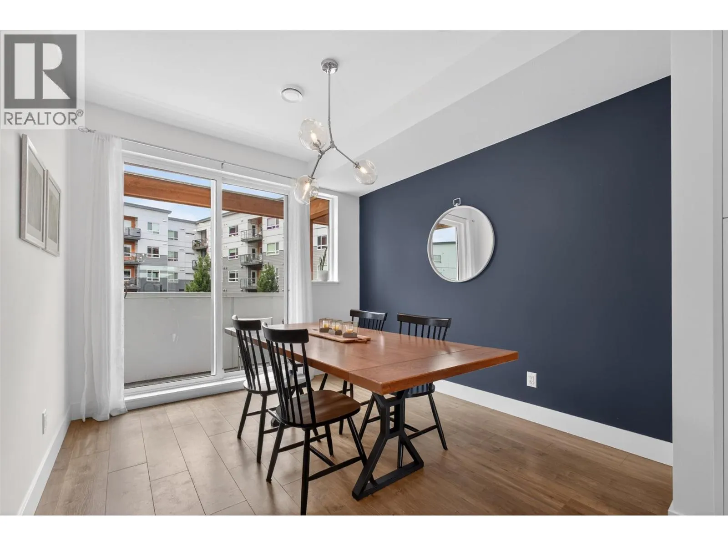
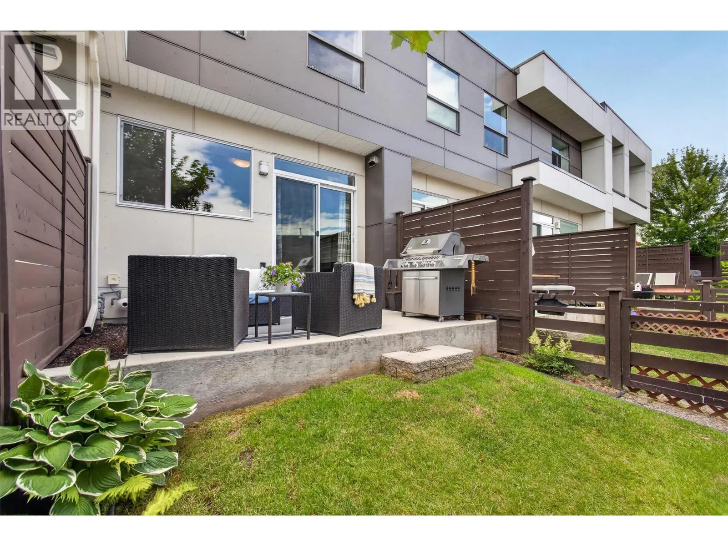
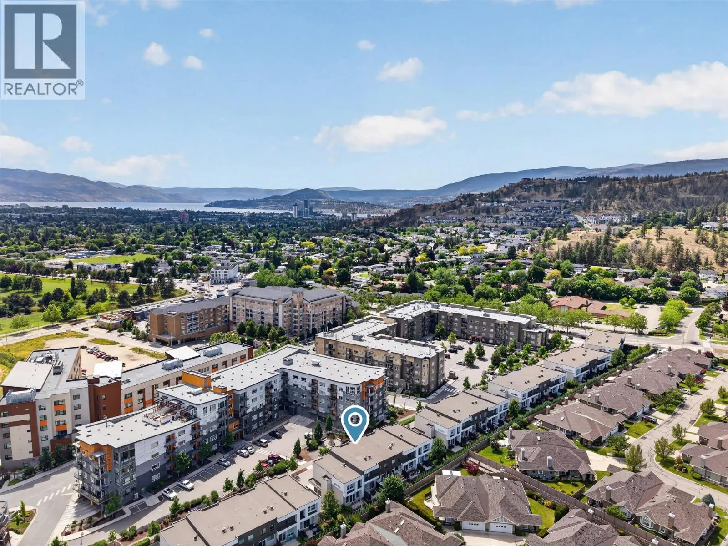
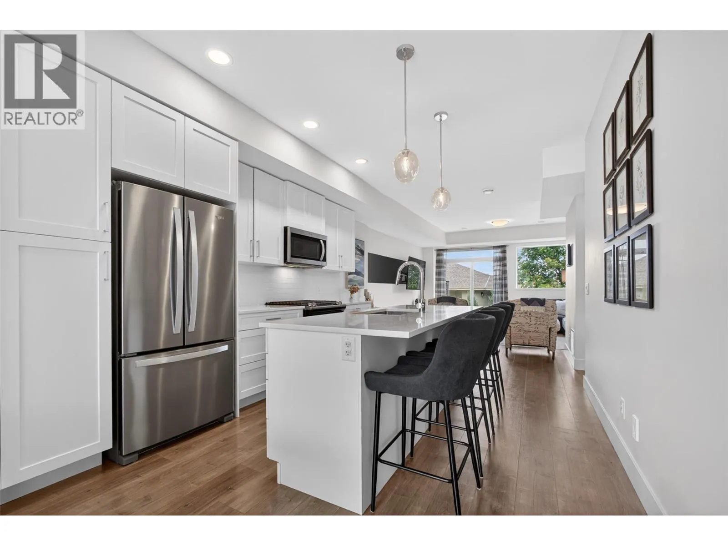
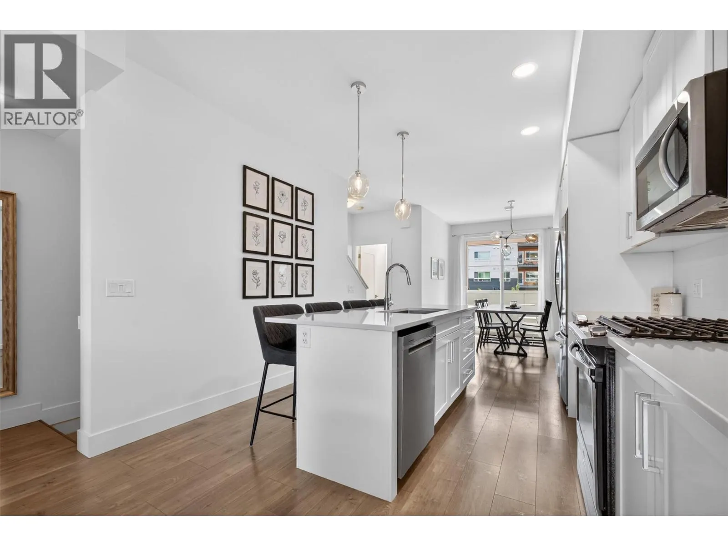
Welcome to 28-720 Valley Road in Trellis, a beautifully finished townhome offering 1,426 sq.ft. of modern living in one of Glenmore’s most desirable locations. This is the kind of location buyers wait for, minutes to schools, parks, shopping, Kelowna Golf & Country Club, downtown Kelowna, and a short drive to UBCO and the airport. Whether you're a growing family, professional, or downsizer, this home offers the perfect balance of convenience and low-maintenance living. Designed with functionality and entertaining in mind, the bright open-concept main floor centers around a massive kitchen island, quartz counter tops throughout with tons of counter space and storage. The oversized dining area features a front balcony, while the spacious living room opens directly onto a private patio and grass area, perfect for summer BBQs, kids, or pets. Quietly positioned within the complex, the home enjoys great natural light throughout. Upstairs, you'll find all 3 beds, creating the ideal family layout. The primary bedroom features a walk-in closet, dual vanities, and a tile shower in the ensuite. The tandem garage ready for EV charger offers room for vehicles, storage, with potential for a home office, gym, or flex space. Additional driveway parking adds convenience. An HRV system, newer construction with warranty, functional layout, and an unbeatable Glenmore location make this a rare opportunity. Seller willing to prepay 6 months worth of strata fees on your behalf! (id:10452)

Property Details

Full Property Details

Interior

Bedrooms
3
Washrooms
2.5
Square Footage
1426 sqft
Heating Type
Forced air, See remarks
Air Conditioning
Central air conditioning
Kitchens
1
Full Bathrooms
3
Half Bathrooms
1
Flooring Type
Carpeted, Tile, Vinyl

Exterior

Acreage
under 1 acre
Parking Spaces
3
Garage Spaces Y/N
Yes
Roof Material
Other
Land Amenities
Golf Nearby, Public Transit, Airport, Park, Recreation, Schools, Shopping

Building Description

Home Type
Townhome
Subtype
Att/Row/Townhouse
Year Built
2021
Exterior
Other
Sewers
Municipal sewage system
Water Supply
Municipal water

Community

Community
North Glenmore
Area Code
Kelowna
Features
Family Oriented, Pets Allowed

Taxes & Fees

Maintenance Fee
$237.17

Other

Pets
Yes

Room Types

Room Dimensions Area Description
2pc Bathroom 5'1'' x 5'0'' 25.42 sqft -
3pc Bathroom 4'10'' x 8'2'' 39.47 sqft -
4pc Ensuite bath 6'8'' x 8'2'' 54.44 sqft -
Bedroom 13'5'' x 8'10'' 118.51 sqft -
Bedroom 13'5'' x 8'11'' 119.63 sqft -
Foyer 9'7'' x 4'10'' 46.32 sqft -
Kitchen 31'7'' x 15'4'' 484.28 sqft -
Living room 10'5'' x 15'4'' 159.72 sqft -
Other 19'8'' x 3'5'' 67.19 sqft -
Other 3'11'' x 8'2'' 31.99 sqft -
Primary Bedroom 11'10'' x 12'2'' 143.97 sqft -
Ben Lim
Ben Lim
Royal LePage Kelowna
Listed by Nick Hazzi
0 days on site
Listing Broker
Vantage West Realty Inc.
Courtesy
Vantage West Realty Inc.

Similar homes for sale in Kelowna

Explore Kelowna

Copyright 2026 All rights reserved. Canadian Real Estate Association assumes no responsibility for the accuracy of any information shown. The information provided herein must only be used by consumers that have a bona fide interest in the purchase, sale or lease of real estate and may not be used for any commercial purpose or any other purpose. The trademark DDF® is owned by The Canadian Real Estate Association (CREA) and identifies CREA’s Data Distribution Facility (DDF®). The trademarks REALTOR®, REALTORS®, and the REALTOR® logo are controlled by The Canadian Real Estate Association (CREA) and identify real estate professionals who are members of CREA. The trademarks MLS®, Multiple Listing Service®, and the associated logos are owned by CREA and identify the quality of services provided by real estate professionals who are members of CREA
Powered by AgentLocator