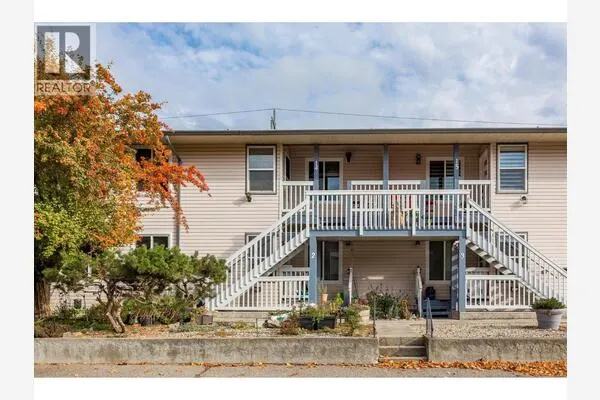
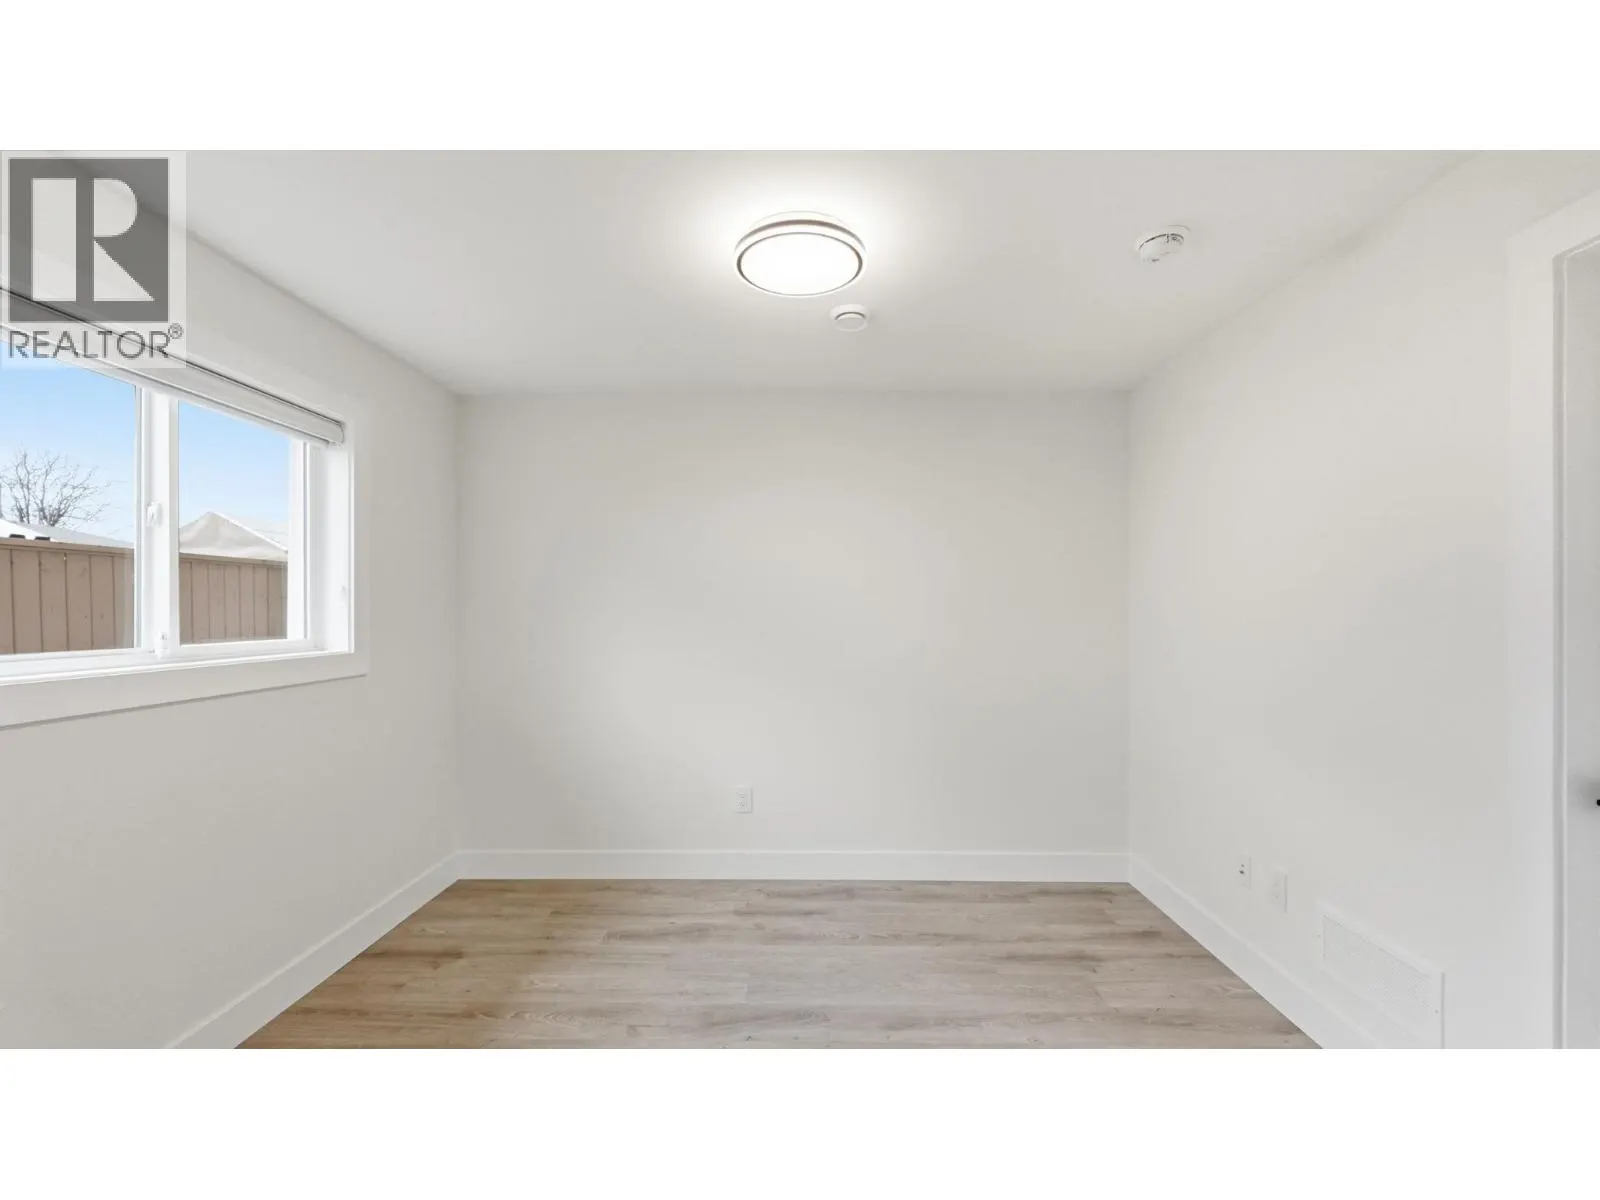
1224 Gaggin Road Unit# 2, Kelowna
1 / 29
For Sale
$599,000
3 bd · 3.0 ba · 1,364 sq ft

1224 Gaggin Road Unit# 2, Kelowna V1X1V2

MLS®# 10405612

Est. mortgage
$2,272/mo

About This Home

Property Type
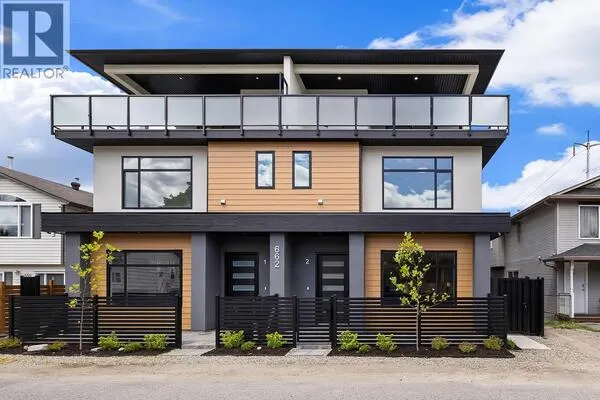
Townhome, Att/Row/Townhouse, Multi-level
Parking
Garage: Yes, 1 parking
MLS #
10405612
Size
1364 sqft
Year Built
2025
Maintenance Fee
$ 0
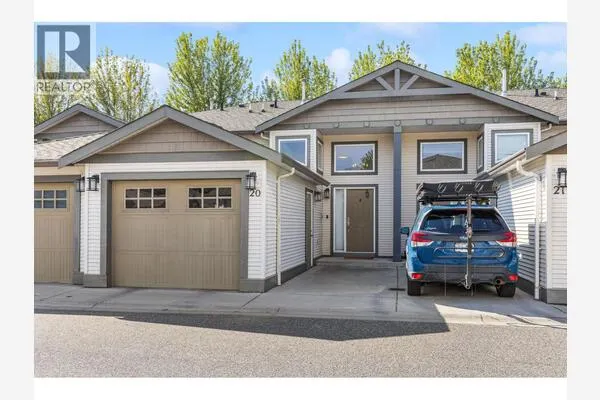
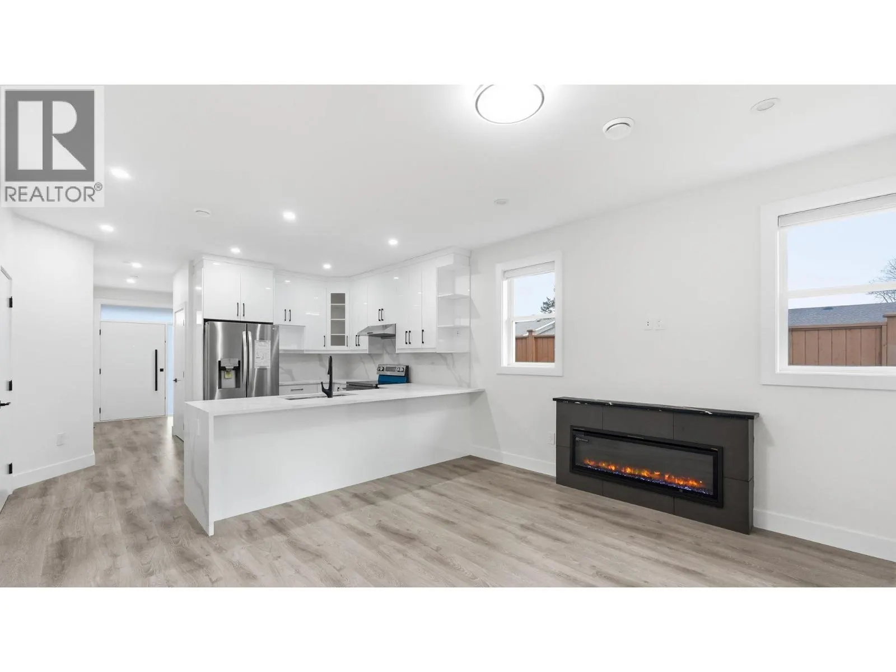
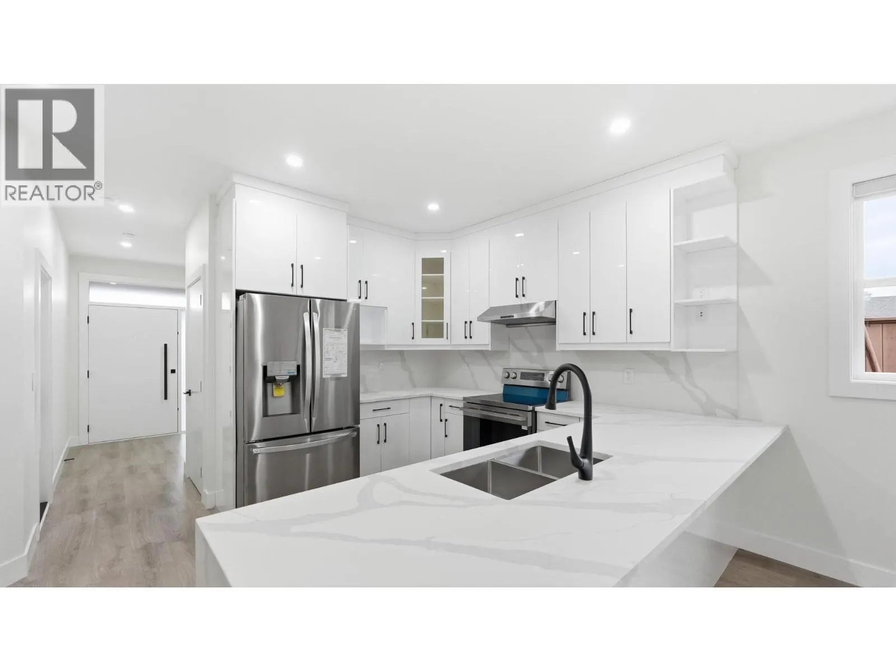
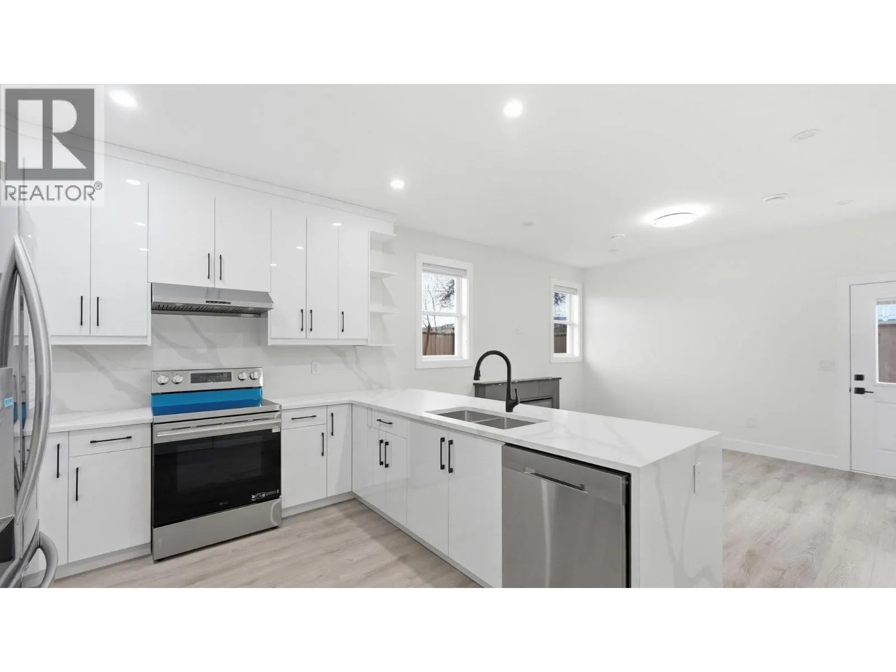
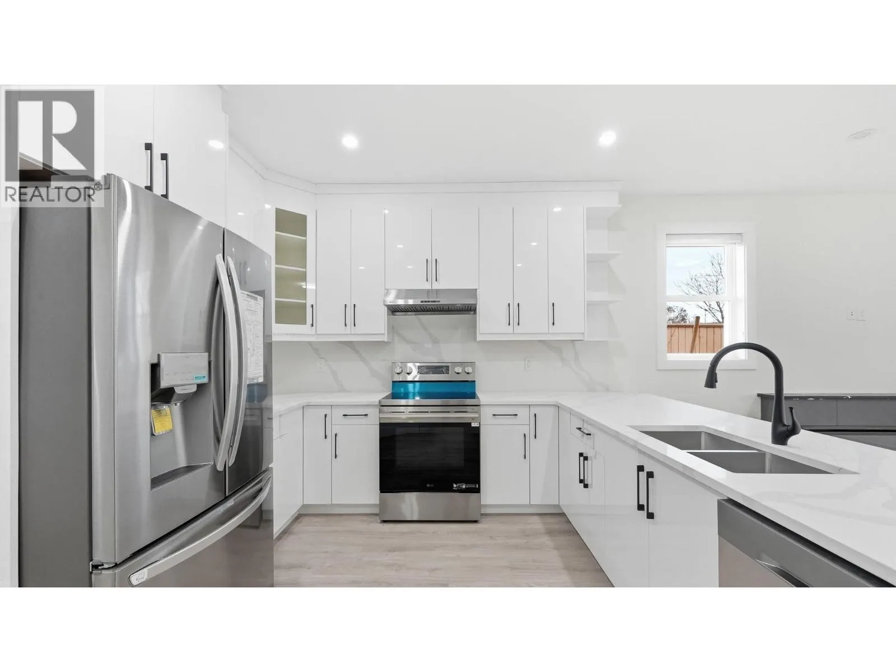
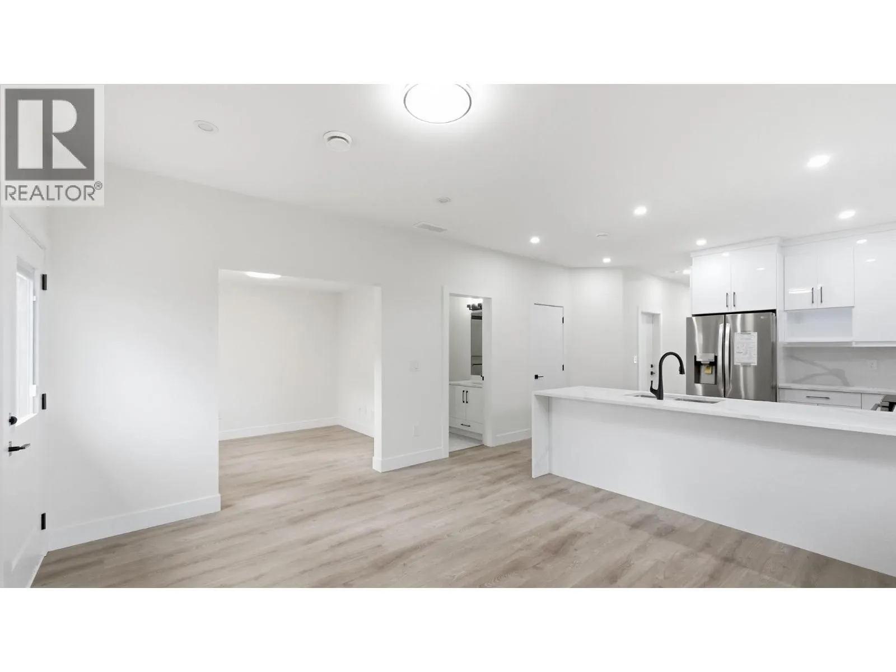
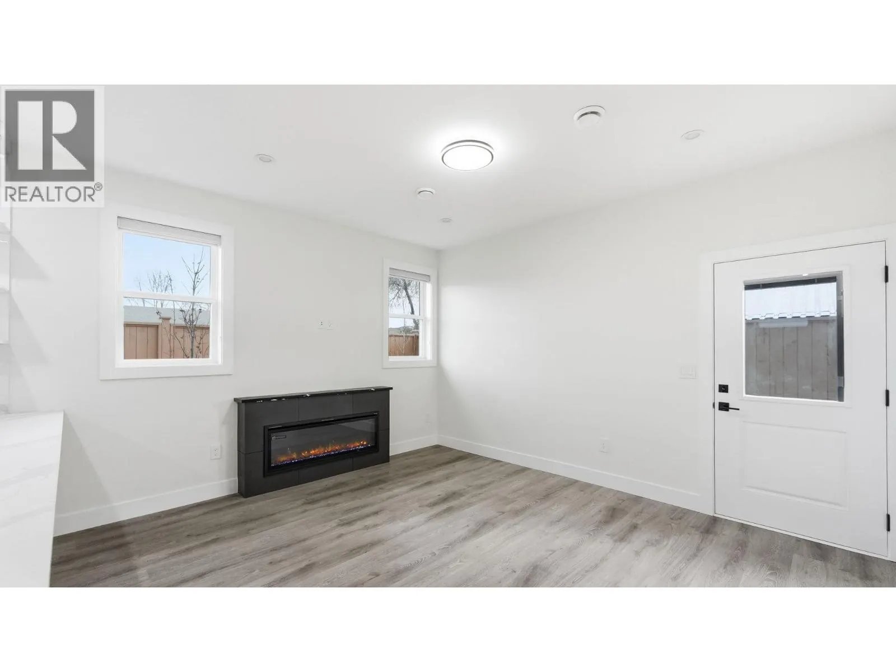
Welcome to modern living at its finest! This stunning, brand-new townhouse in Kelowna offers the perfect blend of contemporary style, comfort, and functionality. Featuring 3 spacious bedrooms, 3 bathrooms, and 1,364 sq. ft. of thoughtfully designed living space, this home is ideal for families, first-time buyers, or anyone looking to enjoy a fresh start in a beautiful new home. Step inside to discover a bright, open-concept main floor designed for both everyday comfort and effortless entertaining. The inviting living area flows seamlessly into the spacious dining space and a beautifully appointed modern kitchen, creating the perfect setting for hosting family and friends. Large windows fill the home with natural light, enhancing the warm and welcoming atmosphere throughout. Enjoy the benefits of brand-new construction, modern finishes, and a functional layout designed to complement today's lifestyle. Conveniently situated in a growing Kelowna neighborhood, you'll be just minutes from schools, parks, shopping, and everyday amenities. Whether you're stepping into homeownership or looking for a stylish place to call home, this beautiful townhouse is an opportunity you won't want to miss! (id:10452)

Property Details

Full Property Details

Interior

Bedrooms
3
Washrooms
3.0
Square Footage
1364 sqft
Heating Type
In Floor Heating
Air Conditioning
Heat Pump
Kitchens
1
Full Bathrooms
3
Half Bathrooms
0
Flooring Type
Laminate

Exterior

Acreage
under 1 acre
Parking Spaces
1
Garage Spaces Y/N
Yes
Roof Material
Asphalt shingle

Building Description

Style
Multi-level
Home Type
Townhome
Subtype
Att/Row/Townhouse
Year Built
2025
Exterior
Vinyl siding, Other
Sewers
Municipal sewage system
Water Supply
Municipal water
Architectural Style
Multi-level

Community

Community
Rutland South
Area Code
Kelowna
Features
Pets Allowed

Taxes & Fees

Maintenance Fee
$ 0

Other

Pets
Yes

Room Types

Room Dimensions Area Description
3pc Bathroom 4'8'' x 8'9'' 40.83 sqft -
3pc Bathroom 8'5'' x 4'11'' 41.38 sqft -
4pc Bathroom 5'0'' x 8'7'' 42.92 sqft -
Bedroom 11'3'' x 10'11'' 122.81 sqft -
Bedroom 9'0'' x 11'11'' 107.25 sqft -
Dining room 11'0'' x 8'9'' 96.25 sqft -
Foyer 12'5'' x 8'8'' 107.61 sqft -
Kitchen 11'6'' x 14'1'' 161.96 sqft -
Laundry room 3'5'' x 3'3'' 11.1 sqft -
Living room 11'11'' x 14'1'' 167.83 sqft -
Primary Bedroom 11'10'' x 10'8'' 126.22 sqft -
Ben Lim
Ben Lim
Royal LePage Kelowna
Listed by Gurj Virk
0 days on site
Listing Broker
Stonehaus Realty Corp.
Courtesy
Stonehaus Realty Corp.

Similar homes for sale in Kelowna

Explore Kelowna

Copyright 2026 All rights reserved. Canadian Real Estate Association assumes no responsibility for the accuracy of any information shown. The information provided herein must only be used by consumers that have a bona fide interest in the purchase, sale or lease of real estate and may not be used for any commercial purpose or any other purpose. The trademark DDF® is owned by The Canadian Real Estate Association (CREA) and identifies CREA’s Data Distribution Facility (DDF®). The trademarks REALTOR®, REALTORS®, and the REALTOR® logo are controlled by The Canadian Real Estate Association (CREA) and identify real estate professionals who are members of CREA. The trademarks MLS®, Multiple Listing Service®, and the associated logos are owned by CREA and identify the quality of services provided by real estate professionals who are members of CREA
Powered by AgentLocator