505 Francis Avenue Unit# 5, Kelowna
1 / 38
For Sale
$525,000
2 bd · 2.0 ba · 1,202 sq ft

505 Francis Avenue Unit# 5, Kelowna V1Y5G4

MLS®# 10405967

Est. mortgage
$1,992/mo

About This Home

Property Type
Townhome, Att/Row/Townhouse
Parking
Garage: No, 2 parking
MLS #
10405967
Size
1202 sqft
Year Built
2013
Maintenance Fee
$220.62
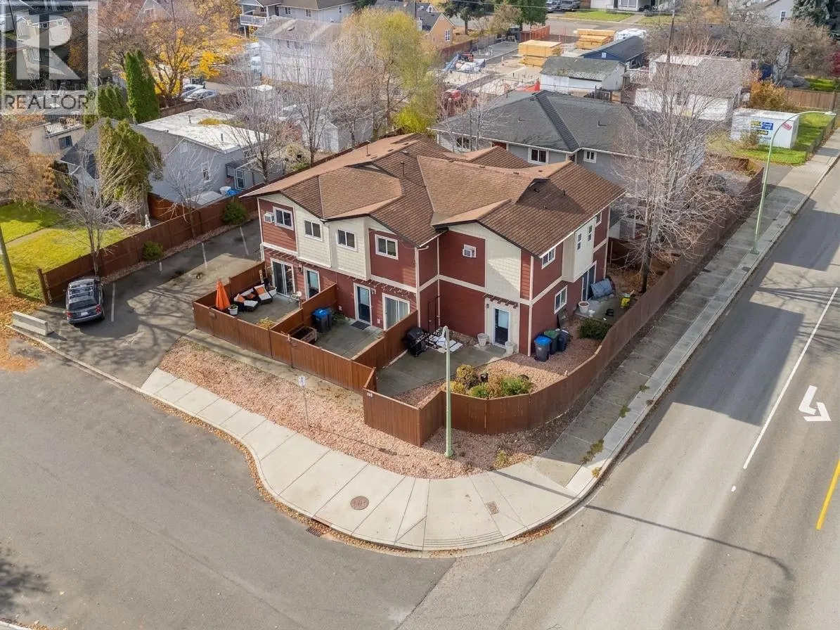
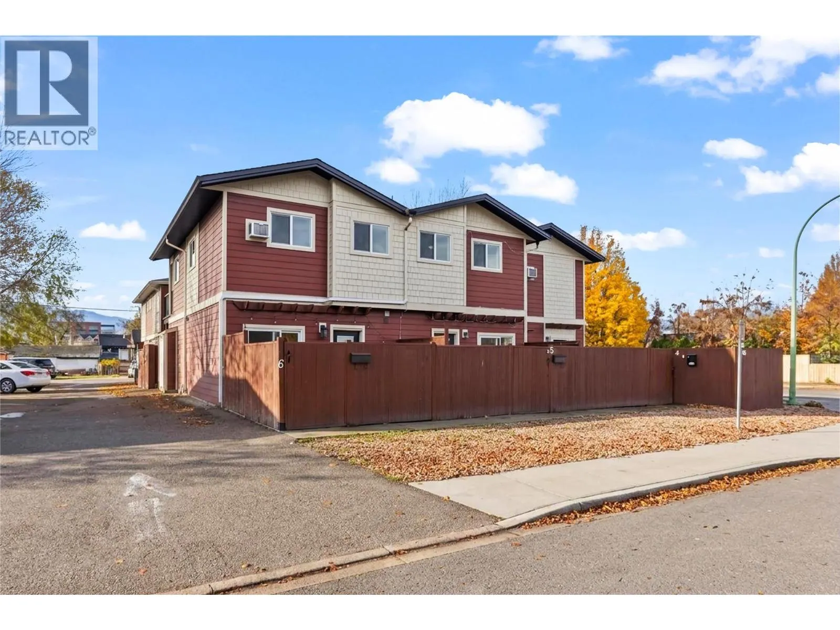
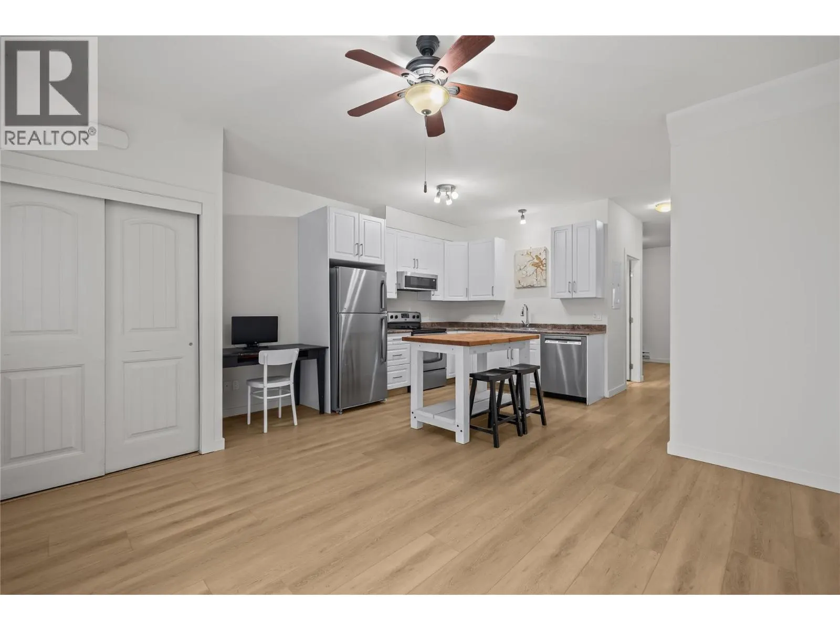
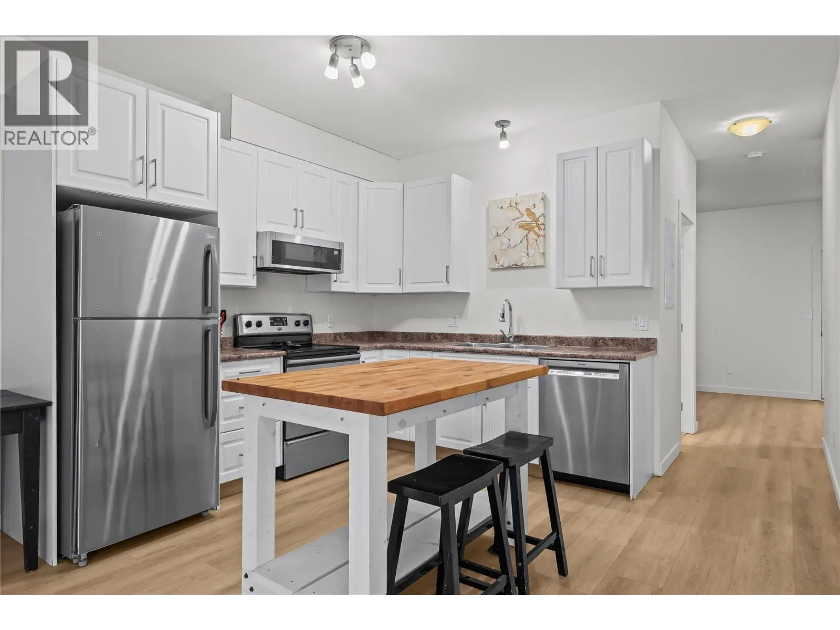
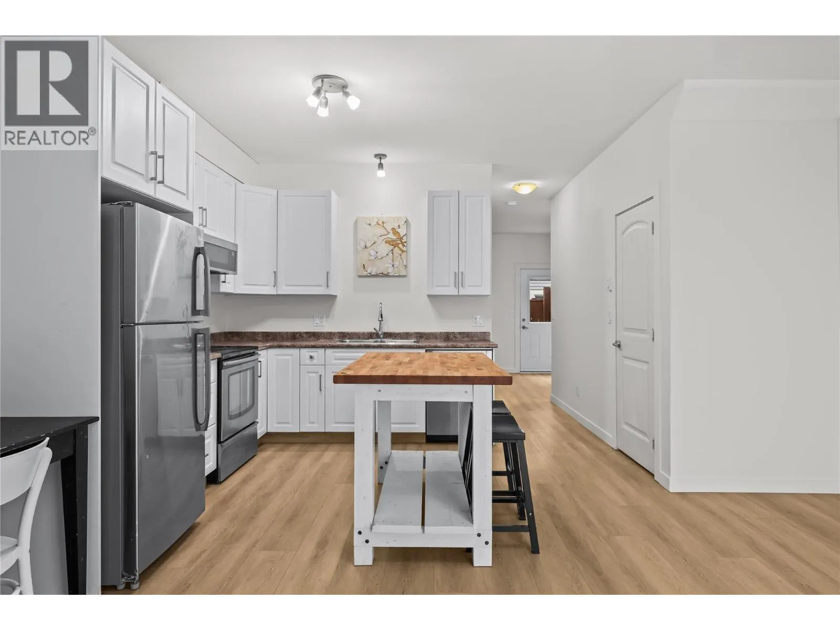
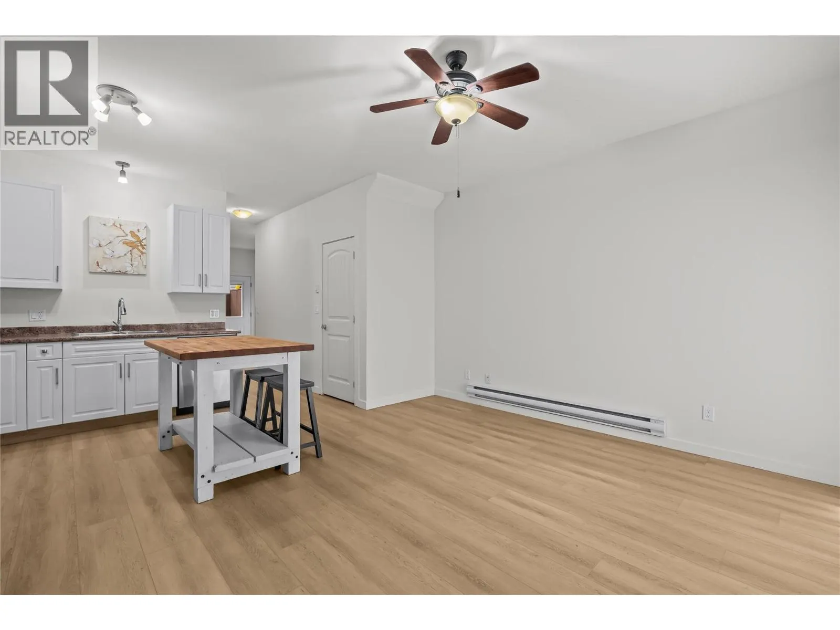
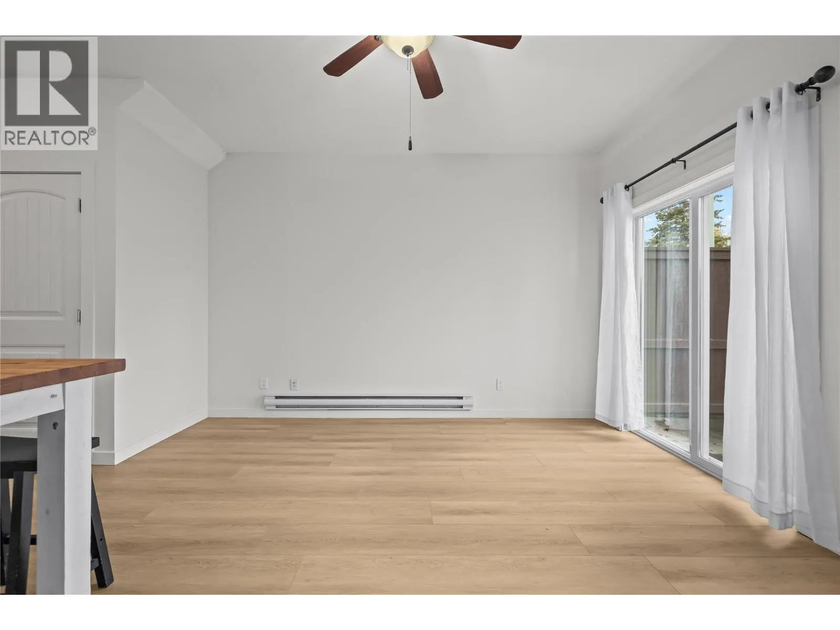
UNBELIEVABLE VALUE! Enjoy the space and privacy of a townhome for the price of a condo! Centrally located just blocks from Kelowna General Hospital and minutes from the shops, restaurants, and amenities of vibrant Pandosy Village. This bright and spacious two-storey townhome is one of only 7 residences within the strata, with no neighbours above or below. Enjoy your own private entrance off Francis and two dedicated outdoor patio spaces, including a generous rear patio with a 6-foot privacy fence. Inside, 9-foot ceilings and an abundance of natural light complement the functional main floor featuring a spacious kitchen with stainless steel appliances, separate living and family rooms, a full bathroom, and convenient storage. The rear family room offers excellent flexibility and could easily become a full-sized third bedroom if needed. Upstairs features two generous bedrooms, connected by a Jack-and-Jill ensuite, plus a dedicated laundry room. Recent updates include vinyl plank flooring throughout, fresh paint, an updated hot water tank, and dishwasher. TWO side-by-side outdoor parking stalls! Pet-friendly with up to two dogs, two cats, or one of each, with no size or breed restrictions. Just a short drive to the beach, this is an incredible opportunity to enjoy townhome living in one of Kelowna’s most desirable central locations! (id:10452)

Property Details

Full Property Details

Interior

Bedrooms
2
Washrooms
2.0
Square Footage
1202 sqft
Heating Source
Electric
Heating Type
Baseboard heaters
Air Conditioning
Window air conditioner
Kitchens
1
Full Bathrooms
2
Half Bathrooms
0
Flooring Type
Carpeted, Laminate, Tile

Exterior

Acreage
under 1 acre
Parking Spaces
2
Garage Spaces Y/N
No
Roof Material
Asphalt shingle

Building Description

Home Type
Townhome
Subtype
Att/Row/Townhouse
Year Built
2013
Exterior
Other
Sewers
Municipal sewage system
Water Supply
Municipal water

Community

Community
Kelowna South
Area Code
Kelowna

Taxes & Fees

Maintenance Fee
$220.62

Other

Virtual Tour Link

Room Types

Room Dimensions Area Description
4pc Bathroom 8'7'' x 4'11'' 42.2 sqft -
5pc Bathroom 8'5'' x 14'8'' 123.44 sqft -
Bedroom 13'9'' x 10'3'' 140.94 sqft -
Dining room 16'1'' x 8'9'' 140.73 sqft -
Kitchen 16'1'' x 10'4'' 166.19 sqft -
Living room 16'1'' x 10'3'' 164.85 sqft -
Primary Bedroom 13'8'' x 10'3'' 140.08 sqft -
Ben Lim
Ben Lim
Royal LePage Kelowna
Listed by Kimberly Holmes
0 days on site
Listing Broker
Royal LePage Kelowna
Courtesy
Royal LePage Kelowna

Similar homes for sale in Kelowna

Explore Kelowna

Copyright 2026 All rights reserved. Canadian Real Estate Association assumes no responsibility for the accuracy of any information shown. The information provided herein must only be used by consumers that have a bona fide interest in the purchase, sale or lease of real estate and may not be used for any commercial purpose or any other purpose. The trademark DDF® is owned by The Canadian Real Estate Association (CREA) and identifies CREA’s Data Distribution Facility (DDF®). The trademarks REALTOR®, REALTORS®, and the REALTOR® logo are controlled by The Canadian Real Estate Association (CREA) and identify real estate professionals who are members of CREA. The trademarks MLS®, Multiple Listing Service®, and the associated logos are owned by CREA and identify the quality of services provided by real estate professionals who are members of CREA
Powered by AgentLocator