1836 Tower Ranch Boulevard Unit# 27, Kelowna
1 / 51
For Sale
$875,000
3 bd · 2.5 ba · 2,614 sq ft

1836 Tower Ranch Boulevard Unit# 27, Kelowna V1P1S8

MLS®# 10405911

Est. mortgage
$3,319/mo

About This Home

Property Type
Townhome, Att/Row/Townhouse, Ranch
Parking
Garage: Yes, 4 parking
MLS #
10405911
Size
2614 sqft
Basement
Full
Year Built
2016
Maintenance Fee
$547.76
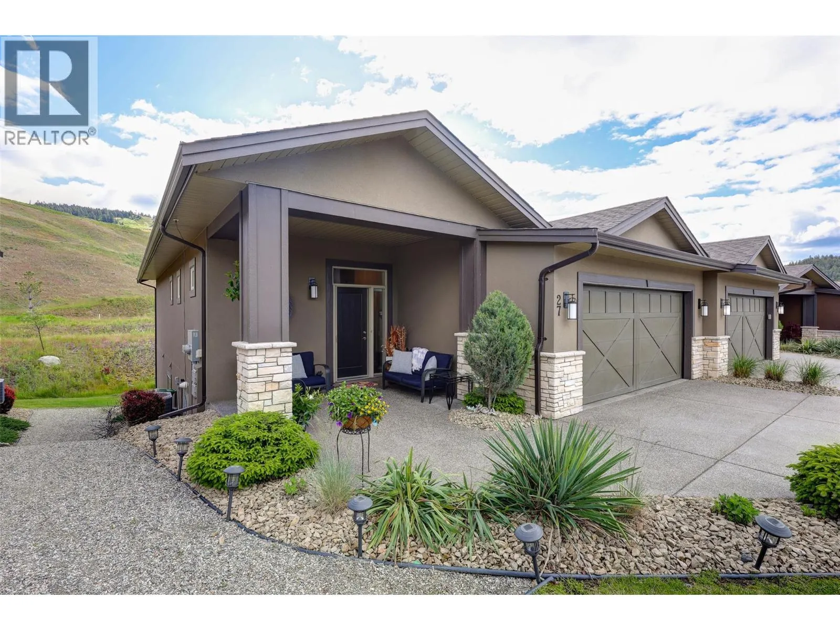
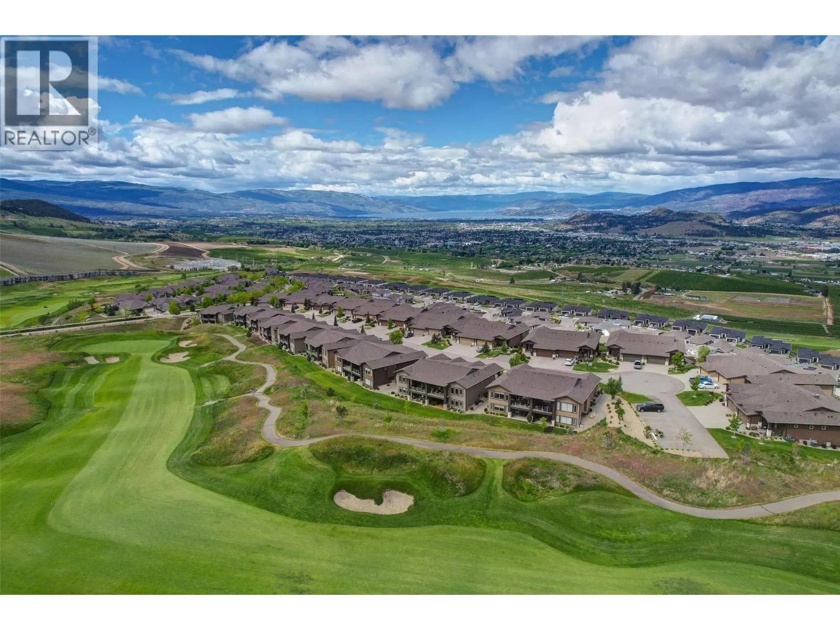
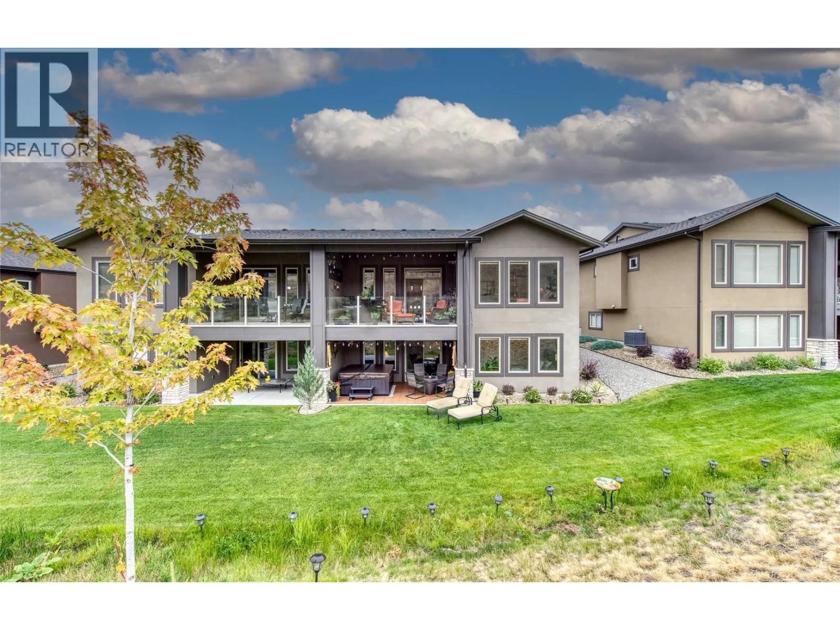
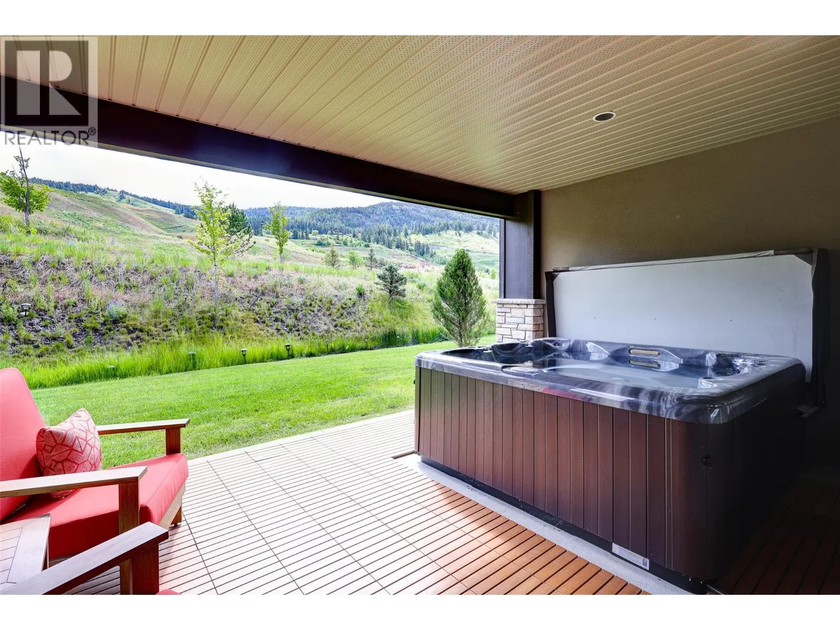
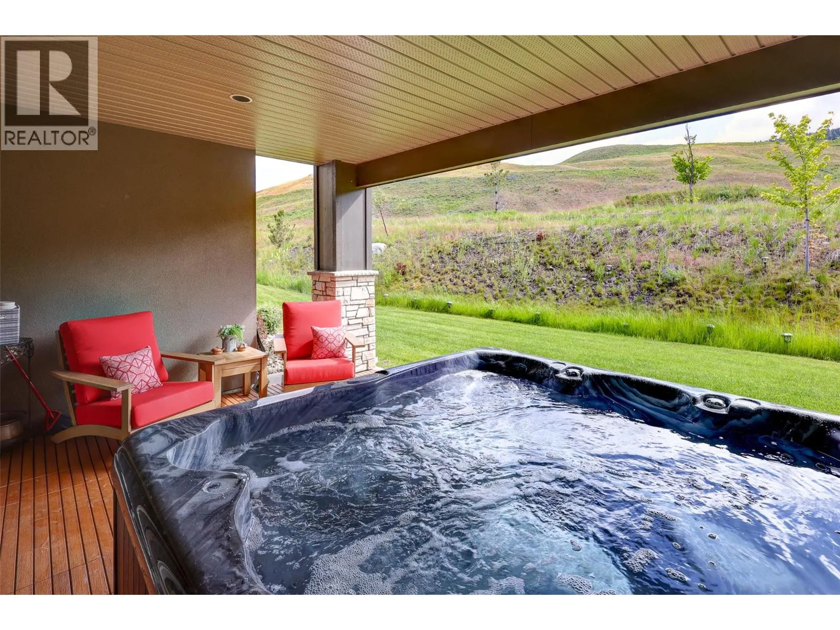
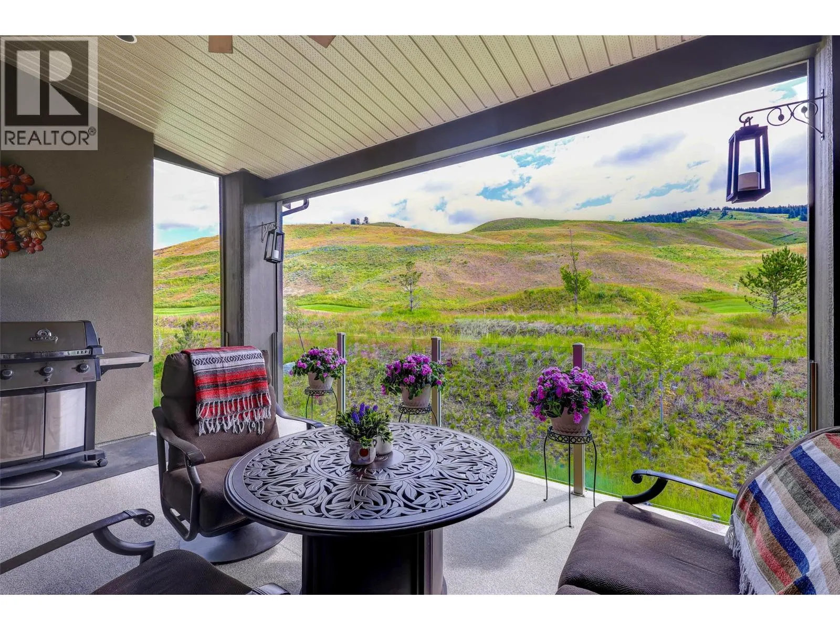
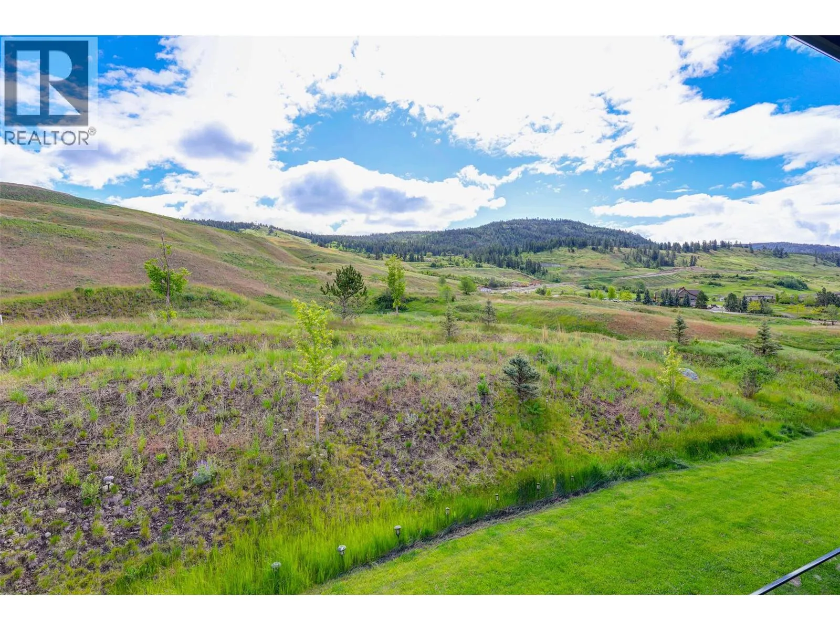
BEST FREEHOLD VALUE FOR A 2016-BUILT WALKOUT RANCHER NEAR UBCO & YLW INTERNATIONAL AIRPORT. Wake up to beautiful views of the 18th fairway at Tower Ranch Golf Course. Built by award-winning Dilworth Homes, this 3-bedroom, 3-bathroom home offers 2,600+sq ft. of stylish, low-maintenance living with a lower level hot tub & freshly painted main floor. The bright layout features high ceilings, oversized windows, & an inviting open-concept layout with white shaker kitchen cabinets, quartz counters, stainless steel appliances, gas range & spacious formal dining area. A fresh coat of epoxy finish was just added to the garage floor. Enjoy easy one level living with convenience to laundry, powder room & a generous sized primary bedroom with new installed hardwood flooring, tray ceiling & 4-piece ensuite. Downstairs is perfect for company with 2 spacious bedrooms, a full bath & a large rec room with wet bar & beverage fridge. Unwind with a glass of wine from the hot tub & soak up the great privacy from our uphill location. Our tower ranch strata will provide a carefree lifestyle so you can enjoy more travel and less yard work. You'll also love the gym at our golf course clubhouse and evening community walks & hikes. Conveniently located near UBCO, Kelowna International Airport & near the route to Big White. Start easier living today! (id:10452)

Property Details

Full Property Details

Interior

Bedrooms
3
Washrooms
2.5
Square Footage
2614 sqft
Basement
Full
Heating Type
Forced air, See remarks
Air Conditioning
Central air conditioning
Kitchens
1
Full Bathrooms
3
Half Bathrooms
1
Fireplace Type
Decorative
Flooring Type
Carpeted, Ceramic Tile, Hardwood, Vinyl

Exterior

Acreage
0.03 ac|under 1 acre
Parking Spaces
4
Garage Spaces Y/N
Yes
Road Type
Cul de sac
Roof Material
Asphalt shingle
Land Amenities
Golf Nearby, Airport, Recreation

Building Description

Style
Ranch
Home Type
Townhome
Subtype
Att/Row/Townhouse
Year Built
2016
Exterior
Stone, Stucco
Sewers
Municipal sewage system
Water Supply
Municipal water
Fire Protection
Smoke Detector Only
Architectural Style
Ranch

Community

Community
Rutland North
Area Code
Kelowna
Features
Adult Oriented, Pets Allowed

Taxes & Fees

Maintenance Fee
$547.76

Other

Pets
Yes

Room Types

Room Dimensions Area Description
2pc Bathroom 6'1'' x 4'11'' 29.91 sqft -
4pc Bathroom 5'11'' x 11'4'' 67.06 sqft -
4pc Ensuite bath 10'1'' x 11'8'' 117.64 sqft -
Bedroom 10'5'' x 15'8'' 163.19 sqft -
Bedroom 10'6'' x 15'8'' 164.5 sqft -
Dining room 10'2'' x 17'3'' 175.38 sqft -
Family room 16'2'' x 30'9'' 497.13 sqft -
Laundry room 3'3'' x 3'9'' 12.19 sqft -
Other 4'11'' x 8'4'' 40.97 sqft -
Pantry 4'2'' x 8'10'' 36.81 sqft -
Storage 3'7'' x 5'7'' 20.01 sqft -
Utility room 15'8'' x 14'11'' 233.69 sqft -
Ben Lim
Ben Lim
Royal LePage Kelowna
Listed by Gillian Krol
1 days on site
Listing Broker
REMAX Kelowna
Courtesy
REMAX Kelowna

Similar homes for sale in Kelowna

Explore Kelowna

Copyright 2026 All rights reserved. Canadian Real Estate Association assumes no responsibility for the accuracy of any information shown. The information provided herein must only be used by consumers that have a bona fide interest in the purchase, sale or lease of real estate and may not be used for any commercial purpose or any other purpose. The trademark DDF® is owned by The Canadian Real Estate Association (CREA) and identifies CREA’s Data Distribution Facility (DDF®). The trademarks REALTOR®, REALTORS®, and the REALTOR® logo are controlled by The Canadian Real Estate Association (CREA) and identify real estate professionals who are members of CREA. The trademarks MLS®, Multiple Listing Service®, and the associated logos are owned by CREA and identify the quality of services provided by real estate professionals who are members of CREA
Powered by AgentLocator