515 Houghton Road Unit# 313, Kelowna
1 / 26
For Sale
$349,000
1 bd · 1.0 ba · 772 sq ft

515 Houghton Road Unit# 313, Kelowna V1X8B9

MLS®# 10405812

Est. mortgage
$1,324/mo

About This Home

Property Type
Condo, Condo Apt
Parking
Garage: Yes, 1 parking
MLS #
10405812
Size
772 sqft
Year Built
2009
Maintenance Fee
$384
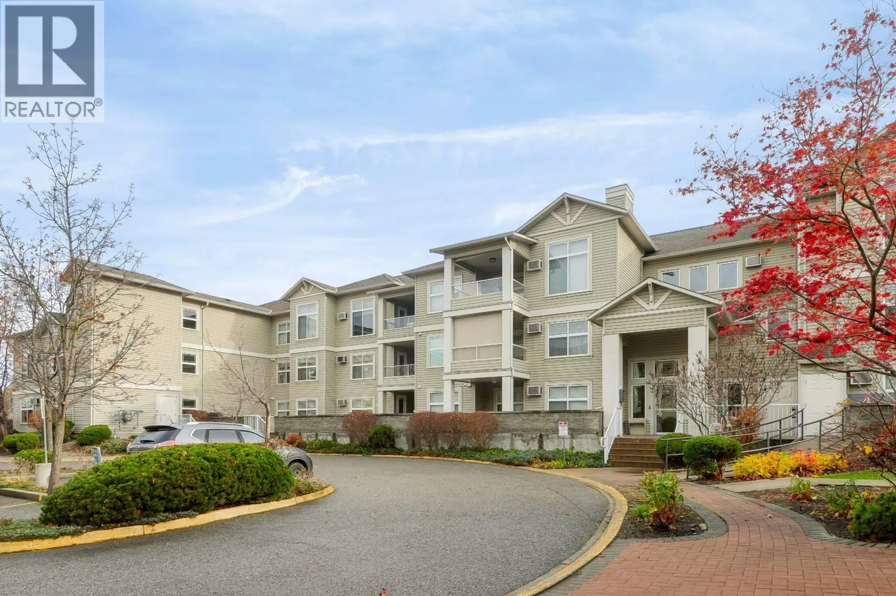
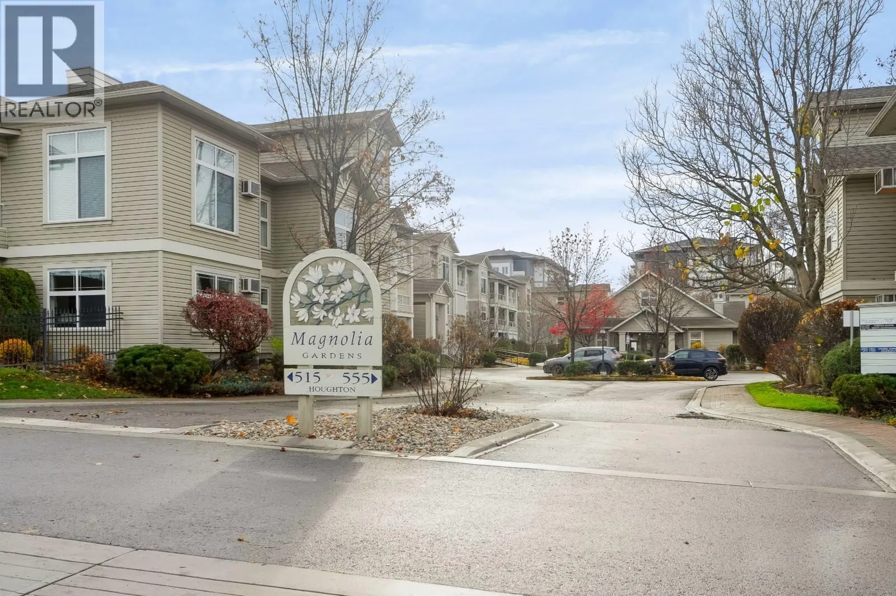
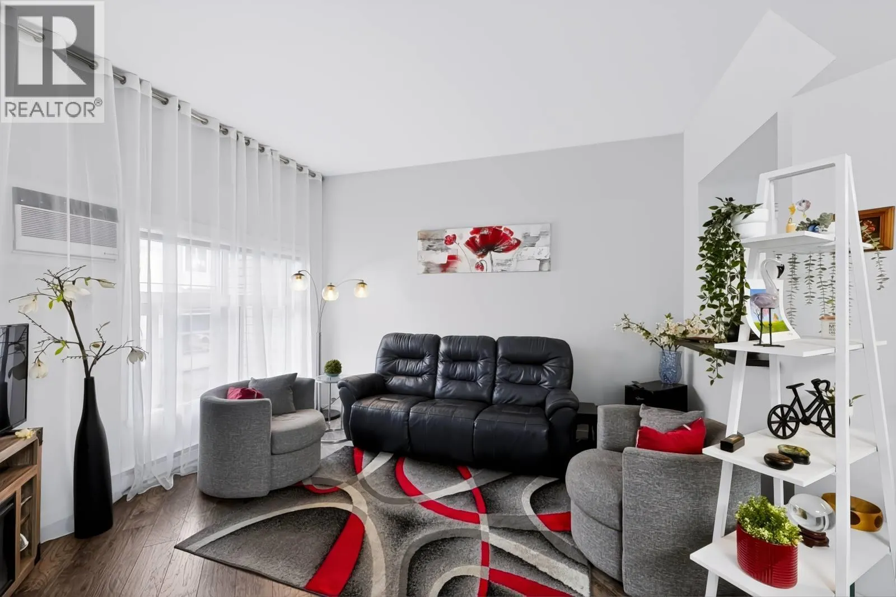
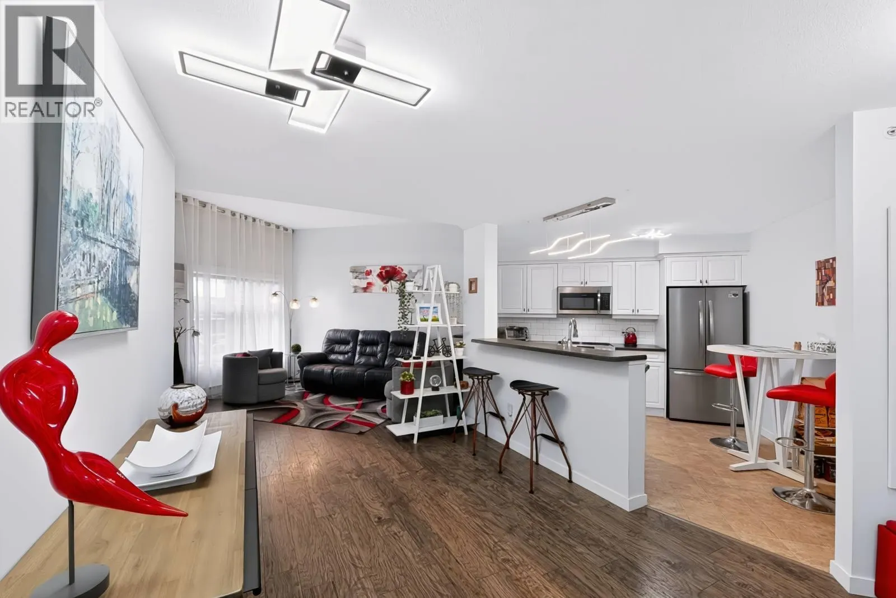
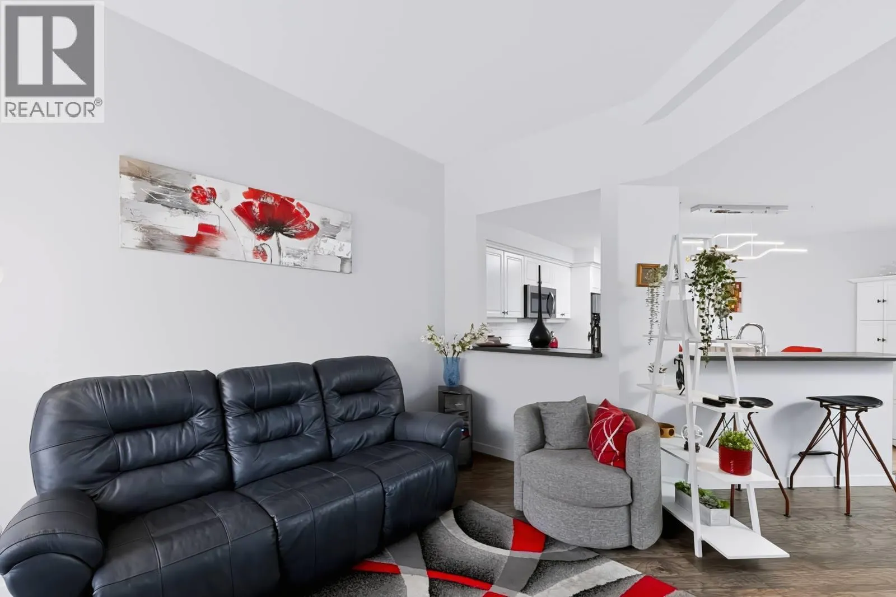
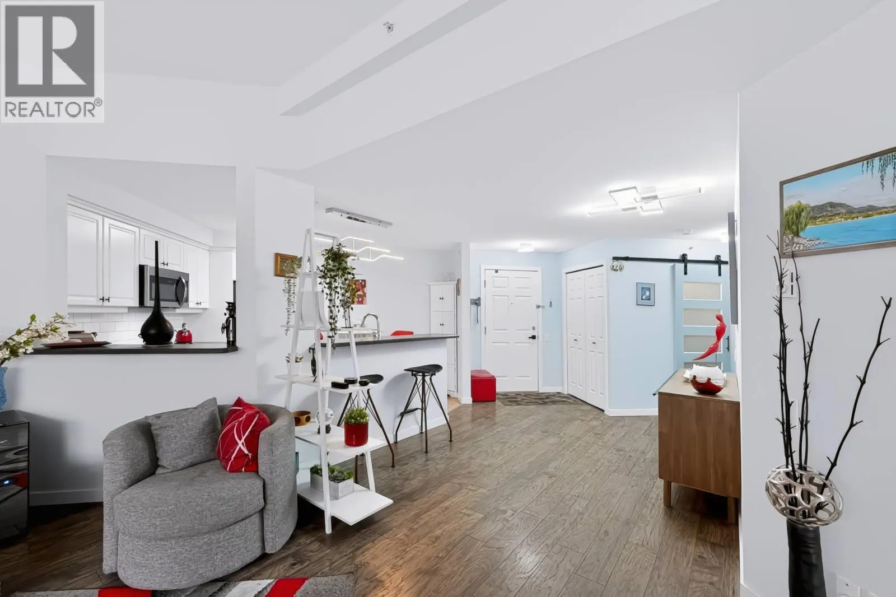
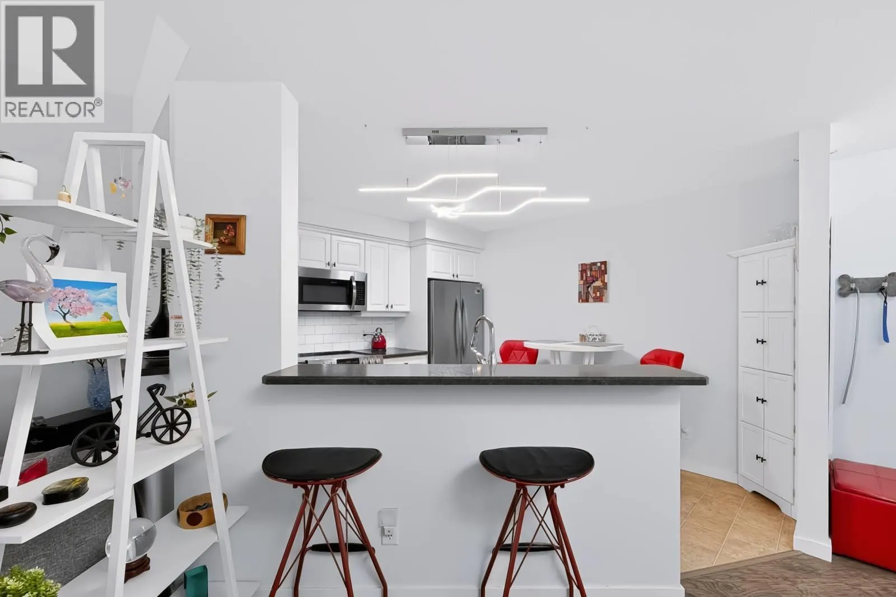
Top-floor living, beautiful updates, and so much more than your average condo! This bright and beautifully updated one-bedroom home at Magnolia Gardens has plenty to offer. The open kitchen features stainless steel appliances, generous counter space, and a spacious eating bar that flows into the comfortable living area. Step outside onto your covered deck, or enjoy a little relaxation in the spa-like bathroom, complete with a soaker tub and separate glass shower! But there's more to love beyond your front door! Magnolia Gardens offers fantastic amenities, including a fully equipped clubhouse with kitchen, games area and social spaces, fitness centre, guest suites, BBQ area, workshop, secure bike storage, and even a car wash bay! You'll also appreciate your own parking stall and storage locker, secured entry, and visitor parking. And the location is hard to beat! Enjoy easy access to Ben Lee Park, walking paths, shopping, restaurants, and transit, with downtown Kelowna, UBC Okanagan, and the airport just a short drive away. Pet-friendly with some restrictions and no age restrictions, this is a wonderful opportunity to enjoy comfortable, low-maintenance living in a fantastic central location! (id:10452)

Property Details

Full Property Details

Interior

Bedrooms
1
Washrooms
1.0
Square Footage
772 sqft
Heating Source
Electric
Heating Type
Baseboard heaters
Air Conditioning
Wall unit
Kitchens
1
Full Bathrooms
1
Half Bathrooms
0
Flooring Type
Laminate, Linoleum

Exterior

Acreage
under 1 acre
Parking Spaces
1
Garage Spaces Y/N
Yes
Roof Material
Asphalt shingle

Building Description

Home Type
Condo
Subtype
Condo Apt
Year Built
2009
Exterior
Vinyl siding
Sewers
Municipal sewage system
Water Supply
Municipal water
Fire Protection
Smoke Detector Only

Community

Community
Rutland North
Area Code
Kelowna
Features
Recreational Facilities, Pets Allowed, Pets Allowed With Restrictions

Taxes & Fees

Maintenance Fee
$384

Other

Virtual Tour Link
Pets
Yes

Room Types

Room Dimensions Area Description
4pc Ensuite bath 8'9'' x 8'0'' 70 sqft -
Dining room 6'0'' x 8'0'' 48 sqft -
Kitchen 11'0'' x 12'0'' 132 sqft -
Laundry room 4'4'' x 4'6'' 19.5 sqft -
Living room 13'6'' x 14'6'' 195.75 sqft -
Primary Bedroom 10'0'' x 13'10'' 138.33 sqft -
Ben Lim
Ben Lim
Royal LePage Kelowna
Listed by Amy Essington
4 days on site
Listing Broker
Coldwell Banker Horizon Realty
Courtesy
Coldwell Banker Horizon Realty

Similar homes for sale in Kelowna

Explore Kelowna

Copyright 2026 All rights reserved. Canadian Real Estate Association assumes no responsibility for the accuracy of any information shown. The information provided herein must only be used by consumers that have a bona fide interest in the purchase, sale or lease of real estate and may not be used for any commercial purpose or any other purpose. The trademark DDF® is owned by The Canadian Real Estate Association (CREA) and identifies CREA’s Data Distribution Facility (DDF®). The trademarks REALTOR®, REALTORS®, and the REALTOR® logo are controlled by The Canadian Real Estate Association (CREA) and identify real estate professionals who are members of CREA. The trademarks MLS®, Multiple Listing Service®, and the associated logos are owned by CREA and identify the quality of services provided by real estate professionals who are members of CREA
Powered by AgentLocator








