1089 Sunset Drive Unit# 210, Kelowna
1 / 57
For Sale
$449,000
2 bd · 2.0 ba · 848 sq ft

1089 Sunset Drive Unit# 210, Kelowna V1Y9Z3

MLS®# 10405514

Est. mortgage
$1,703/mo

About This Home

Property Type
Condo, Condo Apt
Parking
Garage: No, 1 parking
MLS #
10405514
Size
848 sqft
Year Built
2008
Maintenance Fee
$501.88
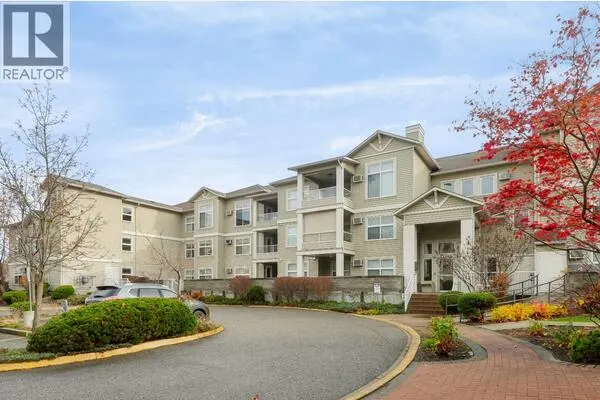
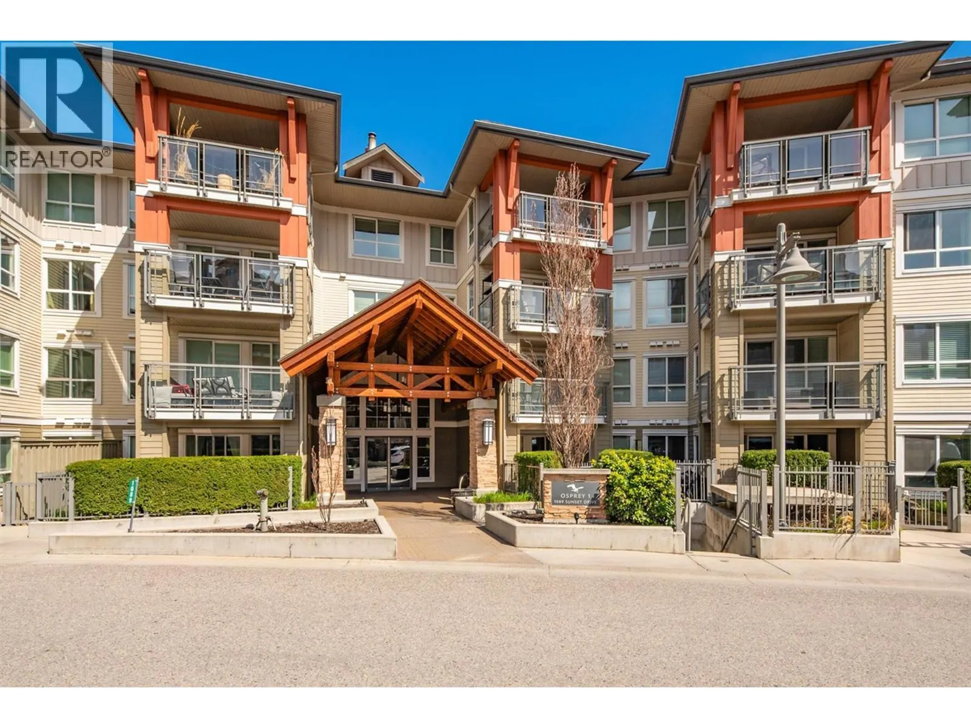
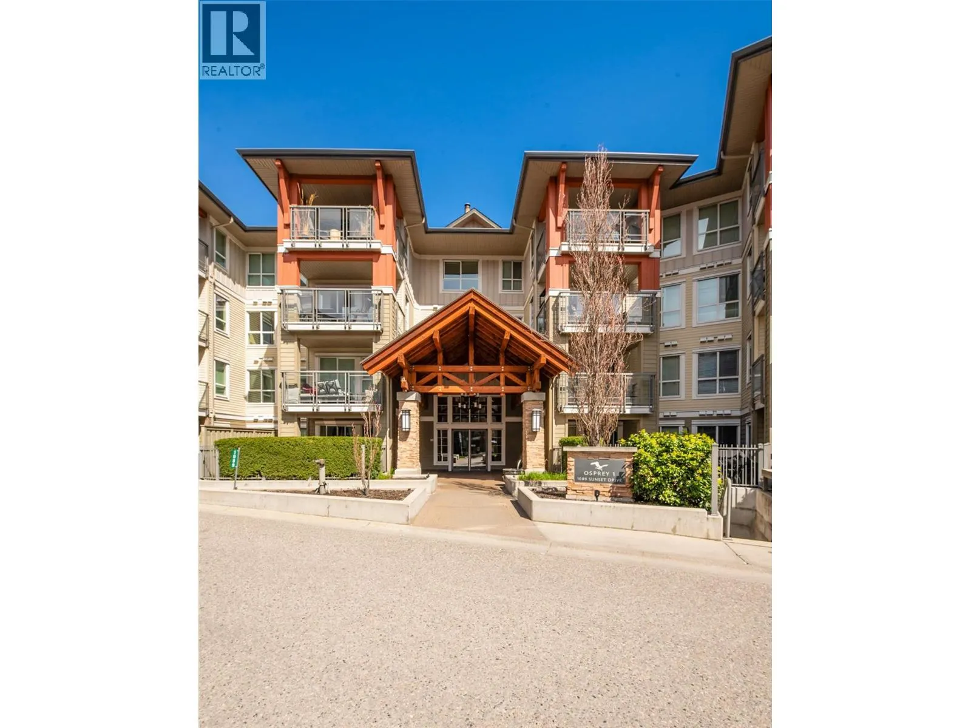
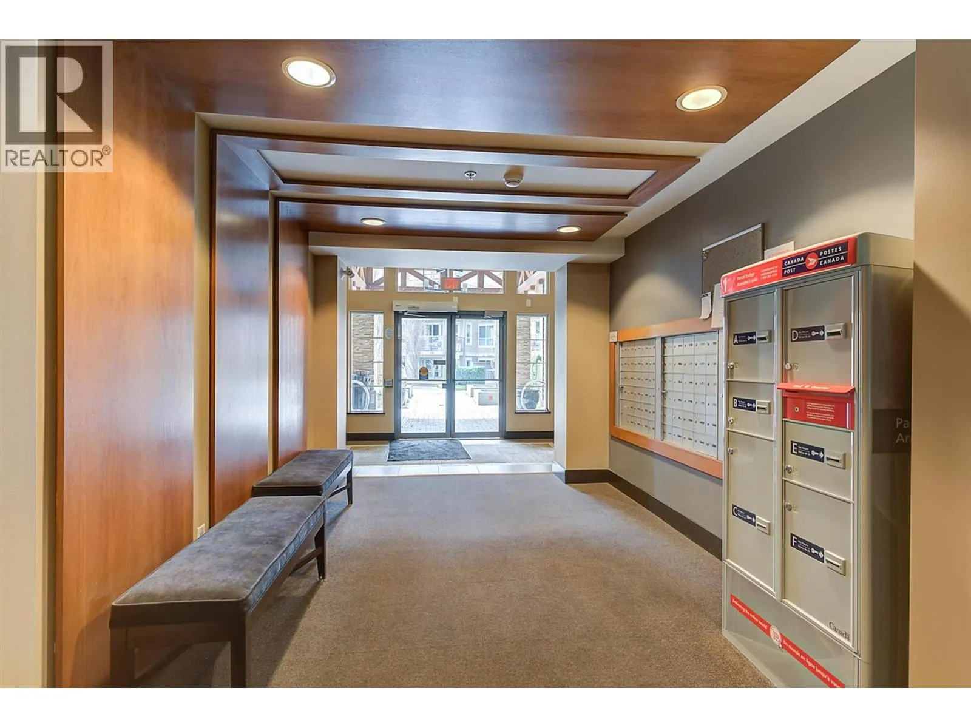
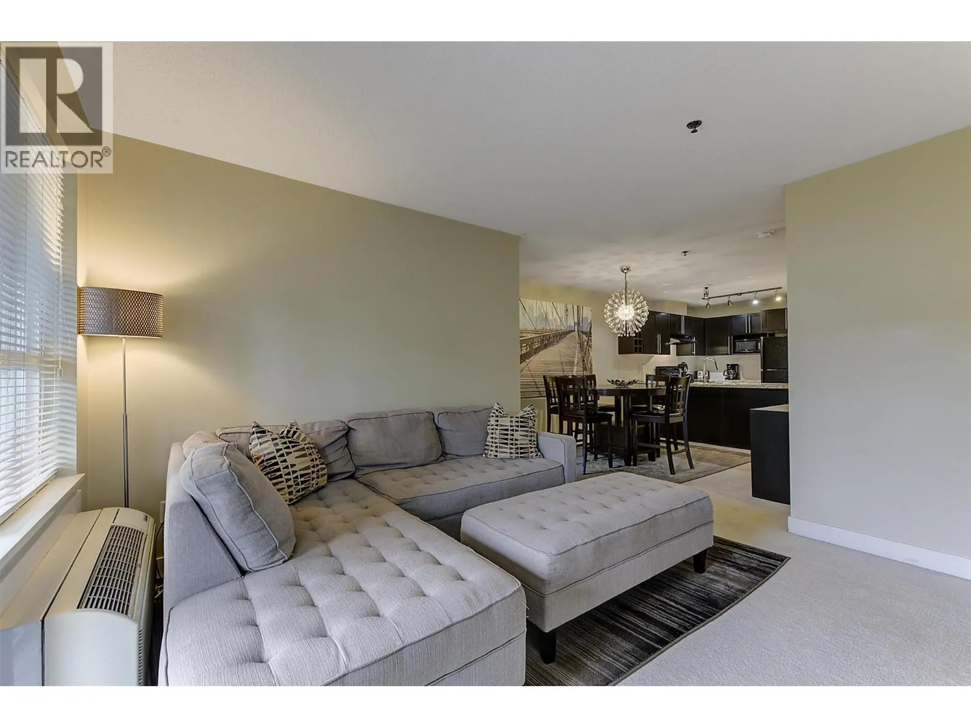
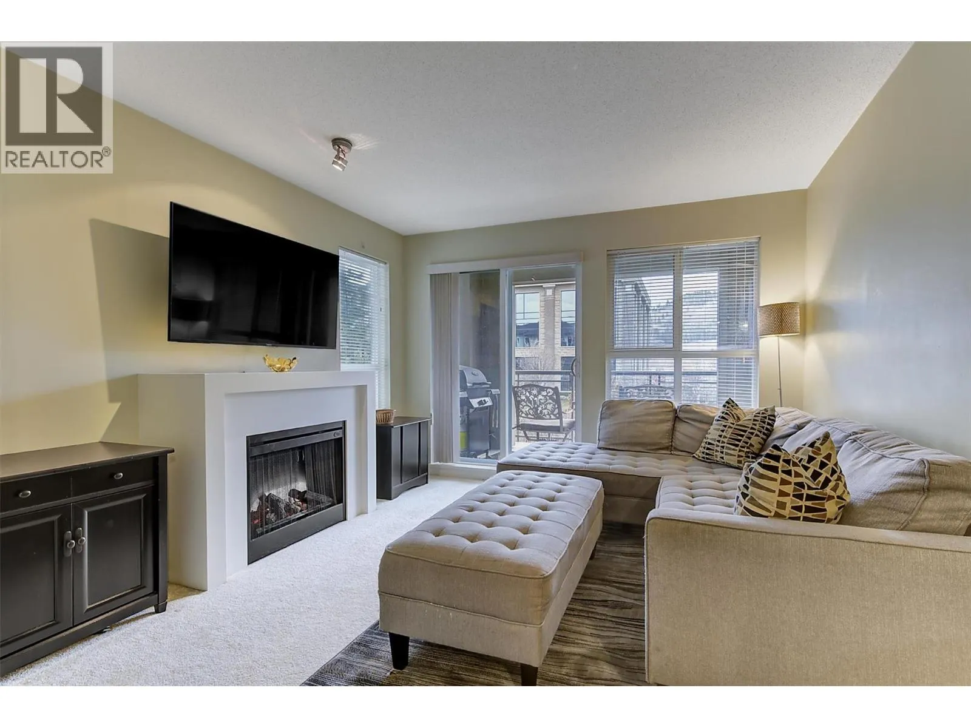
Welcome to resort-style urban living in the heart of Downtown Kelowna at Waterscapes Osprey One! Positioned on the quiet side of the building, this impressive, fully furnished 2-bedroom, 2-bathroom condo offers a tranquil retreat featuring picturesque views overlooking the peaceful Bird Sanctuary. The thoughtfully appointed, functional floor plan provides seamless indoor-outdoor living, ideal for relaxed everyday living or entertaining. Residents of Waterscapes enjoy exclusive access to the world-class Cascade Club, featuring an outdoor pool, two hot tubs, a fully equipped fitness centre, resident lounge, and outdoor grill area. Situated in a prime downtown location, you are just steps from Tugboat Beach, the waterfront boardwalk, local breweries, boutique shopping, and Knox Mountain Park. This property also includes one secure parking stall and a storage locker, 2 pets allowed with no height or weight restrictions. Quick possession available. (id:10452)

Property Details

Full Property Details

Interior

Bedrooms
2
Washrooms
2.0
Square Footage
848 sqft
Heating Type
See remarks
Air Conditioning
Central air conditioning
Kitchens
1
Full Bathrooms
2
Half Bathrooms
0
Fireplace Type
Unknown

Exterior

Acreage
under 1 acre
Pool
Inground pool, Outdoor pool
Parking Spaces
1
Garage Spaces Y/N
No

Building Description

Home Type
Condo
Subtype
Condo Apt
Year Built
2008
Sewers
Municipal sewage system
Water Supply
Municipal water

Community

Community
Kelowna North
Area Code
Kelowna
Features
Pets Allowed

Taxes & Fees

Maintenance Fee
$501.88

Other

Virtual Tour Link
Pets
Yes

Room Types

Room Dimensions Area Description
3pc Bathroom 4'11'' x 7'2'' 35.24 sqft -
4pc Ensuite bath 7'5'' x 9'3'' 68.6 sqft -
Bedroom 12'5'' x 8'10'' 109.68 sqft -
Dining room 7'4'' x 10'9'' 78.83 sqft -
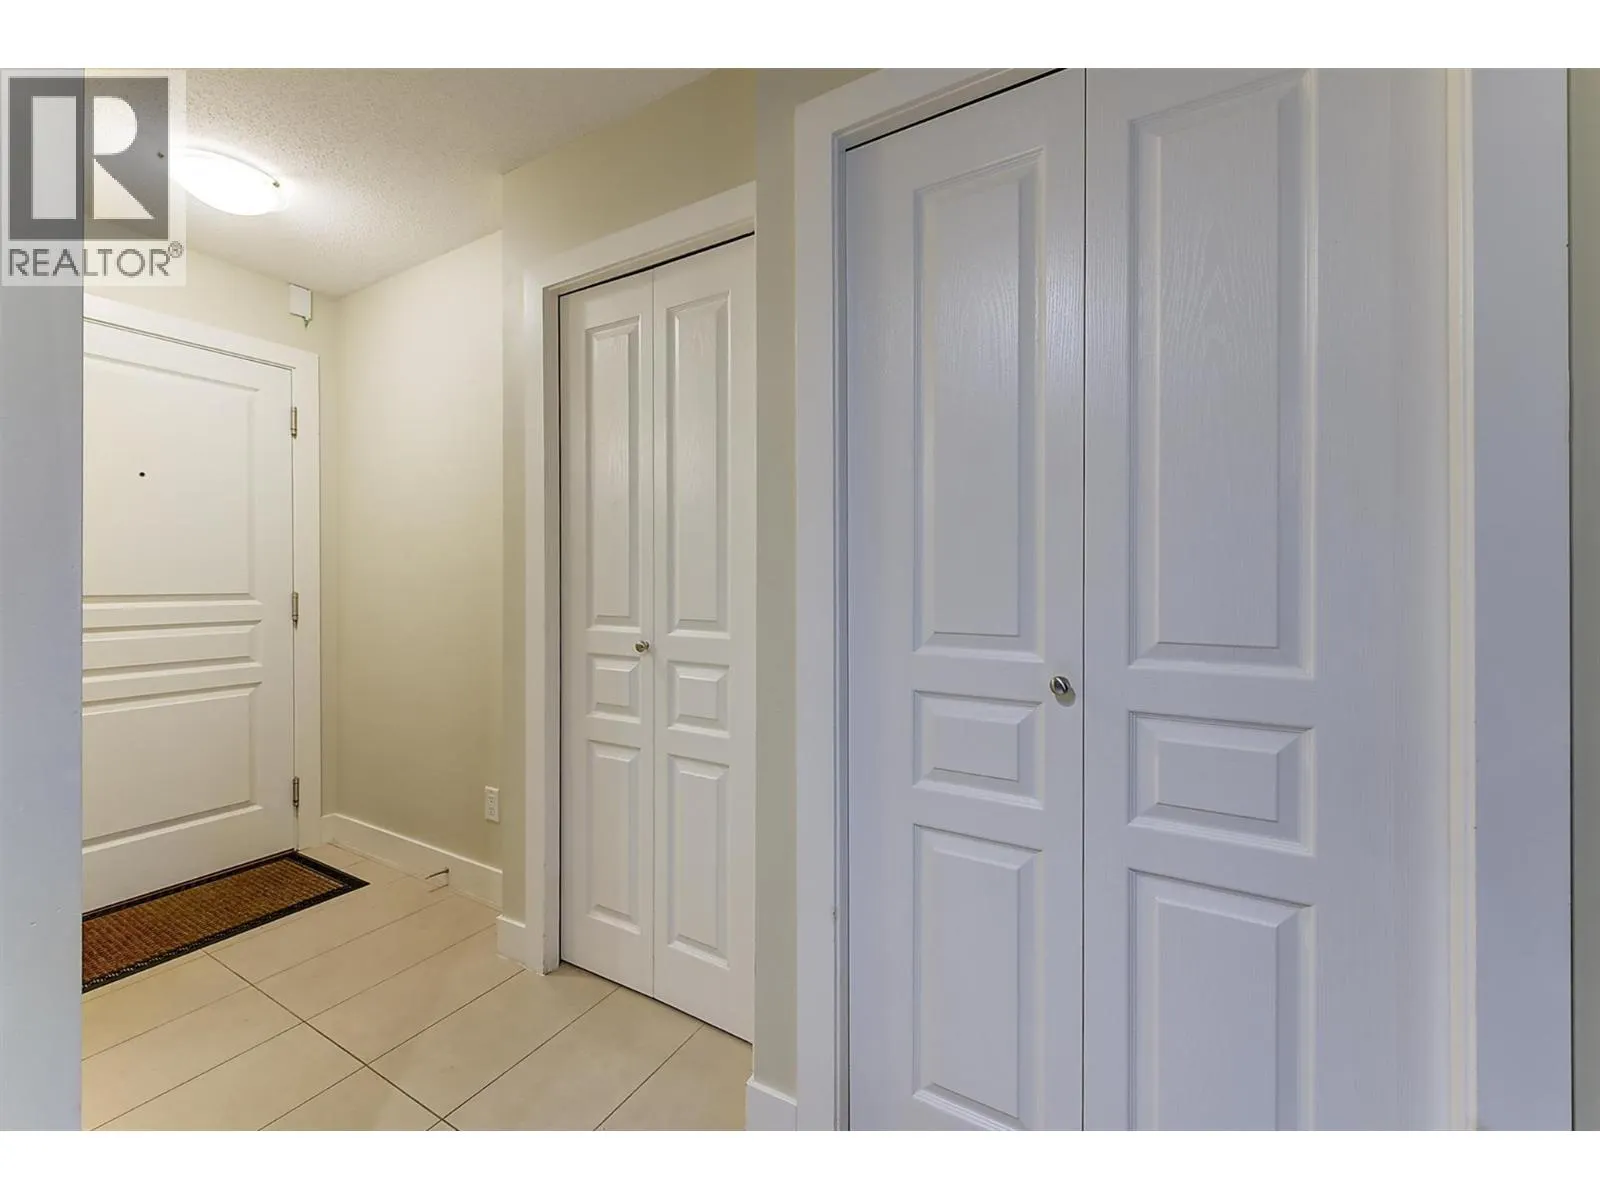
Foyer 4'1'' x 7'4'' 29.94 sqft -
Kitchen 10'5'' x 12'2'' 126.74 sqft -
Living room 12'4'' x 15'10'' 195.28 sqft -
Primary Bedroom 19'1'' x 10'4'' 197.19 sqft -
Ben Lim
Ben Lim
Royal LePage Kelowna
Listed by Joy Zsombor
1 days on site
Listing Broker
Royal LePage Kelowna
Courtesy
Royal LePage Kelowna

Similar homes for sale in Kelowna

Explore Kelowna

Copyright 2026 All rights reserved. Canadian Real Estate Association assumes no responsibility for the accuracy of any information shown. The information provided herein must only be used by consumers that have a bona fide interest in the purchase, sale or lease of real estate and may not be used for any commercial purpose or any other purpose. The trademark DDF® is owned by The Canadian Real Estate Association (CREA) and identifies CREA’s Data Distribution Facility (DDF®). The trademarks REALTOR®, REALTORS®, and the REALTOR® logo are controlled by The Canadian Real Estate Association (CREA) and identify real estate professionals who are members of CREA. The trademarks MLS®, Multiple Listing Service®, and the associated logos are owned by CREA and identify the quality of services provided by real estate professionals who are members of CREA
Powered by AgentLocator