1289 Ellis Street Unit# 411, Kelowna
1 / 65
For Sale
$599,900
2 bd · 2.0 ba · 1,070 sq ft

1289 Ellis Street Unit# 411, Kelowna V1Y9X6

MLS®# 10405563

Est. mortgage
$2,276/mo

About This Home

Property Type
Condo, Condo Apt, Other
Parking
Garage: Yes, 1 parking
MLS #
10405563
Size
1070 sqft
Year Built
2006
Maintenance Fee
$465.74
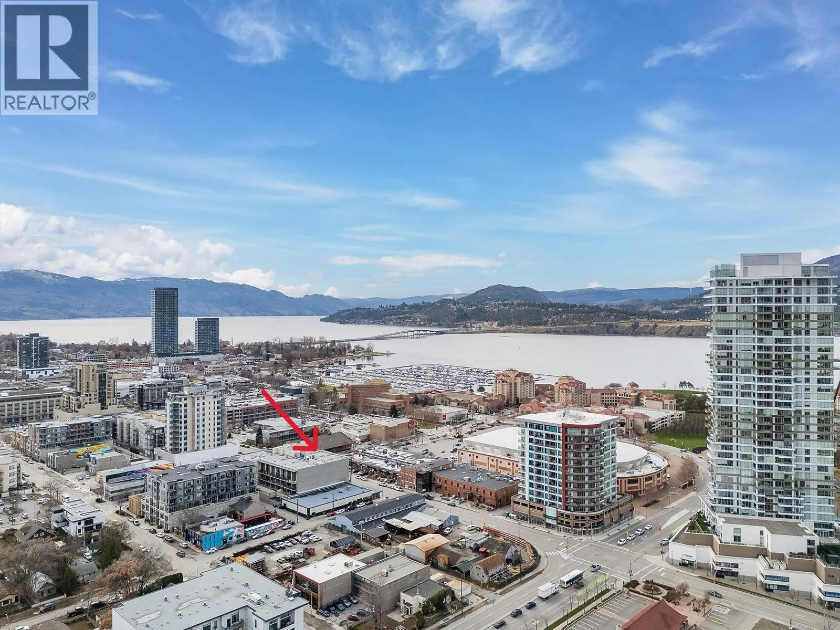
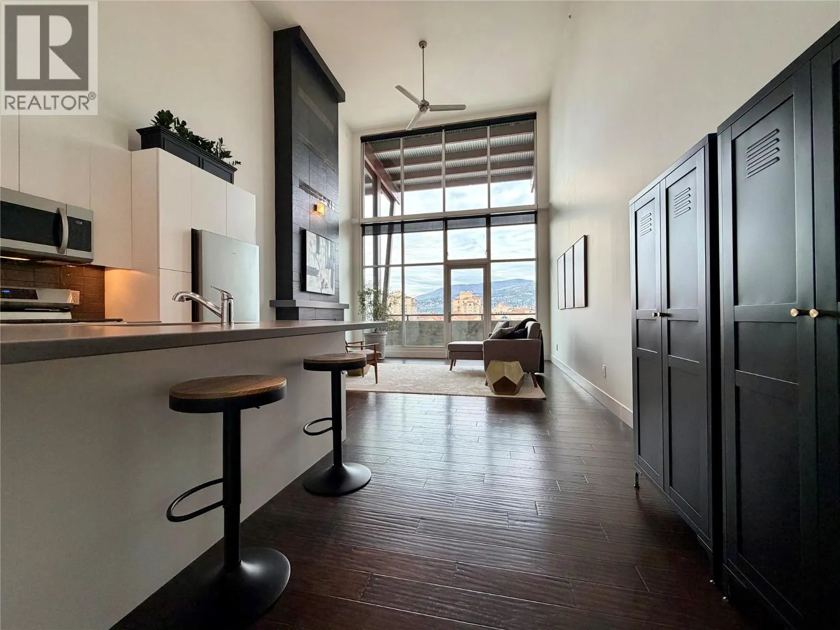
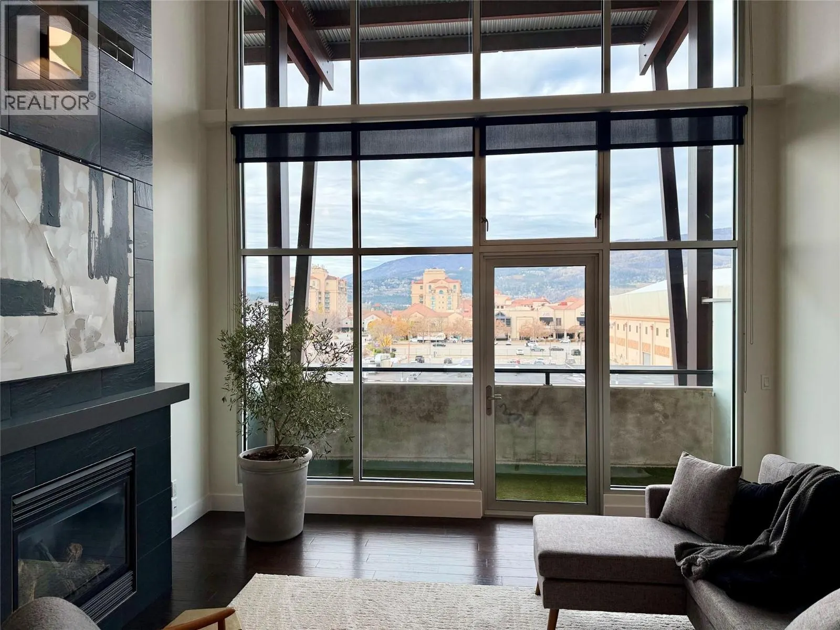
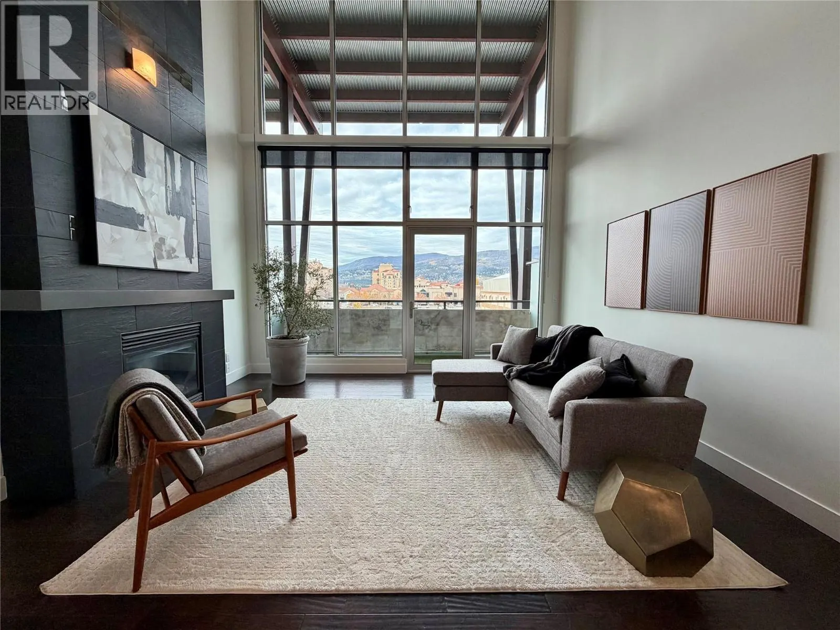
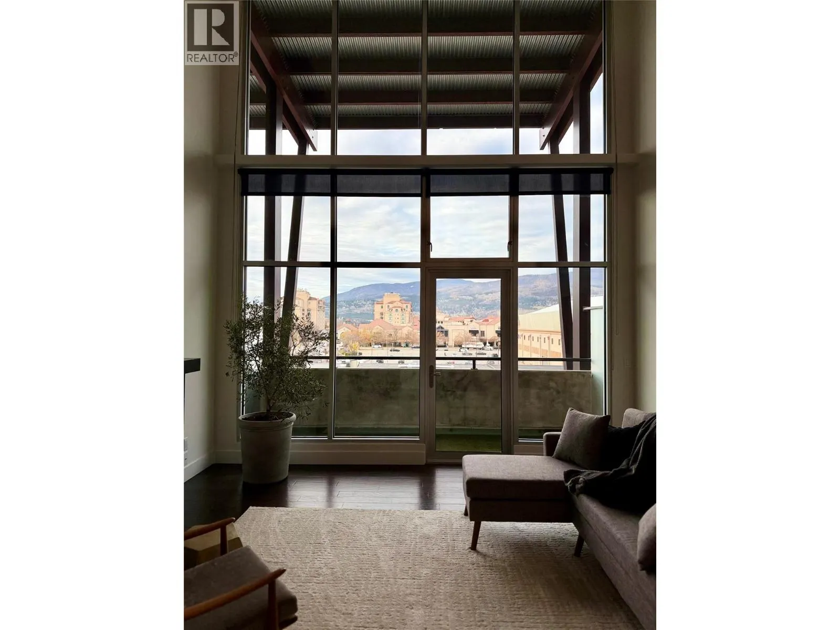
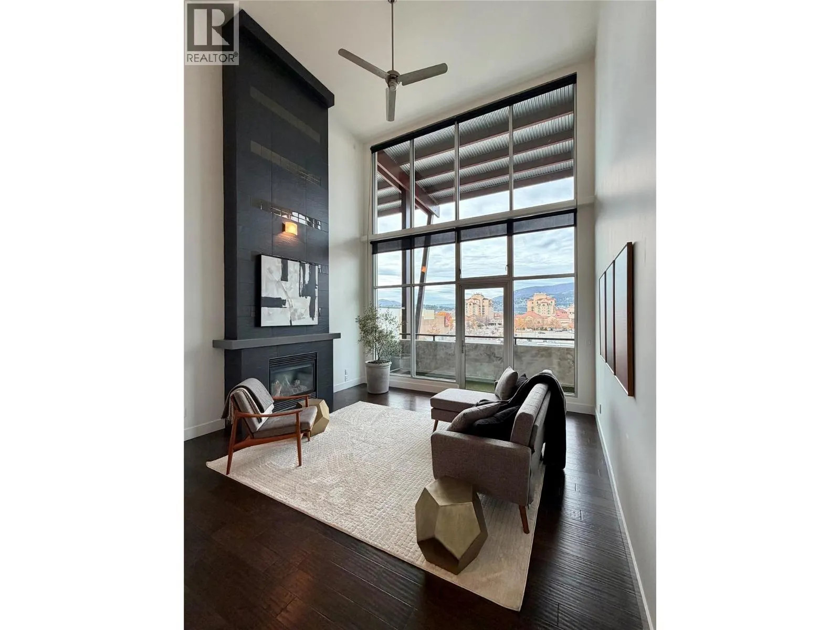
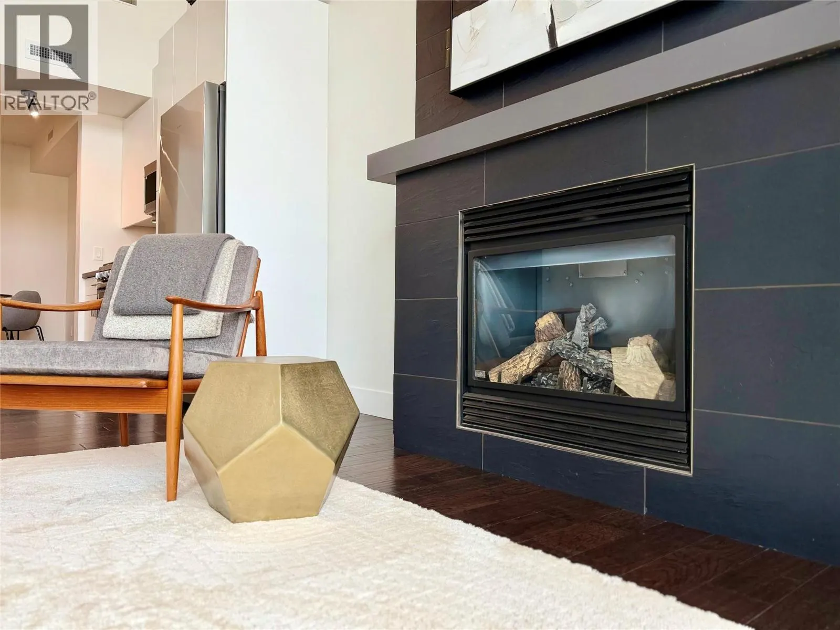
Freshly updated and an the desirable side of the building looking towards the mountains and lake, this top-floor home at Cannery Lofts puts you in the heart of walkable downtown Kelowna. Soaring 20-foot ceilings and floor-to-ceiling windows fill the open living area with natural light, while a gas fireplace and covered patio offer two inviting spots to unwind and take in the Okanagan sunsets. The kitchen features refreshed cabinetry and new stainless steel appliances, including a gas range. Fresh paint throughout covers the walls, ceilings, doors and trim, and brand new carpet complements the hardwood flooring. The primary bedroom features new closet organizers, and both full bathrooms have new vanities and mirrors. A spacious flex room can serve as a second bedroom, home office or den. Enjoy in-suite laundry, one indoor parking stall, bicycle storage and a shared rooftop patio in this secure concrete building. 1 or 2 Pets permitted up to 30"" total height. Restaurants, cultural venues and the downtown business district are just steps away. (id:10452)

Property Details

Full Property Details

Interior

Bedrooms
2
Washrooms
2.0
Square Footage
1070 sqft
Heating Type
See remarks
Air Conditioning
Central air conditioning
Kitchens
1
Full Bathrooms
2
Half Bathrooms
0

Exterior

Acreage
under 1 acre
Parking Spaces
1
Garage Spaces Y/N
Yes
Roof Material
Tar & gravel

Building Description

Style
Other
Home Type
Condo
Subtype
Condo Apt
Year Built
2006
Exterior
Brick
Sewers
Municipal sewage system
Water Supply
Municipal water
Architectural Style
Other

Community

Community
Kelowna North
Area Code
Kelowna
Features
Rentals Allowed

Taxes & Fees

Maintenance Fee
$465.74

Room Types

Room Dimensions Area Description
Bedroom 9' x 8'3'' 74.25 sqft -
Full bathroom Measurements not available x Measurements not available 0 sqft -
Full ensuite bathroom Measurements not available x Measurements not available 0 sqft -
Kitchen 14'10'' x 10' 148.33 sqft -
Living room 14'9'' x 14' 206.5 sqft -
Primary Bedroom 17'3'' x 11'10'' 204.12 sqft -
Ben Lim
Ben Lim
Royal LePage Kelowna
Listed by Chris Cyca
7 days on site
Listing Broker
REMAX Kelowna
Courtesy
REMAX Kelowna

Similar homes for sale in Kelowna

Explore Kelowna

Copyright 2026 All rights reserved. Canadian Real Estate Association assumes no responsibility for the accuracy of any information shown. The information provided herein must only be used by consumers that have a bona fide interest in the purchase, sale or lease of real estate and may not be used for any commercial purpose or any other purpose. The trademark DDF® is owned by The Canadian Real Estate Association (CREA) and identifies CREA’s Data Distribution Facility (DDF®). The trademarks REALTOR®, REALTORS®, and the REALTOR® logo are controlled by The Canadian Real Estate Association (CREA) and identify real estate professionals who are members of CREA. The trademarks MLS®, Multiple Listing Service®, and the associated logos are owned by CREA and identify the quality of services provided by real estate professionals who are members of CREA
Powered by AgentLocator








