1962 Enterprise Way Unit# 303, Kelowna
1 / 33
For Sale
$449,000
2 bd · 2.0 ba · 1,003 sq ft

1962 Enterprise Way Unit# 303, Kelowna V1Y9S6

MLS®# 10405553

Est. mortgage
$1,703/mo

About This Home

Property Type
Condo, Condo Apt
Parking
Garage: No, 1 parking
MLS #
10405553
Size
1003 sqft
Year Built
2003
Maintenance Fee
$441.78
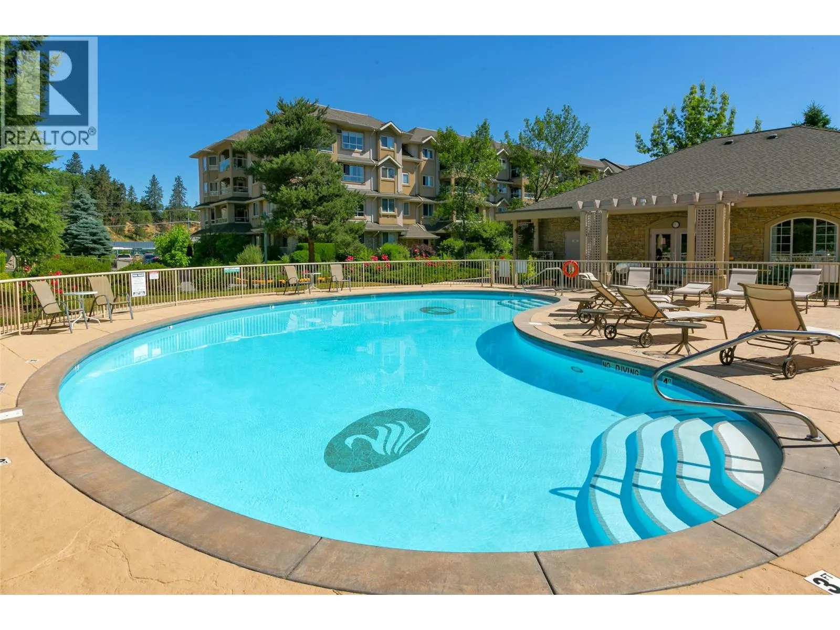
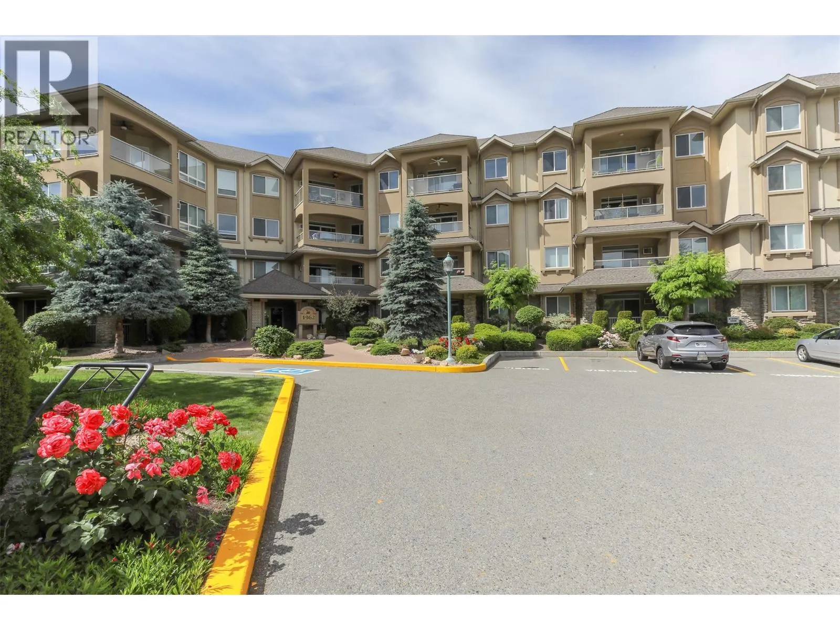
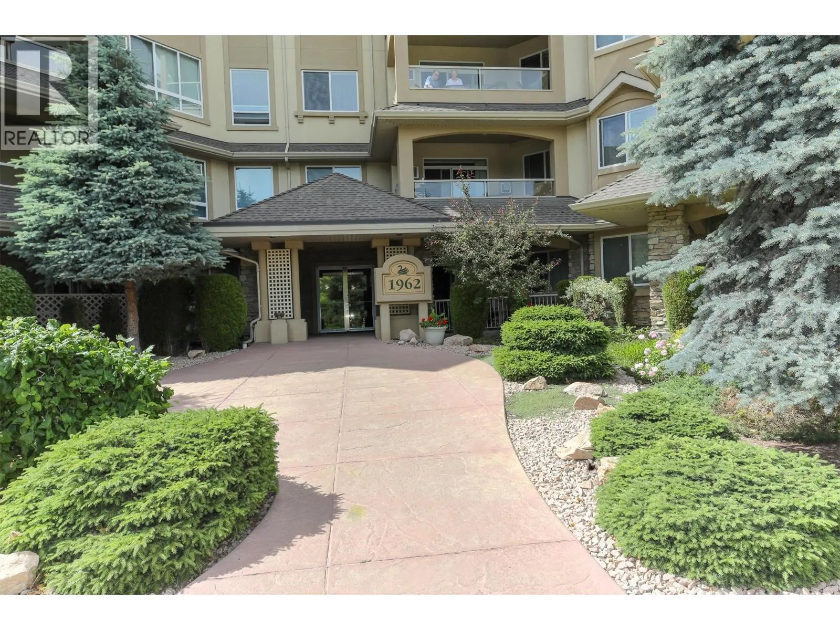
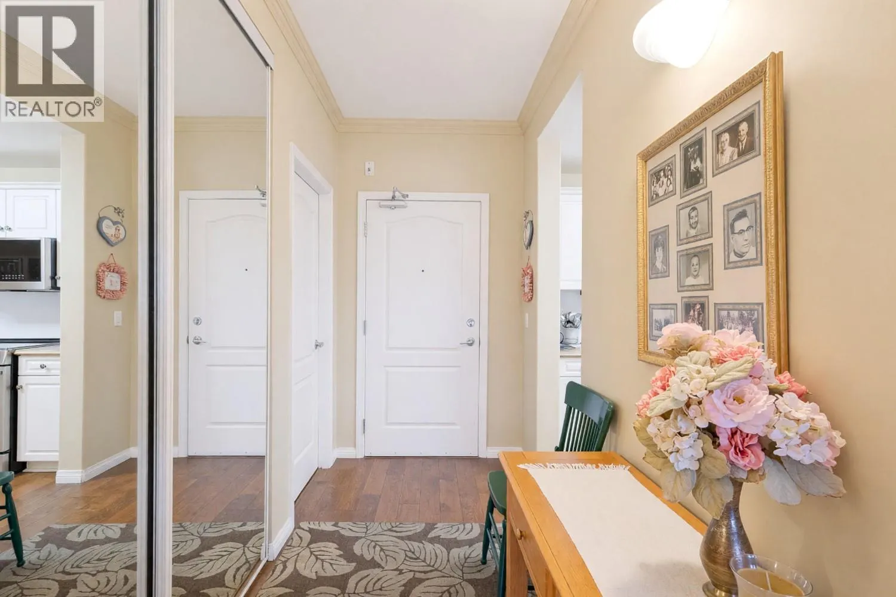
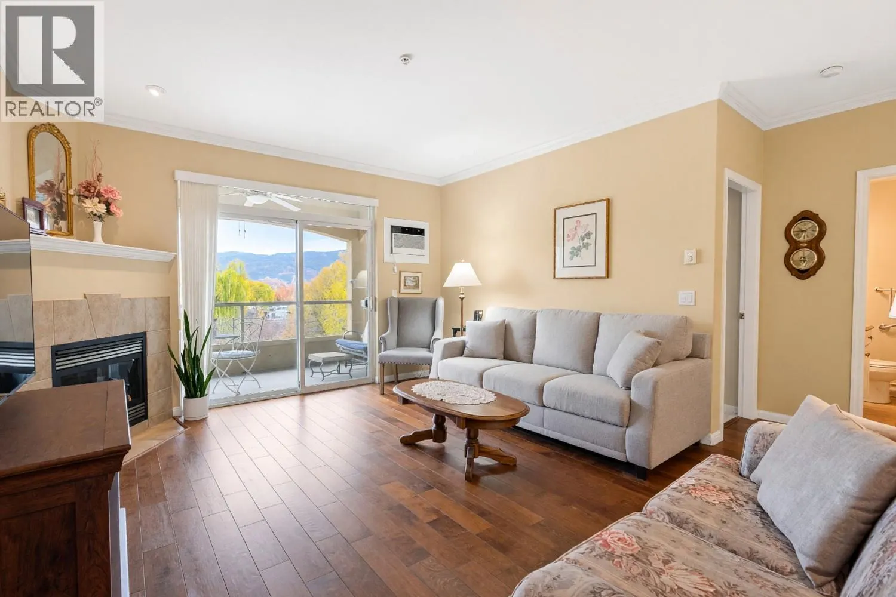
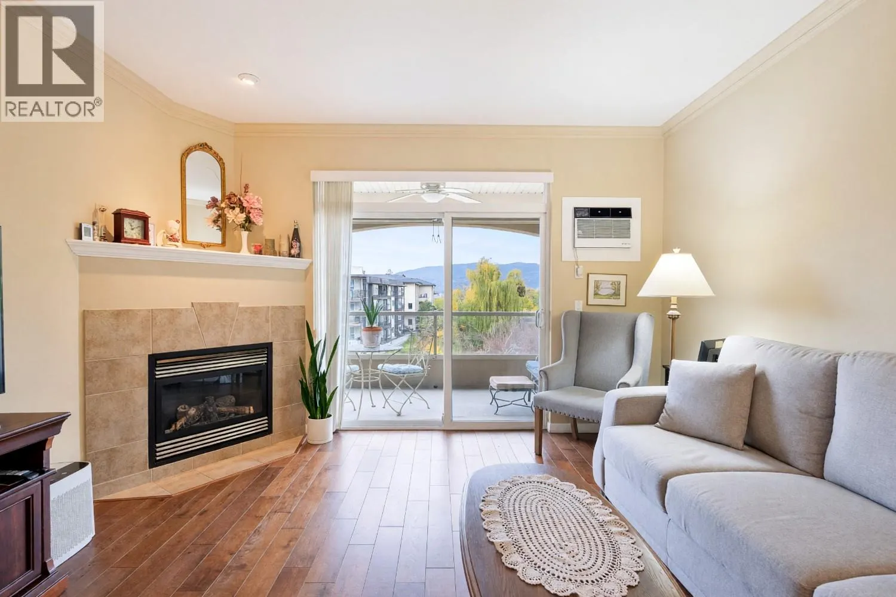
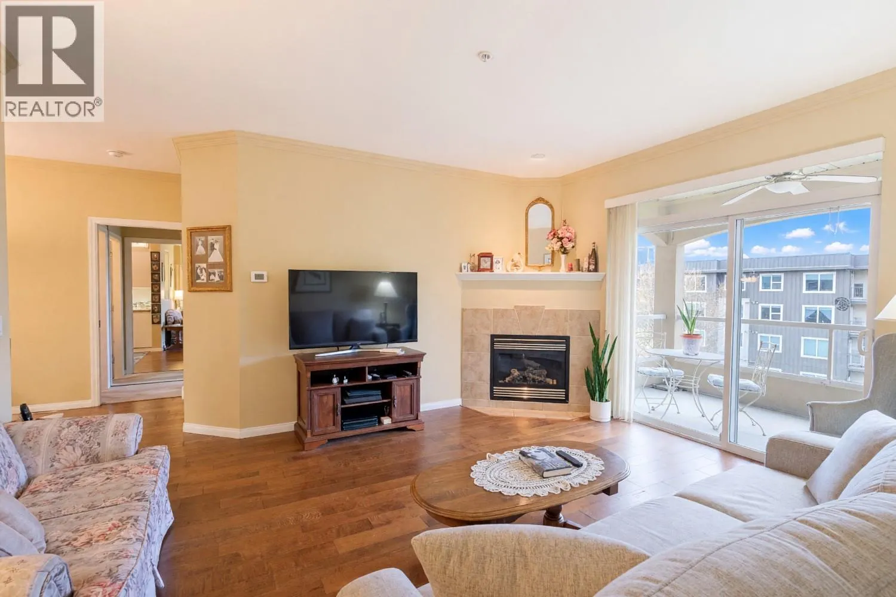
Enjoy your morning coffee from the covered balcony featuring southwest views overlooking Mill Creek! This immaculately maintained 2-bedroom, 2-bathroom condo offers a desirable split floor plan and thoughtful updates, including brand-new stainless steel appliances, a new A/C unit, and engineered hardwood flooring. Cozy up to the gas fireplace in the winter or host summer BBQs on the balcony—with gas included in your strata fees! Added convenience comes with a storage locker located just down the hall. Meadowbrook Estates is sought after for its resort feel. Whether you like lounging poolside in the sun or having some laughs over a game of pool with friends in the newly remodelled clubhouse, it's a perfect place to call home. Amongst the amenities are 3 guests suites with low nightly rates, bike & tire storage room and a gym. Meadowbrook is centrally located, just a stone’s throw away from transit, shopping, recreation & the rail trail. (id:10452)

Property Details

Full Property Details

Interior

Bedrooms
2
Washrooms
2.0
Square Footage
1003 sqft
Heating Source
Electric
Air Conditioning
Wall unit
Kitchens
1
Full Bathrooms
2
Half Bathrooms
0
Fireplace Type
Unknown
Flooring Type
Carpeted, Wood

Exterior

Acreage
under 1 acre
Pool
Inground pool, Outdoor pool
Waterfront
Waterfront on creek
Parking Spaces
1
Garage Spaces Y/N
No
Roof Material
Asphalt shingle,Other

Building Description

Home Type
Condo
Subtype
Condo Apt
Year Built
2003
Exterior
Stone, Stucco
Sewers
Municipal sewage system
Water Supply
Municipal water
Fire Protection
Sprinkler System-Fire, Controlled entry, Smoke Detector Only

Community

Community
Dilworth Mountain
Area Code
Kelowna

Taxes & Fees

Maintenance Fee
$441.78

Other

Virtual Tour Link

Room Types

Room Dimensions Area Description
3pc Bathroom 6'6'' x 8'2'' 53.08 sqft -
4pc Ensuite bath 4'11'' x 10' 49.17 sqft -
Bedroom 10' x 13'2'' 131.67 sqft -
Dining room 8'2'' x 15'2'' 123.86 sqft -
Foyer 4'11'' x 9'8'' 47.53 sqft -
Kitchen 8' x 10'7'' 84.67 sqft -
Laundry room 7'8'' x 6'1'' 46.64 sqft -
Living room 16'9'' x 16' 268 sqft -
Primary Bedroom 11' x 18'7'' 204.42 sqft -
Ben Lim
Ben Lim
Royal LePage Kelowna
Listed by Kyle Cave
5 days on site
Listing Broker
Royal LePage Kelowna
Courtesy
Royal LePage Kelowna

Similar homes for sale in Kelowna

Explore Kelowna

Copyright 2026 All rights reserved. Canadian Real Estate Association assumes no responsibility for the accuracy of any information shown. The information provided herein must only be used by consumers that have a bona fide interest in the purchase, sale or lease of real estate and may not be used for any commercial purpose or any other purpose. The trademark DDF® is owned by The Canadian Real Estate Association (CREA) and identifies CREA’s Data Distribution Facility (DDF®). The trademarks REALTOR®, REALTORS®, and the REALTOR® logo are controlled by The Canadian Real Estate Association (CREA) and identify real estate professionals who are members of CREA. The trademarks MLS®, Multiple Listing Service®, and the associated logos are owned by CREA and identify the quality of services provided by real estate professionals who are members of CREA
Powered by AgentLocator








