1850 Shannon Lake Road Unit# 209, West Kelowna
1 / 41
For Sale
$350,000
3 bd · 2.0 ba · 1,316 sq ft

1850 Shannon Lake Road Unit# 209, West Kelowna V4T1L6

MLS®# 10405491

Est. mortgage
$1,328/mo

About This Home

Property Type
Manufactured, Manufactured Home
Parking
Garage: No, 0 parking
MLS #
10405491
Size
1316 sqft
Year Built
2004
Maintenance Fee
$700
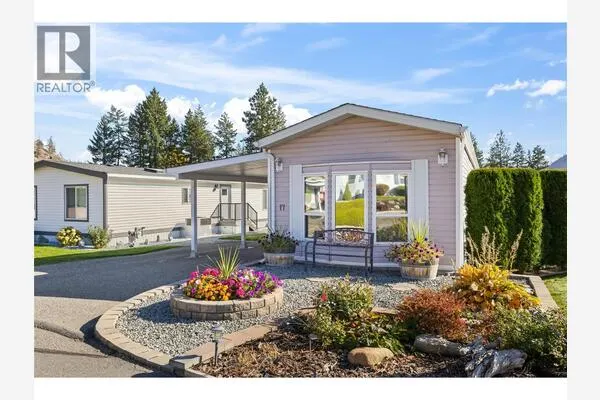
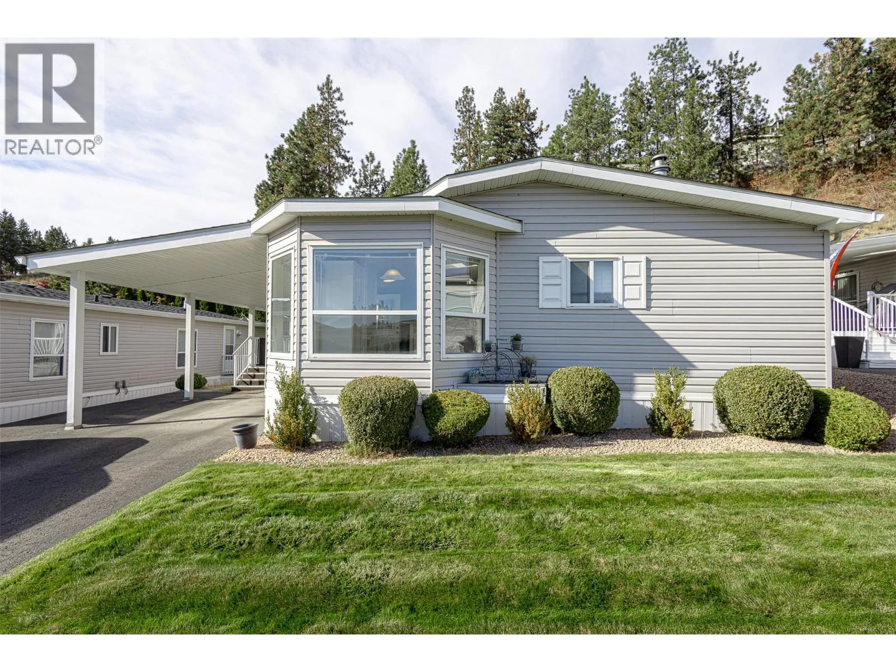
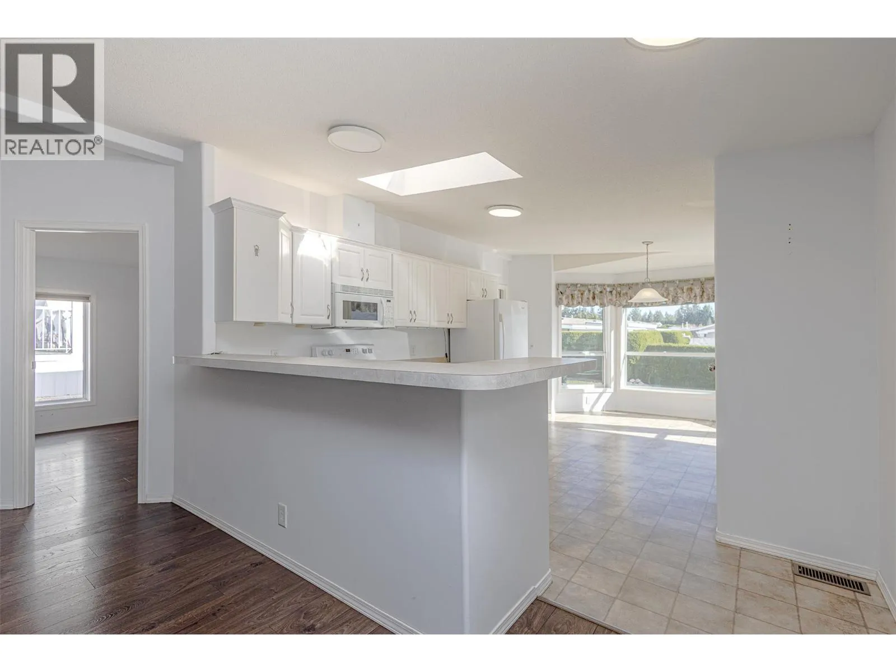
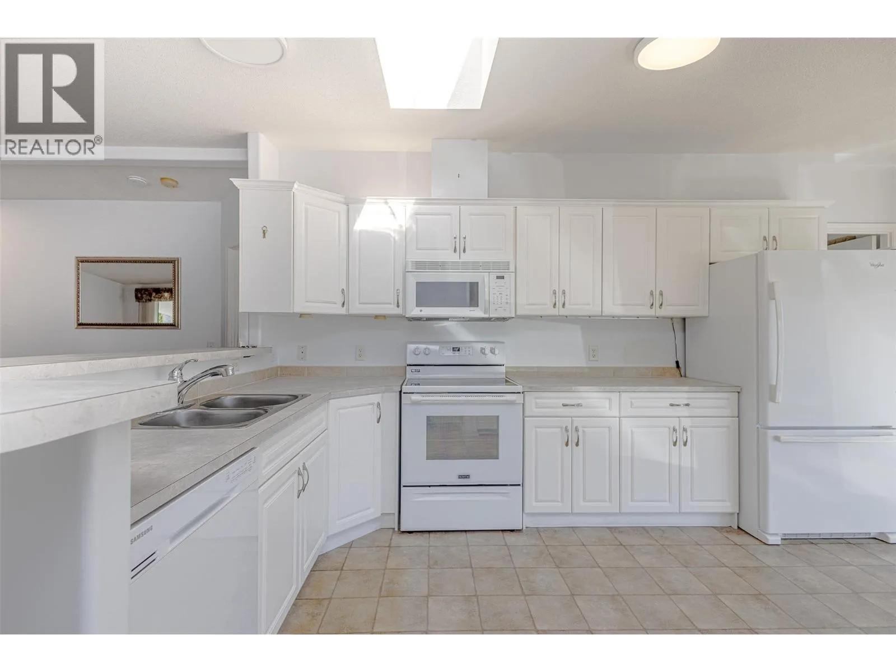
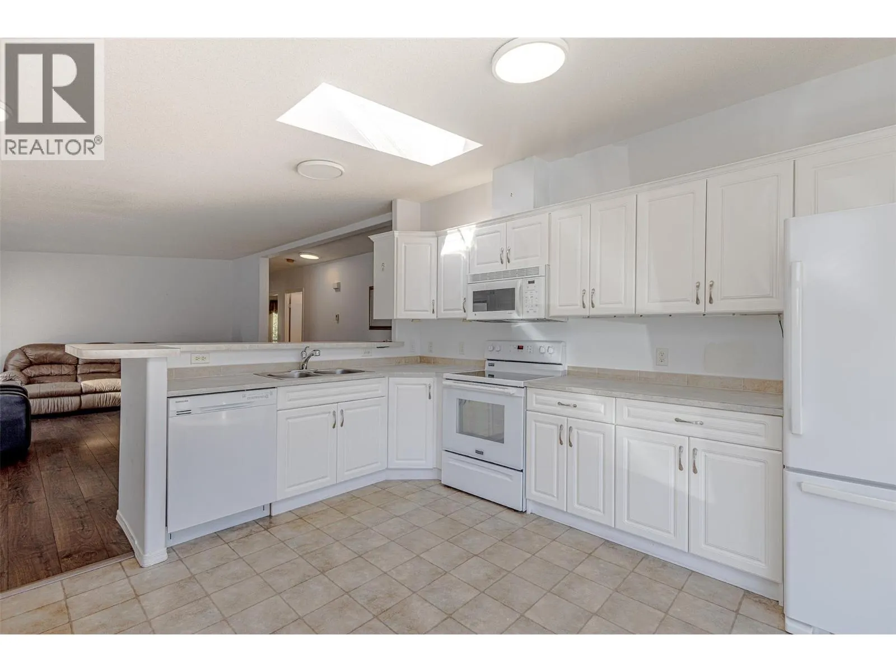
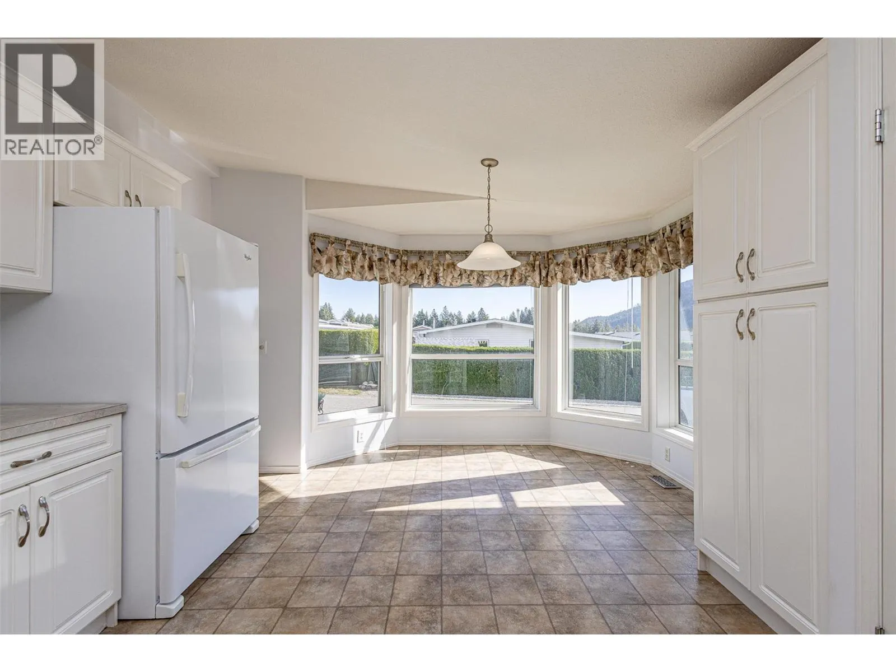
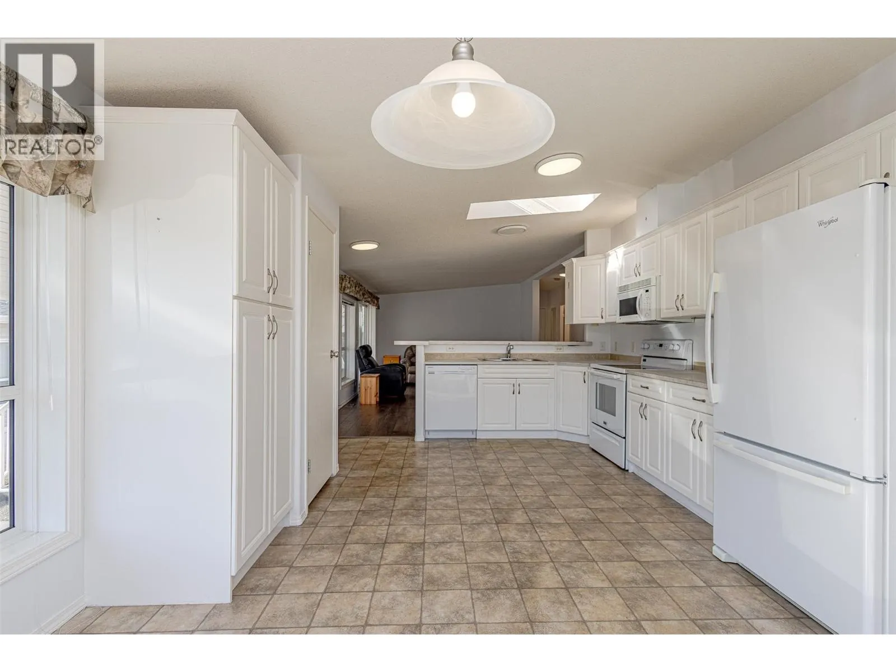
Welcome to Crystal Springs, one of West Kelowna’s most desirable 55+ communities. This beautifully maintained 3-bedroom, 2-bathroom double-wide home at #209 – 1850 Shannon Lake Road offers the perfect blend of comfort, privacy, and community living. Ideally situated at the rear of the park, this home enjoys a peaceful setting backing onto the mountain, complete with an updated retaining wall for added stability and appeal. The outdoor space is designed for easy living and entertaining, featuring a covered patio, gazebo, storage shed, and a carport for convenient parking. Inside, you’ll find a bright, spacious layout with updated appliances and thoughtful touches throughout. The property is located near the resident storage lot, where homeowners can rent space for a boat, RV, or trailer—a rare convenience in park living. Residents of Crystal Springs enjoy a welcoming, well-managed community with access to a clubhouse, guest suites, and beautifully landscaped grounds. The community is pet-friendly, allowing one cat or one dog (up to 12 pounds or 14 inches). Strata fees are $700 per month and include front lawn maintenance, ensuring a low-maintenance lifestyle so you can spend more time enjoying what matters most. Just minutes from Shannon Lake Golf Course, walking trails, shopping, and restaurants, this property offers an unbeatable balance of tranquility and accessibility. (id:10452)

Property Details

Full Property Details

Interior

Bedrooms
3
Washrooms
2.0
Square Footage
1316 sqft
Heating Type
Forced air
Air Conditioning
Central air conditioning
Kitchens
1
Full Bathrooms
2
Half Bathrooms
0

Exterior

Acreage
under 1 acre
Parking Spaces
0
Garage Spaces Y/N
No
Roof Material
Asphalt shingle

Building Description

Home Type
Manufactured
Subtype
Manufactured Home
Year Built
2004
Sewers
Municipal sewage system
Water Supply
Municipal water

Community

Community
Shannon Lake
Area Code
West Kelowna
Features
Seniors Oriented

Taxes & Fees

Maintenance Fee
$700

Room Types

Room Dimensions Area Description
Bedroom 12'3'' x 9'3'' 113.31 sqft -
Bedroom 9'2'' x 9'3'' 84.79 sqft -
Full bathroom 9'4'' x 4'10'' 45.11 sqft -
Full ensuite bathroom 9'1'' x 9'3'' 84.02 sqft -
Kitchen 12'10'' x 20' 256.67 sqft -
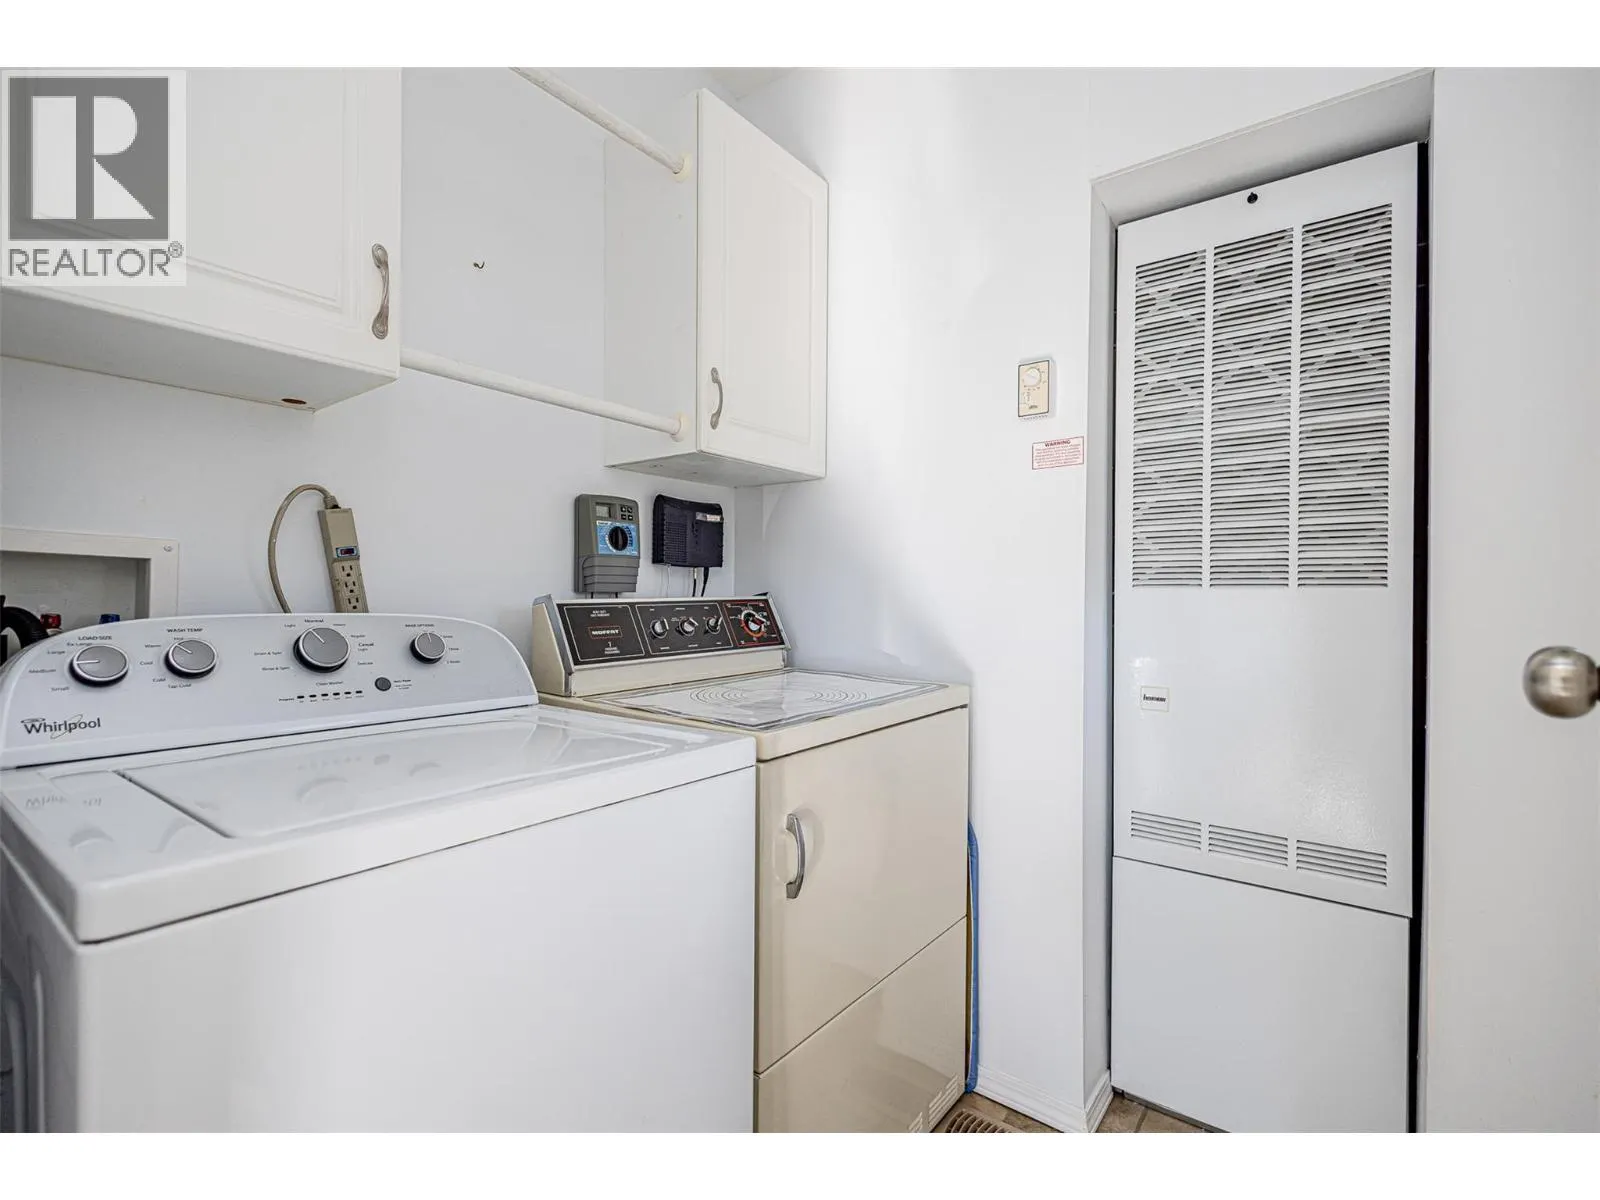
Laundry room 4'3'' x 5'6'' 23.38 sqft -
Living room 12'7'' x 17'6'' 220.21 sqft -
Primary Bedroom 12'3'' x 12'10'' 157.21 sqft -
Ben Lim
Ben Lim
Royal LePage Kelowna
Listed by Brianna Frohlich
5 days on site
Listing Broker
eXp Realty (Kelowna)
Courtesy
eXp Realty (Kelowna)

Similar homes for sale in West Kelowna

Explore West Kelowna

Copyright 2026 All rights reserved. Canadian Real Estate Association assumes no responsibility for the accuracy of any information shown. The information provided herein must only be used by consumers that have a bona fide interest in the purchase, sale or lease of real estate and may not be used for any commercial purpose or any other purpose. The trademark DDF® is owned by The Canadian Real Estate Association (CREA) and identifies CREA’s Data Distribution Facility (DDF®). The trademarks REALTOR®, REALTORS®, and the REALTOR® logo are controlled by The Canadian Real Estate Association (CREA) and identify real estate professionals who are members of CREA. The trademarks MLS®, Multiple Listing Service®, and the associated logos are owned by CREA and identify the quality of services provided by real estate professionals who are members of CREA
Powered by AgentLocator