1850 Shannon Lake Road Unit# 17, West Kelowna
1 / 50
For Sale
$295,000
2 bd · 1.0 ba · 971 sq ft

1850 Shannon Lake Road Unit# 17, West Kelowna V4T1L6

MLS®# 10404553

Est. mortgage
$1,119/mo

About This Home

Property Type
Manufactured, Manufactured Home
Parking
Garage: No, 2 parking
MLS #
10404553
Size
971 sqft
Year Built
1991
Maintenance Fee
$700
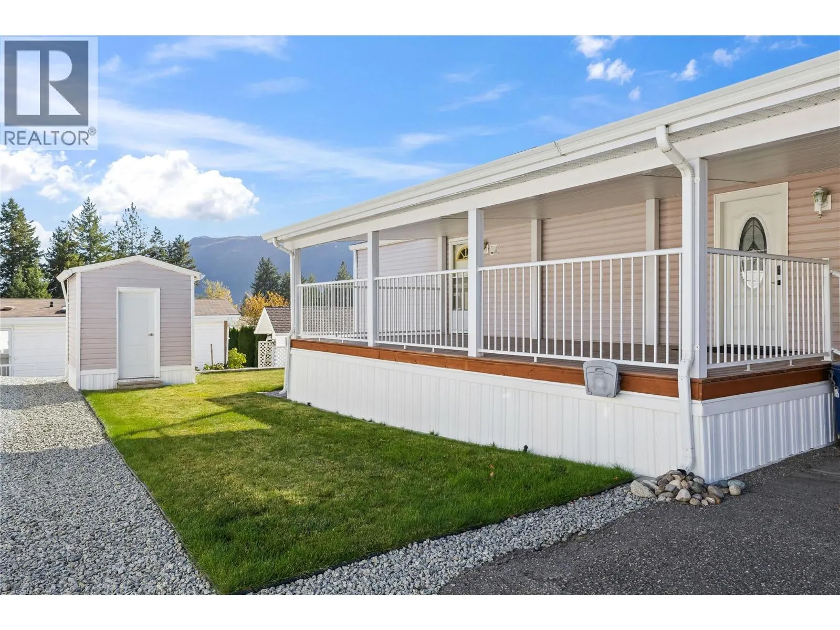
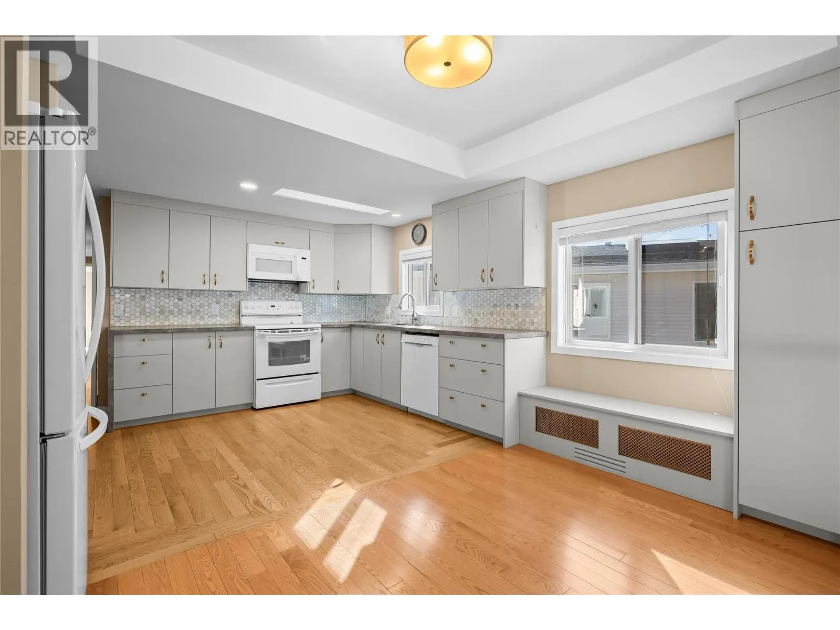
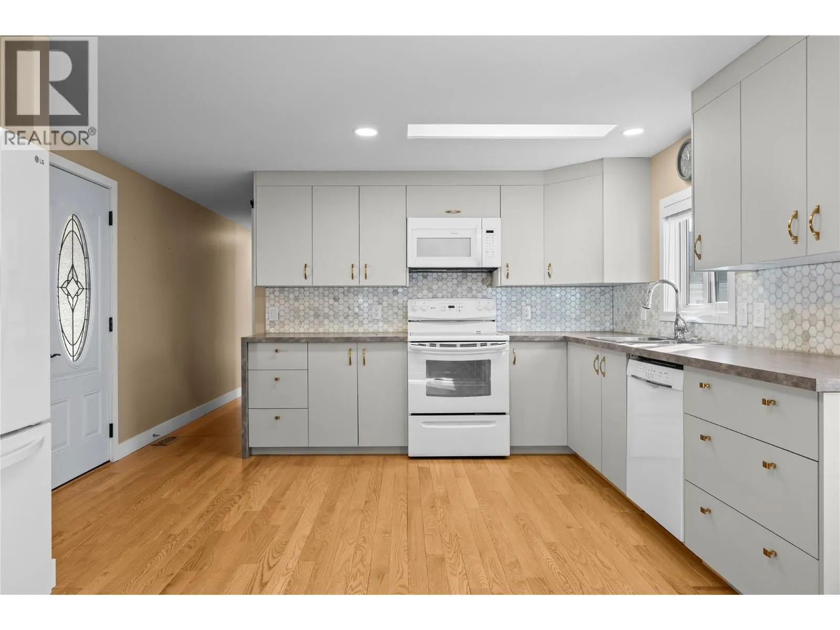
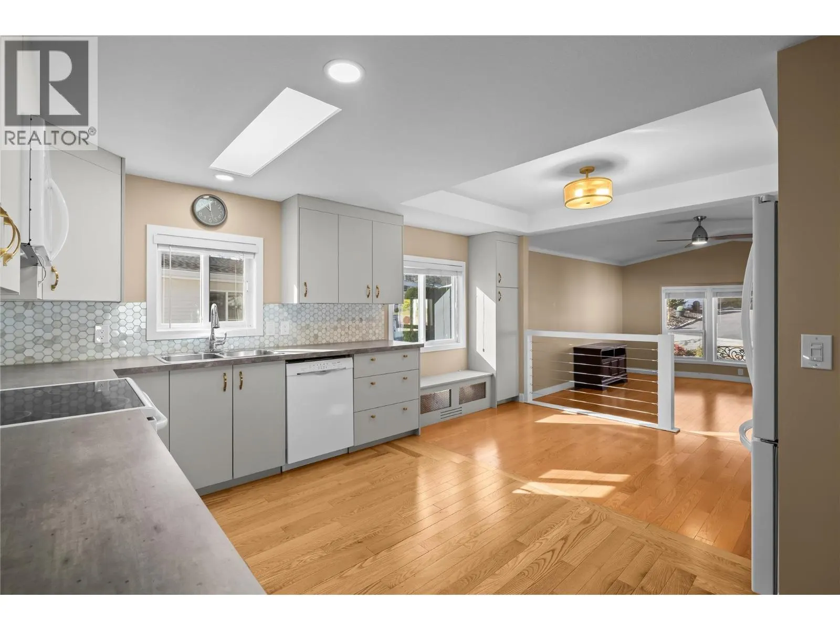
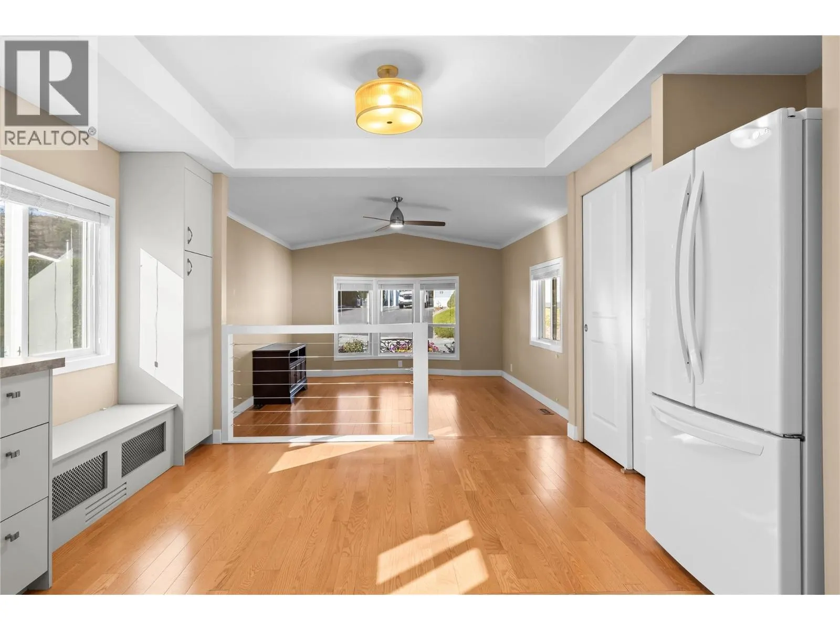
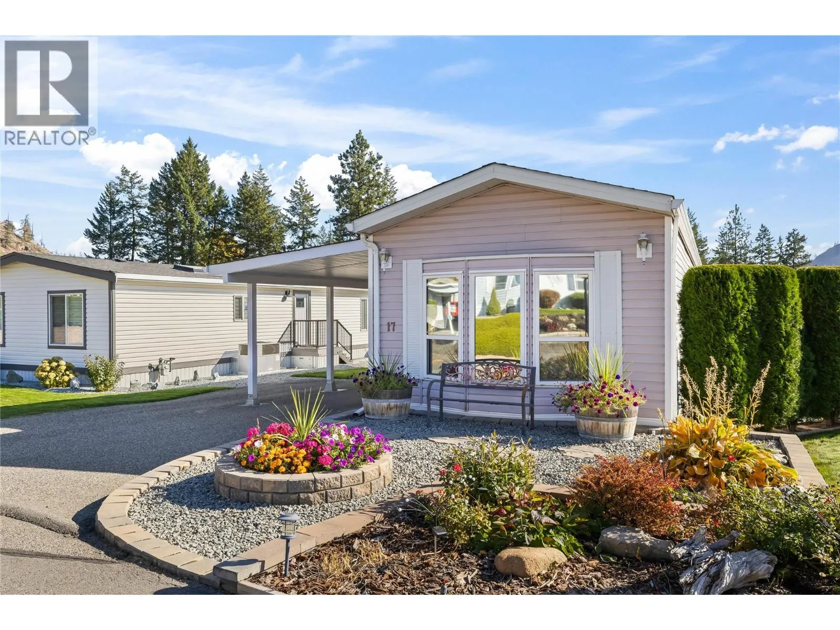
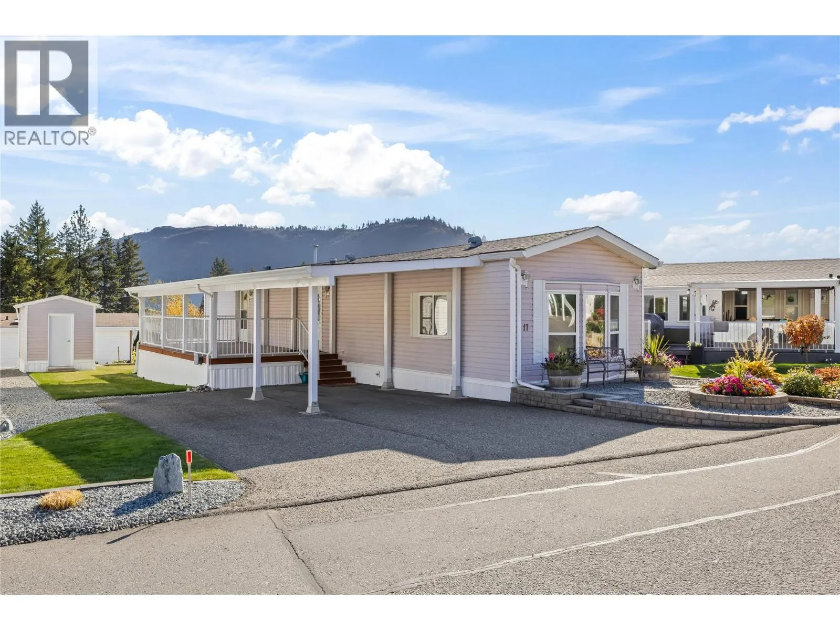
Welcome to Crystal Springs, a gated community in the Shannon Lake area of West Kelowna, where this 971 sq. ft. single-wide makes the most of every inch with a bright, well-laid-out 2-bedroom, 1-bathroom plan. The large covered deck is a lovely place to soak up those crisp, sunny autumn days. Inside, hardwood flooring runs through the living areas, and a skylight near the kitchen adds natural light. The kitchen, updated in 2023, is a highlight, with new cabinetry, a tile backsplash, new appliances and modern waterfall-style countertops, plus a pantry close at hand and a cozy window bench with room for a small table. The king size primary bedroom leads to a 5-piece bathroom with a large soaker tub, as well as a newer front-load washer and dryer tucked into the same space. A new furnace and AC and new skirting, both added in 2023, along with drywall throughout the home and a newer hot water tank, are already taken care of. Parking on the lot fits up to four cars, including the covered breezeway, and a storage shed handles the extras. Within the park, the clubhouse has pool tables, a kitchen, regular events and guest rooms, plus an outdoor games area, RV storage and a gated entrance. Parks, trails, shopping and the lake are within a 10-minute drive, and one small pet is welcome. The home is well kept from the front garden to the back door, and the friendly community around it makes downsizing feel comfortable. (id:10452)
Property Details

Full Property Details

Interior

Bedrooms
2
Washrooms
1.0
Square Footage
971 sqft
Heating Type
Forced air
Air Conditioning
Central air conditioning
Kitchens
1
Full Bathrooms
1
Half Bathrooms
0
Flooring Type
Carpeted, Hardwood, Vinyl

Exterior

Acreage
under 1 acre
Parking Spaces
2
Garage Spaces Y/N
No
Roof Material
Asphalt shingle

Building Description

Home Type
Manufactured
Subtype
Manufactured Home
Year Built
1991
Exterior
Vinyl siding
Sewers
Municipal sewage system
Water Supply
Municipal water

Community

Community
Shannon Lake
Area Code
West Kelowna
Features
Pets Allowed, Pet Restrictions, Seniors Oriented

Taxes & Fees

Maintenance Fee
$700

Other

Virtual Tour Link
Pets
Yes

Room Types

Room Dimensions Area Description
5pc Bathroom 10'0'' x 10'10'' 108.33 sqft -
Bedroom 9'11'' x 9'1'' 90.08 sqft -
Dining room 11'5'' x 6'8'' 76.11 sqft -
Kitchen 13'2'' x 11'1'' 145.93 sqft -
Living room 13'2'' x 16'7'' 218.35 sqft -
Primary Bedroom 10'8'' x 11'9'' 125.33 sqft -
Ben Lim
Ben Lim
Royal LePage Kelowna
Listed by Jasmine Holloway
21 days on site
Listing Broker
Royal LePage Kelowna
Courtesy
Royal LePage Kelowna

Similar homes for sale in West Kelowna

Explore West Kelowna

Copyright 2026 All rights reserved. Canadian Real Estate Association assumes no responsibility for the accuracy of any information shown. The information provided herein must only be used by consumers that have a bona fide interest in the purchase, sale or lease of real estate and may not be used for any commercial purpose or any other purpose. The trademark DDF® is owned by The Canadian Real Estate Association (CREA) and identifies CREA’s Data Distribution Facility (DDF®). The trademarks REALTOR®, REALTORS®, and the REALTOR® logo are controlled by The Canadian Real Estate Association (CREA) and identify real estate professionals who are members of CREA. The trademarks MLS®, Multiple Listing Service®, and the associated logos are owned by CREA and identify the quality of services provided by real estate professionals who are members of CREA
Powered by AgentLocator