1841 Ambrosi Road Unit# 2, Kelowna
1 / 41
For Sale
$625,000
3 bd · 2.0 ba · 1,395 sq ft

1841 Ambrosi Road Unit# 2, Kelowna V1Y4R8

MLS®# 10405290

Est. mortgage
$2,371/mo

About This Home

Property Type
Townhome, Att/Row/Townhouse, Multi-level
Parking
Garage: Yes, 1 parking
MLS #
10405290
Size
1395 sqft
Year Built
2010
Maintenance Fee
$526
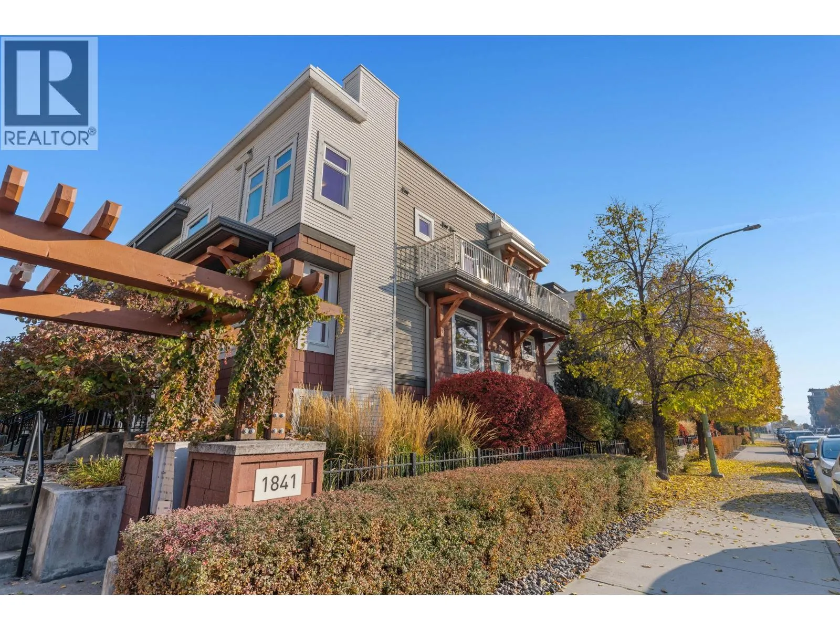
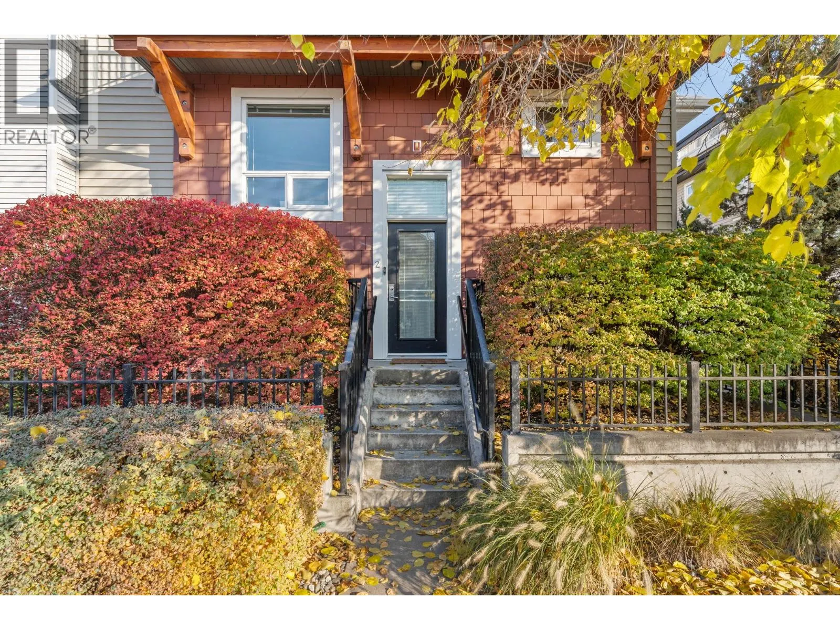
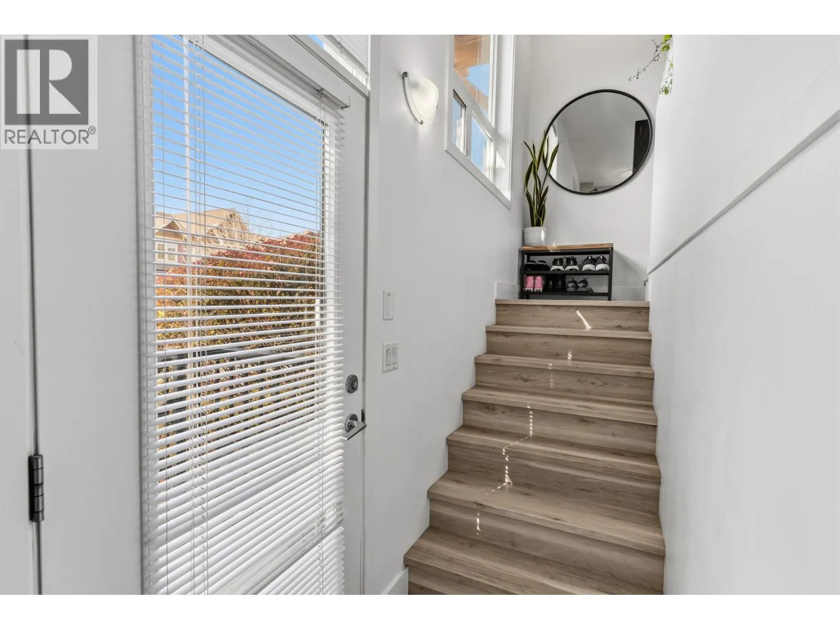
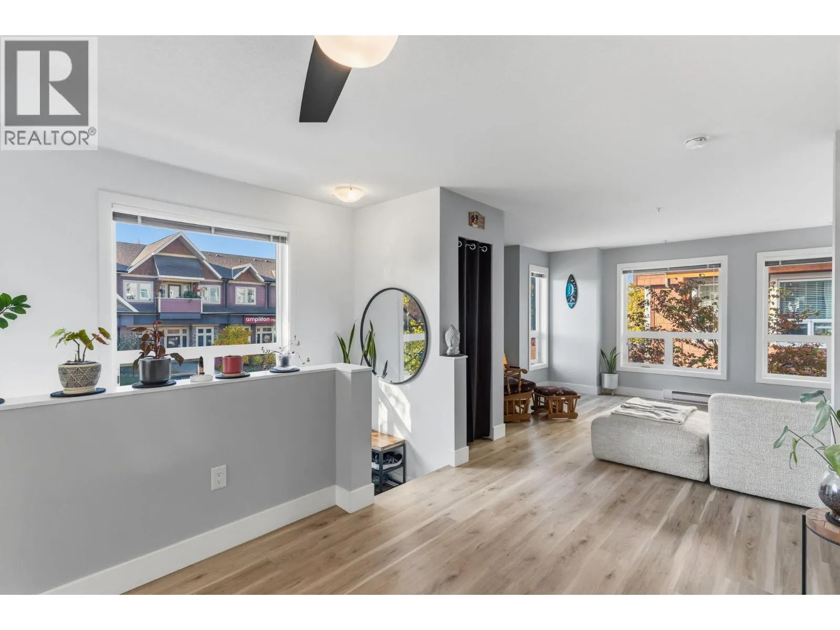
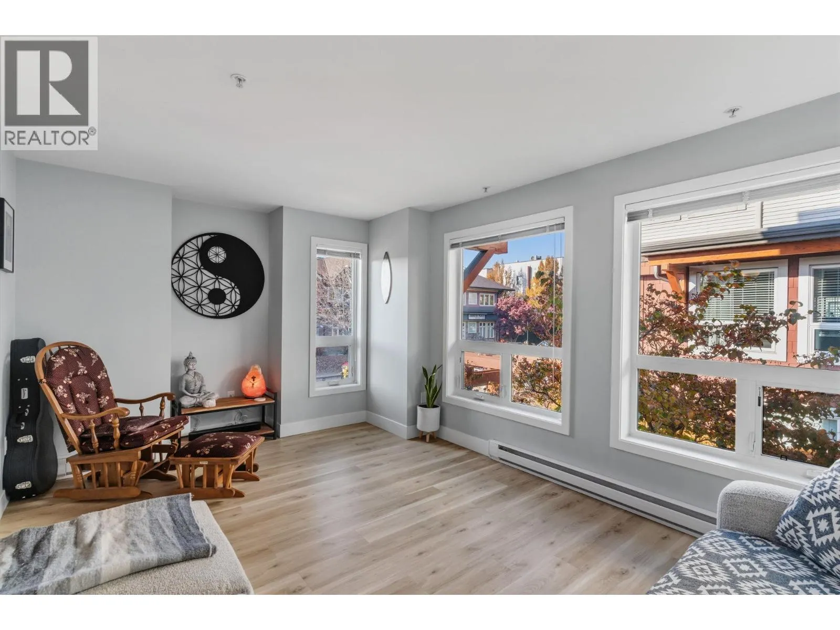
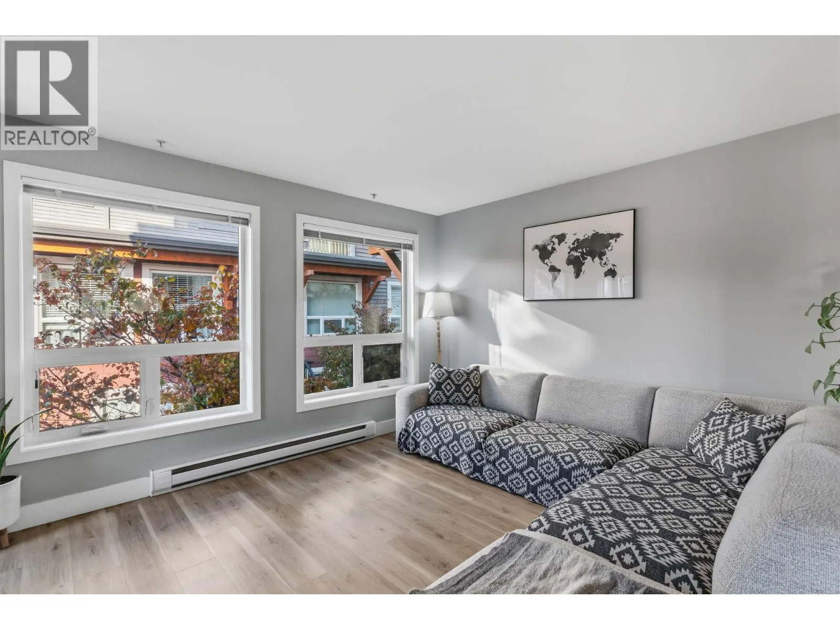
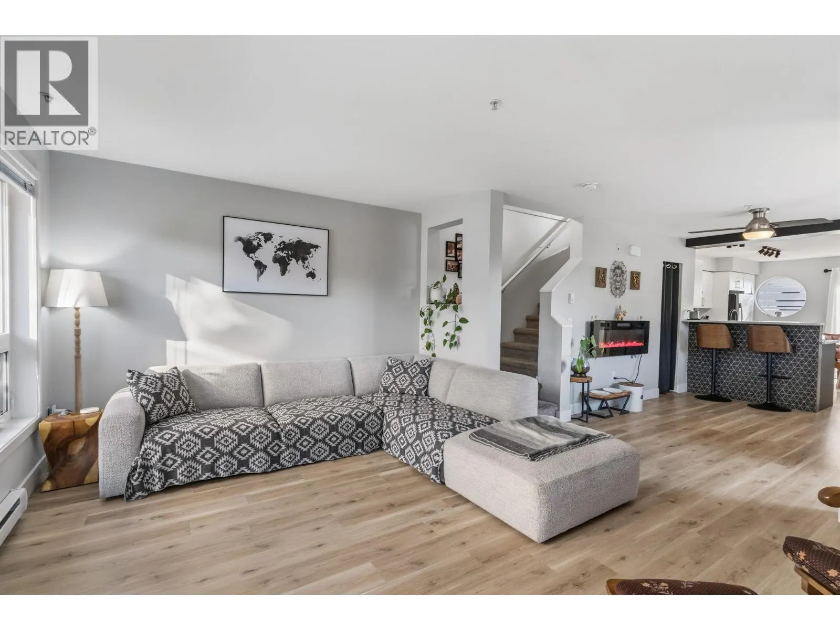
Enjoy the best of urban Okanagan living at Dwell! This bright, end unit, 3-bedroom, 2-bathroom townhome showcases a stylish brownstone-inspired design, with an abundance of natural light and an exceptional rooftop sanctuary with expansive views. The open-concept main floor offers spacious living and dining areas, a well-appointed kitchen with granite countertops and a Juliet balcony. The upstairs showcases a generous primary suite with a walk-in closet, 4-piece ensuite and private balcony, as well as two additional light-filled bedrooms. The standout feature is the impressive rooftop sundeck, offering over 500 sq. ft. of outdoor living space with city and mountain views - perfect for entertaining, relaxing and embracing the Okanagan lifestyle. Additional highlights include a garage with abundant storage, a dedicated dog wash area and extra space ideal for a home gym. Ideally located within walking distance to shopping, restaurants, entertainment and recreation, with Orchard Park Mall, Mission Creek Greenway and countless amenities just minutes away. A rare opportunity to enjoy the space, privacy and outdoor living of a home with the convenience of an urban townhome lifestyle! (id:10452)

Property Details

Full Property Details

Interior

Bedrooms
3
Washrooms
2.0
Square Footage
1395 sqft
Heating Source
Electric
Heating Type
Baseboard heaters
Air Conditioning
Wall unit
Kitchens
1
Full Bathrooms
2
Half Bathrooms
0
Fireplace Type
Free Standing Metal
Flooring Type
Carpeted, Ceramic Tile, Laminate

Exterior

Acreage
under 1 acre
Parking Spaces
1
Garage Spaces Y/N
Yes
Land Amenities
Recreation, Shopping

Building Description

Style
Multi-level
Home Type
Townhome
Subtype
Att/Row/Townhouse
Year Built
2010
Exterior
Vinyl siding, Other
Sewers
Municipal sewage system
Water Supply
Municipal water
Fire Protection
Sprinkler System-Fire, Smoke Detector Only
Architectural Style
Multi-level

Community

Community
Springfield/Spall
Area Code
Kelowna

Taxes & Fees

Maintenance Fee
$526

Other

Virtual Tour Link

Room Types

Room Dimensions Area Description
4pc Bathroom 4'11'' x 8'4'' 40.97 sqft -
4pc Ensuite bath 8'4'' x 5'6'' 45.83 sqft -
Bedroom 12'0'' x 11'2'' 134 sqft -
Bedroom 8'5'' x 10' 84.17 sqft -
Dining room 8'5'' x 10'9'' 90.48 sqft -
Foyer 4'7'' x 4'4'' 19.86 sqft -
Kitchen 16'2'' x 13'1'' 211.51 sqft -
Laundry room 3'5'' x 2'6'' 8.54 sqft -
Living room 15'2'' x 14'8'' 222.44 sqft -
Primary Bedroom 15'4'' x 12'8'' 194.22 sqft -
Storage 6'6'' x 3'0'' 19.5 sqft -
Ben Lim
Ben Lim
Royal LePage Kelowna
Listed by Scott Mayne
11 days on site
Listing Broker
REMAX Kelowna
Courtesy
REMAX Kelowna

Similar homes for sale in Kelowna

Explore Kelowna

Copyright 2026 All rights reserved. Canadian Real Estate Association assumes no responsibility for the accuracy of any information shown. The information provided herein must only be used by consumers that have a bona fide interest in the purchase, sale or lease of real estate and may not be used for any commercial purpose or any other purpose. The trademark DDF® is owned by The Canadian Real Estate Association (CREA) and identifies CREA’s Data Distribution Facility (DDF®). The trademarks REALTOR®, REALTORS®, and the REALTOR® logo are controlled by The Canadian Real Estate Association (CREA) and identify real estate professionals who are members of CREA. The trademarks MLS®, Multiple Listing Service®, and the associated logos are owned by CREA and identify the quality of services provided by real estate professionals who are members of CREA
Powered by AgentLocator








