3833 Brown Road Unit# 1311, West Kelowna
1 / 42
For Sale
$425,000
2 bd · 2.0 ba · 1,114 sq ft

3833 Brown Road Unit# 1311, West Kelowna V4T2J3

MLS®# 10405277

Est. mortgage
$1,612/mo

About This Home

Property Type
Condo, Condo Apt
Parking
Garage: No, 1 parking
MLS #
10405277
Size
1114 sqft
Year Built
2008
Maintenance Fee
$533.98
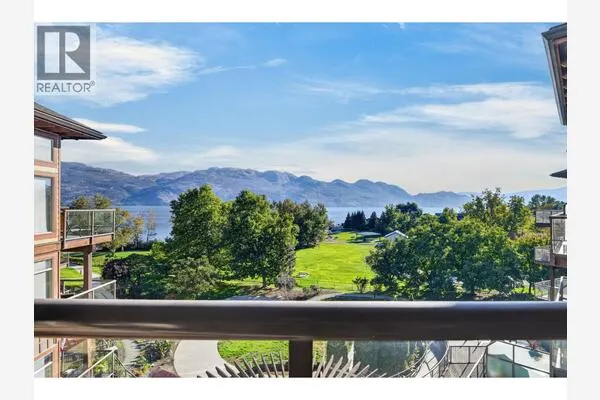
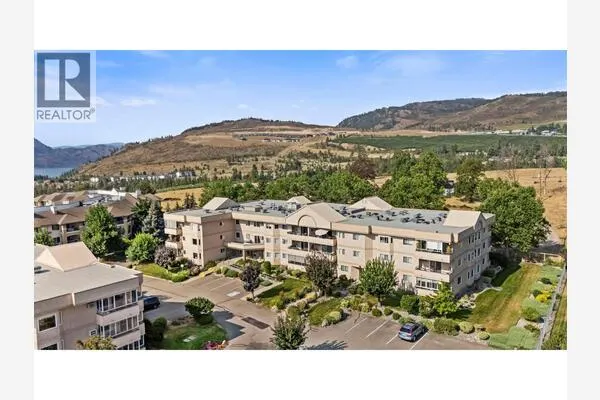
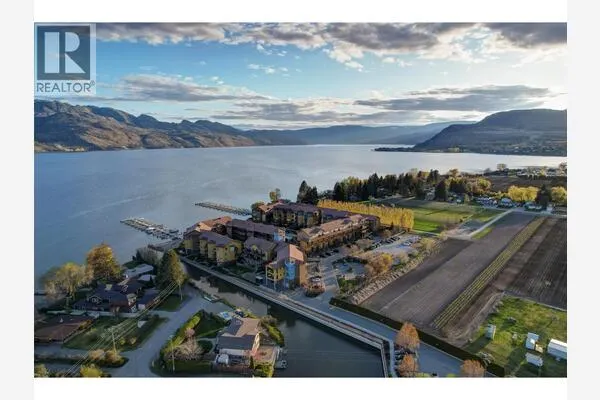
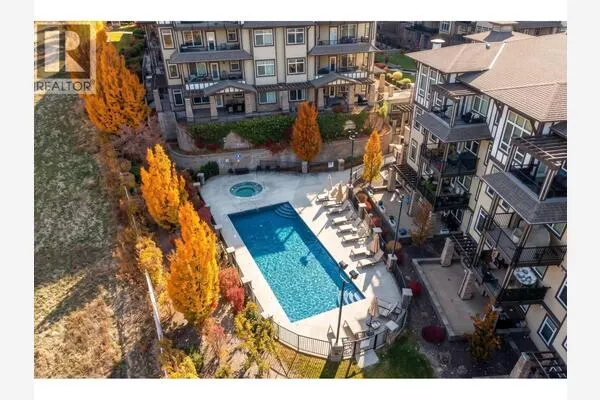
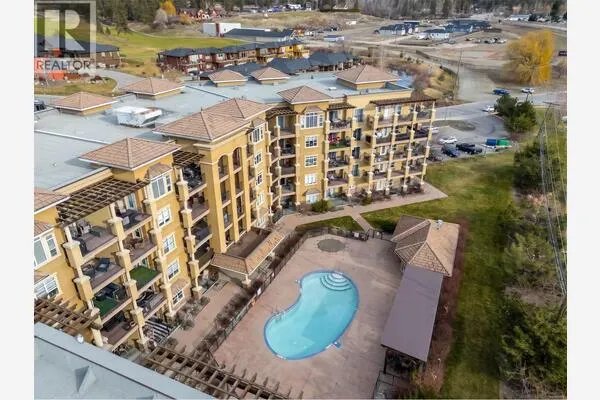
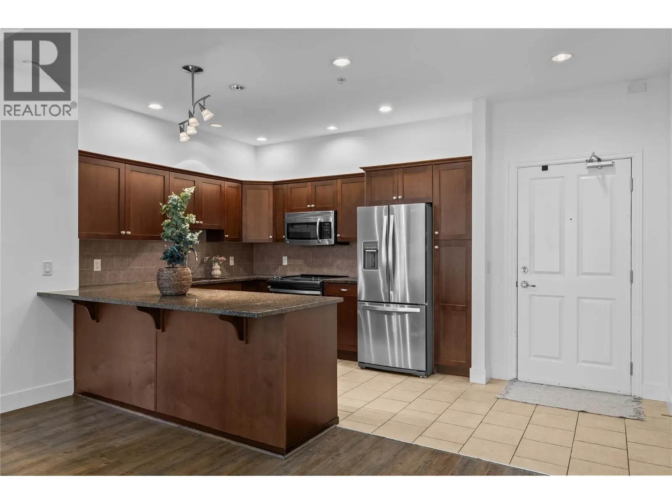
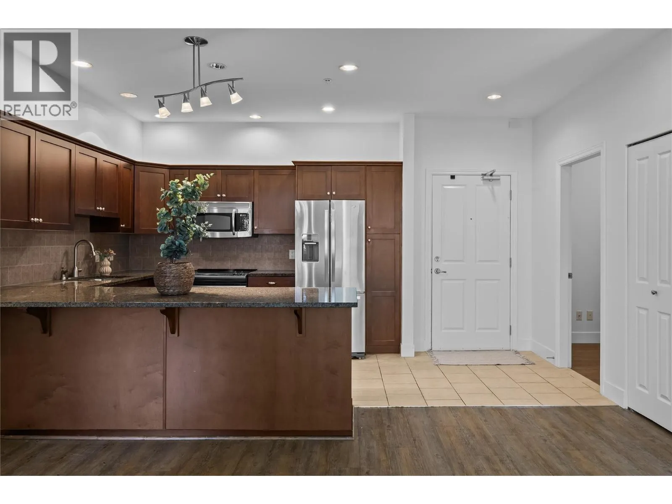
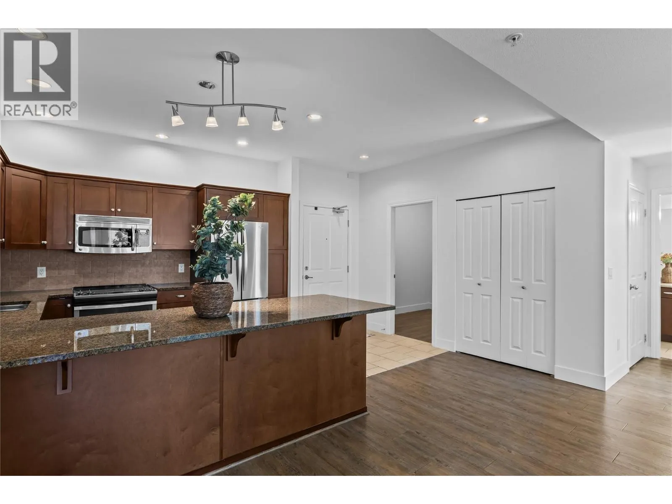
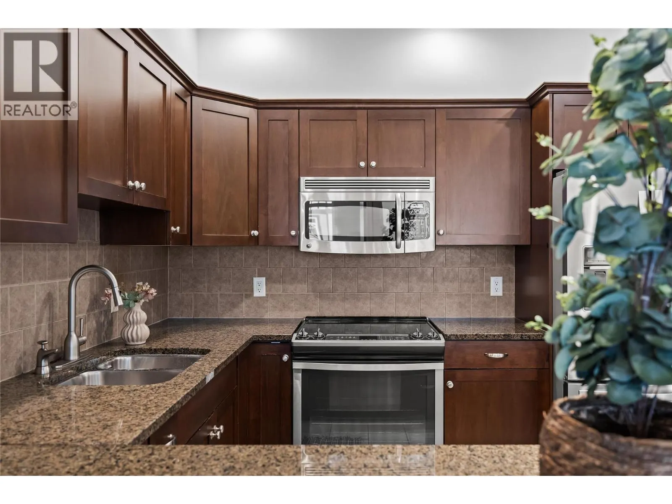
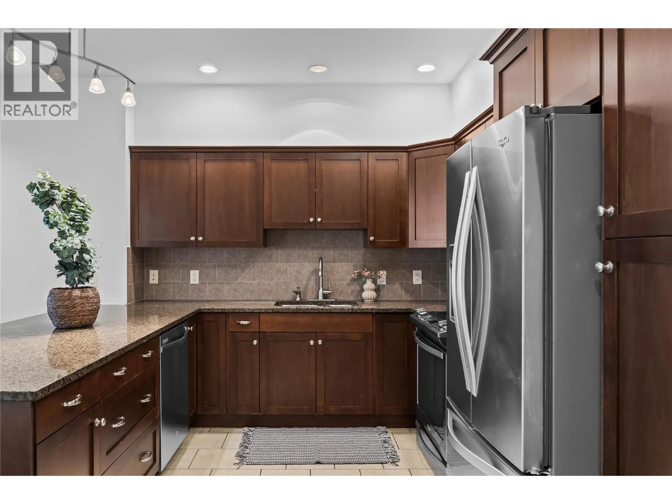
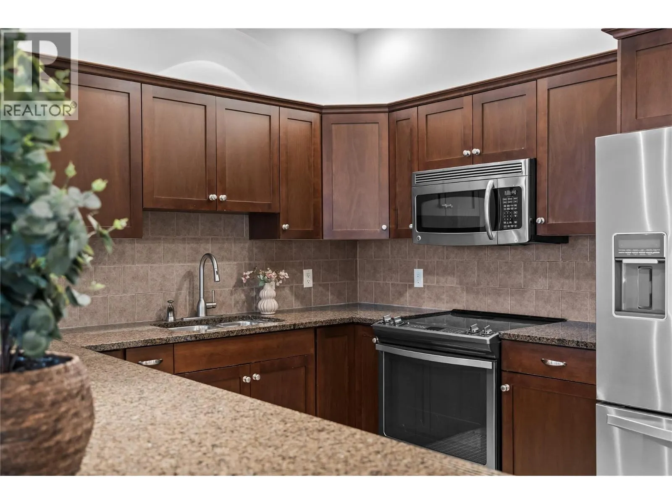
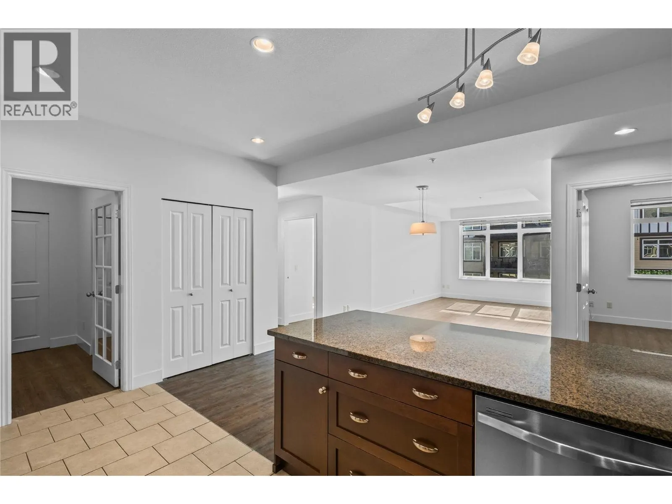
Located in the sought-after Miravista complex, this spacious third-floor condo offers over 1,100 sq. ft. with 2 large bedrooms, 2 full bathrooms and a versatile den complete with a closet. Enjoy beautiful lake views from both the patio and second bedroom. The bright interior has been freshly painted and features vinyl plank flooring, granite countertops, stainless steel appliances and a new suite furnace on order! To be installed soon. The strata fee includes geothermal heating and cooling, helping keep monthly electricity costs low. The Miravista complex has also seen some great recent updates, including fresh exterior paint throughout the entire complex this spring and new carpeting throughout the common areas. Residents enjoy an outdoor pool and hot tub, workshop and a guest suite available to rent for visiting family and friends. This home also includes 1 parking stall and 1 storage locker, and the strata allows 1 dog or 1 cat. Centrally located, you can walk or bike to everyday amenities including Save-On-Foods, Starbucks, Shoppers Drug Mart, Anytime Fitness, schools and the BC Liquor Store. You’re also just minutes from Gellatly Bay, Glen Canyon Regional Park walking trails, restaurants, wineries and everything West Kelowna has to offer. Vacant and available for quick possession! (note* some photos are virtually staged) (id:10452)

Property Details

Full Property Details

Interior

Bedrooms
2
Washrooms
2.0
Square Footage
1114 sqft
Heating Type
Geothermal
Air Conditioning
Geothermal
Kitchens
1
Full Bathrooms
2
Half Bathrooms
0
Fireplace Type
Decorative
Flooring Type
Ceramic Tile, Vinyl

Exterior

Acreage
under 1 acre
Pool
Inground pool, Outdoor pool
Parking Spaces
1
Garage Spaces Y/N
No
Roof Material
Asphalt shingle

Building Description

Home Type
Condo
Subtype
Condo Apt
Year Built
2008
Exterior
Stone, Other
Sewers
Municipal sewage system
Water Supply
Irrigation District, See Remarks
Fire Protection
Sprinkler System-Fire, Smoke Detector Only

Community

Community
Westbank Centre
Area Code
West Kelowna
Features
Pets Allowed

Taxes & Fees

Maintenance Fee
$533.98

Other

Virtual Tour Link
Pets
Yes

Room Types

Room Dimensions Area Description
3pc Ensuite bath 5'6'' x 9'4'' 51.33 sqft -
4pc Bathroom 4'11'' x 9'2'' 45.07 sqft -
Bedroom 11'1'' x 12'6'' 138.54 sqft -
Den 6'10'' x 8'1'' 55.24 sqft -
Dining room 14'7'' x 9'0'' 131.25 sqft -
Kitchen 11'2'' x 9'4'' 104.22 sqft -
Laundry room 2'1'' x 2'10'' 5.9 sqft -
Living room 11'8'' x 18'10'' 219.72 sqft -
Other 6'11'' x 6'9'' 46.69 sqft -
Other 9'10'' x 10'7'' 104.07 sqft -
Primary Bedroom 10'8'' x 13'6'' 144 sqft -
Ben Lim
Ben Lim
Royal LePage Kelowna
Listed by Nicole McGillis
12 days on site
Listing Broker
Oakwyn Realty Okanagan
Courtesy
Oakwyn Realty Okanagan

Similar homes for sale in West Kelowna

Explore West Kelowna

Copyright 2026 All rights reserved. Canadian Real Estate Association assumes no responsibility for the accuracy of any information shown. The information provided herein must only be used by consumers that have a bona fide interest in the purchase, sale or lease of real estate and may not be used for any commercial purpose or any other purpose. The trademark DDF® is owned by The Canadian Real Estate Association (CREA) and identifies CREA’s Data Distribution Facility (DDF®). The trademarks REALTOR®, REALTORS®, and the REALTOR® logo are controlled by The Canadian Real Estate Association (CREA) and identify real estate professionals who are members of CREA. The trademarks MLS®, Multiple Listing Service®, and the associated logos are owned by CREA and identify the quality of services provided by real estate professionals who are members of CREA
Powered by AgentLocator