4205 Gellatly Road S Unit# 431, West Kelowna
1 / 88
For Sale
$929,000
3 bd · 2.0 ba · 1,583 sq ft

4205 Gellatly Road S Unit# 431, West Kelowna V4T2K2

MLS®# 10405724

Est. mortgage
$3,524/mo

About This Home

Property Type
Condo, Condo Apt
Parking
Garage: No, 1 parking
MLS #
10405724
Size
1583 sqft
Year Built
2006
Maintenance Fee
$1,076.95
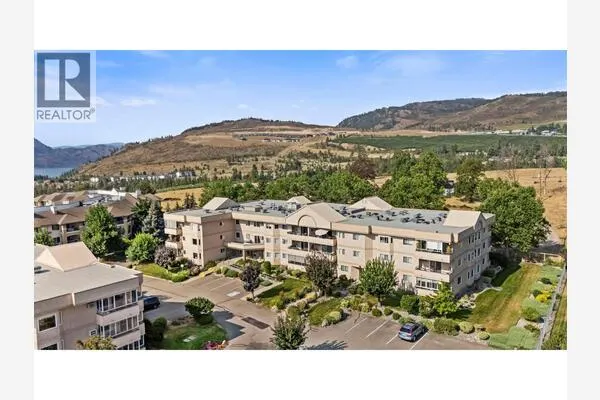
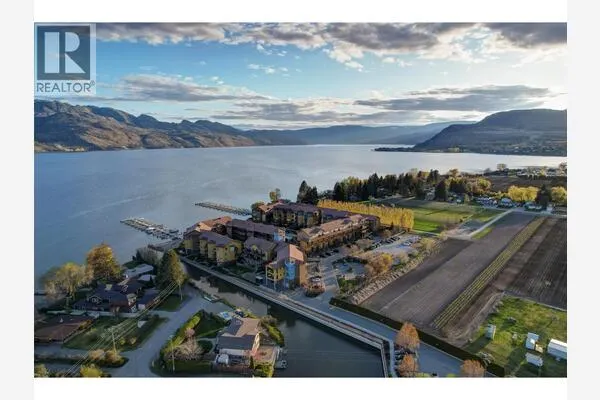
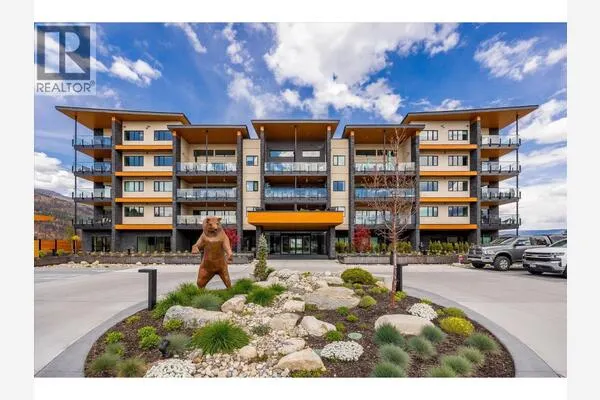
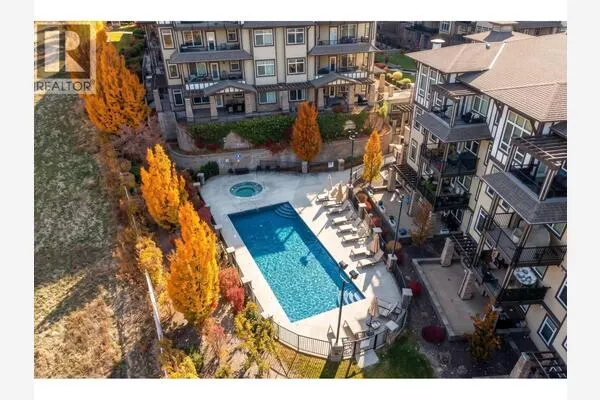
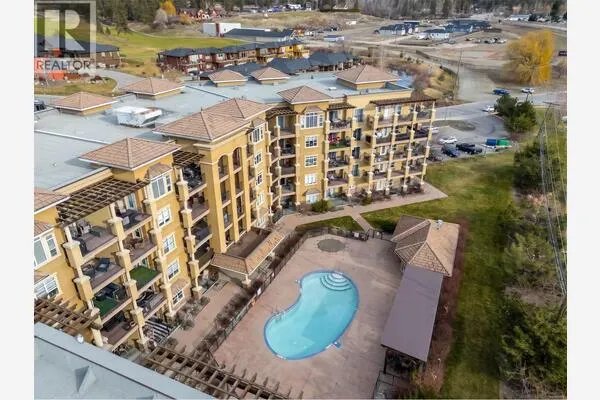
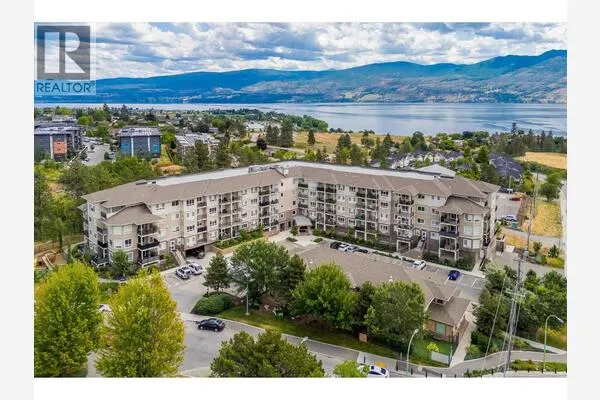
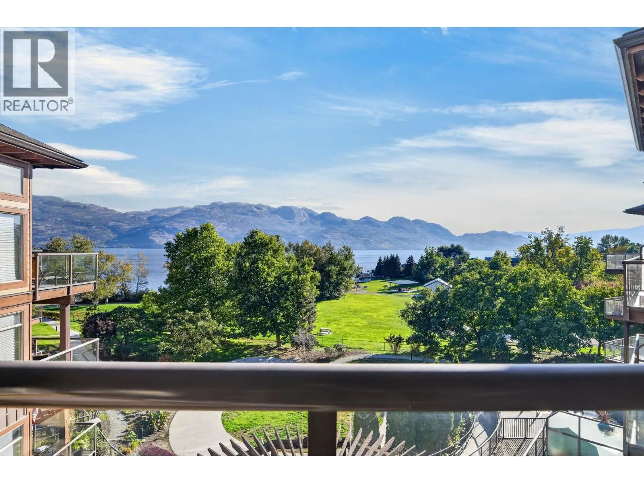
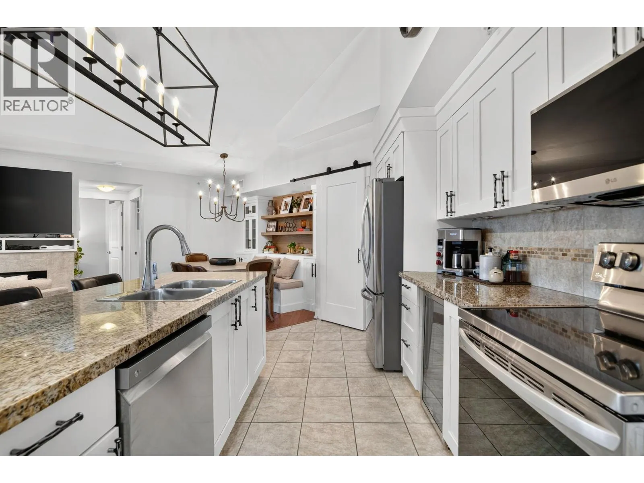
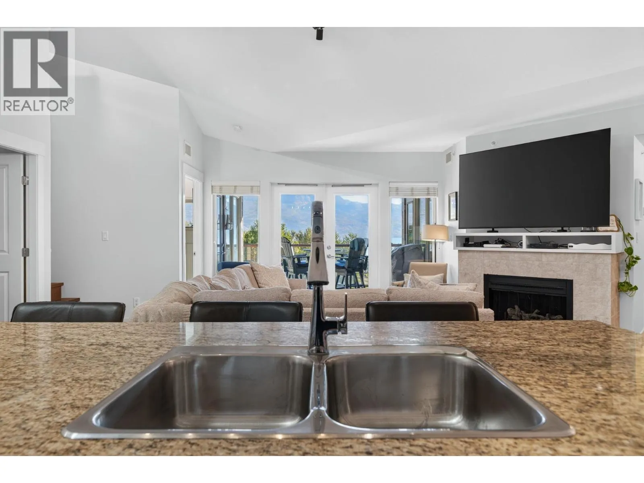
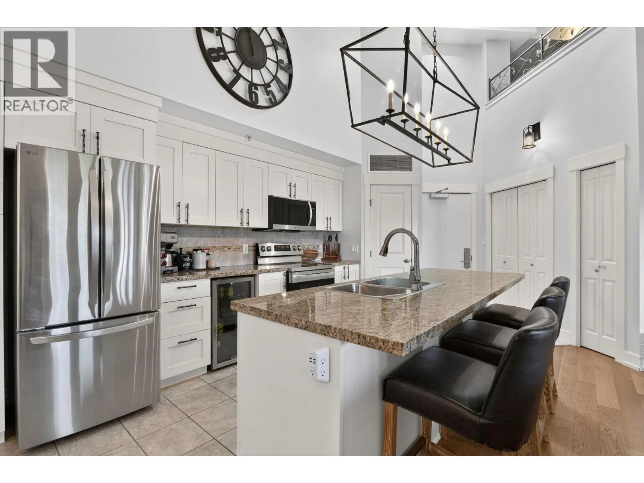
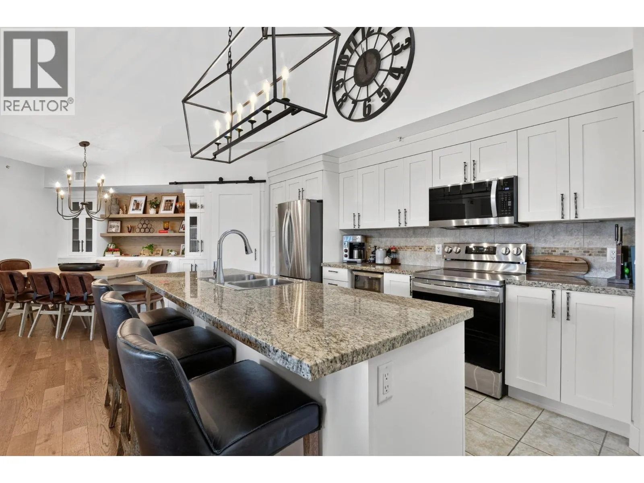
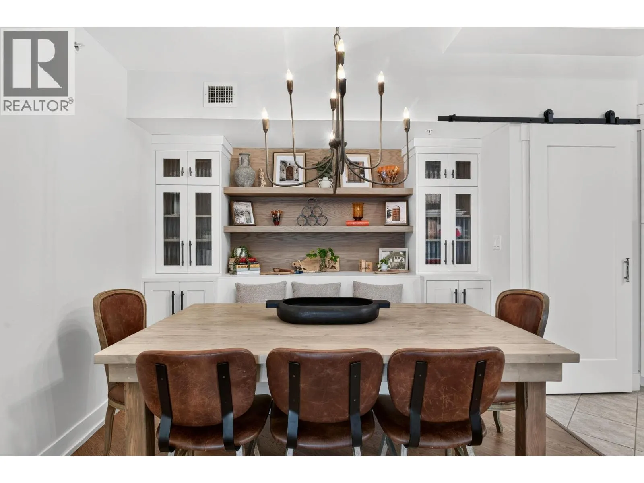
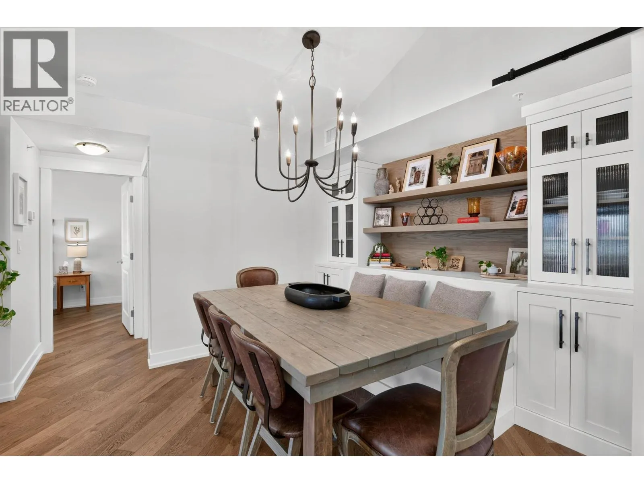
Spend the day enjoying everything The Cove has to offer, then retreat to the quiet side. Overlooking Okanagan Lake and historic Gellatly Nut Farm, this top-floor residence offers a peaceful setting for morning coffee, relaxed dinners and evenings on your covered deck. Inside, vaulted ceilings and an open layout makes gathering easy. The beautifully appointed kitchen features a generous island and custom dining space. Three bedrooms and a den provide flexibility for visiting family and friends, with two bathrooms and a secure underground parking stall adding everyday convenience. Make summer memories with your family at the pools, waterslide and 600 feet of resort owned sandy Okanagan Lake beach. Enjoy resort ameneties like tennis, or a lakeside stroll then meet for dinner at The Landing Kitchen + Bar. A fitness centre, owners’ lounge, hot tub and theatre extend the enjoyment beyond summer, with an on-site spa for a little extra indulgence. Boaters can explore watercraft rentals or short-term moorage subject to availability/fees/rules. For those seeking a seasonal retreat closer to home, this is a welcoming base with room to bring your family together. Outside the hotel rental pool, this unit allows flexibility of full-time living, a personal getaway, short and long term rentals, or participation in The Cove’s professionally managed rental program as a convenient alternative. A place for lively family holidays, quiet time together and memories that bring everyone back. (id:10452)

Property Details

Full Property Details

Interior

Bedrooms
3
Washrooms
2.0
Square Footage
1583 sqft
Heating Type
Geothermal
Air Conditioning
Geothermal
Kitchens
1
Full Bathrooms
2
Half Bathrooms
0
Flooring Type
Hardwood, Tile

Exterior

Acreage
under 1 acre
Pool
Inground pool, Outdoor pool, Pool
Parking Spaces
1
Garage Spaces Y/N
No
Roof Material
Asphalt shingle
Land Amenities
Park, Recreation

Building Description

Home Type
Condo
Subtype
Condo Apt
Year Built
2006
Exterior
Wood, Other
Sewers
Municipal sewage system
Water Supply
Municipal water
Fire Protection
Controlled entry, Smoke Detector Only

Community

Community
Westbank Centre
Area Code
West Kelowna
Features
Recreational Facilities, Pet Restrictions, Pets Allowed With Restrictions, Rentals Allowed

Taxes & Fees

Maintenance Fee
$1,076.95

Other

Virtual Tour Link
Pets
Yes

Room Types

Room Dimensions Area Description
4pc Bathroom 7'10'' x 7'6'' 58.75 sqft -
5pc Ensuite bath 8'10'' x 12'3'' 108.21 sqft -
Bedroom 13'8'' x 14'8'' 200.44 sqft -
Bedroom 17'3'' x 11'11'' 205.56 sqft -
Den 8'2'' x 11'9'' 95.96 sqft -
Dining room 8'2'' x 9'10'' 80.31 sqft -
Kitchen 15'5'' x 14'8'' 226.11 sqft -
Living room 22'3'' x 16'8'' 370.83 sqft -
Primary Bedroom 17'2'' x 16'4'' 280.39 sqft -
Utility room 2'6'' x 3'8'' 9.17 sqft -
Ben Lim
Ben Lim
Royal LePage Kelowna
Listed by Rob Mitchell
1 days on site
Listing Broker
Royal LePage Kelowna
Courtesy
Royal LePage Kelowna

Similar homes for sale in West Kelowna

Explore West Kelowna

Copyright 2026 All rights reserved. Canadian Real Estate Association assumes no responsibility for the accuracy of any information shown. The information provided herein must only be used by consumers that have a bona fide interest in the purchase, sale or lease of real estate and may not be used for any commercial purpose or any other purpose. The trademark DDF® is owned by The Canadian Real Estate Association (CREA) and identifies CREA’s Data Distribution Facility (DDF®). The trademarks REALTOR®, REALTORS®, and the REALTOR® logo are controlled by The Canadian Real Estate Association (CREA) and identify real estate professionals who are members of CREA. The trademarks MLS®, Multiple Listing Service®, and the associated logos are owned by CREA and identify the quality of services provided by real estate professionals who are members of CREA
Powered by AgentLocator