150 Franklyn Road Unit# 16, Kelowna
1 / 23
For Sale
$434,900
2 bd · 1.5 ba · 1,241 sq ft

150 Franklyn Road Unit# 16, Kelowna V1X3X5

MLS®# 10405217

Est. mortgage
$1,650/mo

About This Home

Property Type
Townhome, Att/Row/Townhouse
Parking
Garage: Yes, 1 parking
MLS #
10405217
Size
1241 sqft
Basement
Partial
Year Built
1991
Maintenance Fee
$315
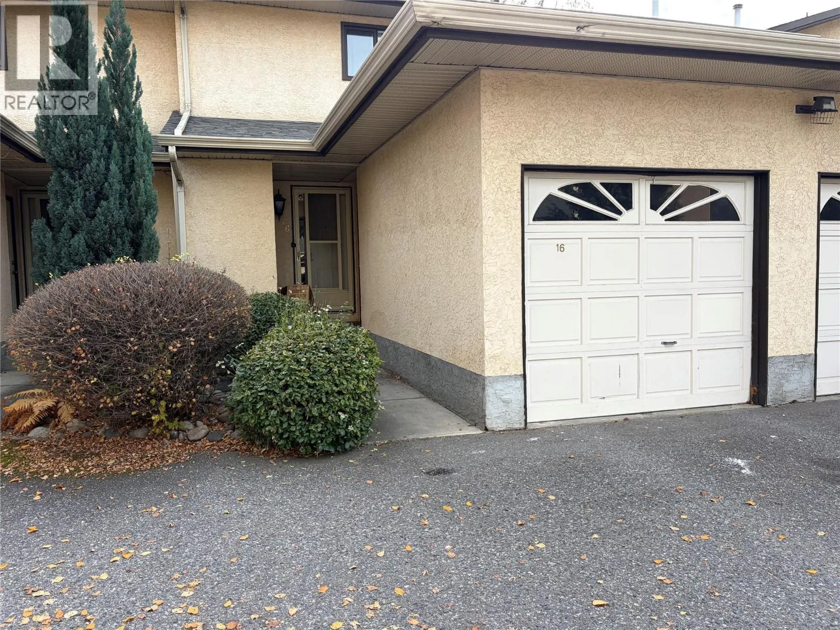
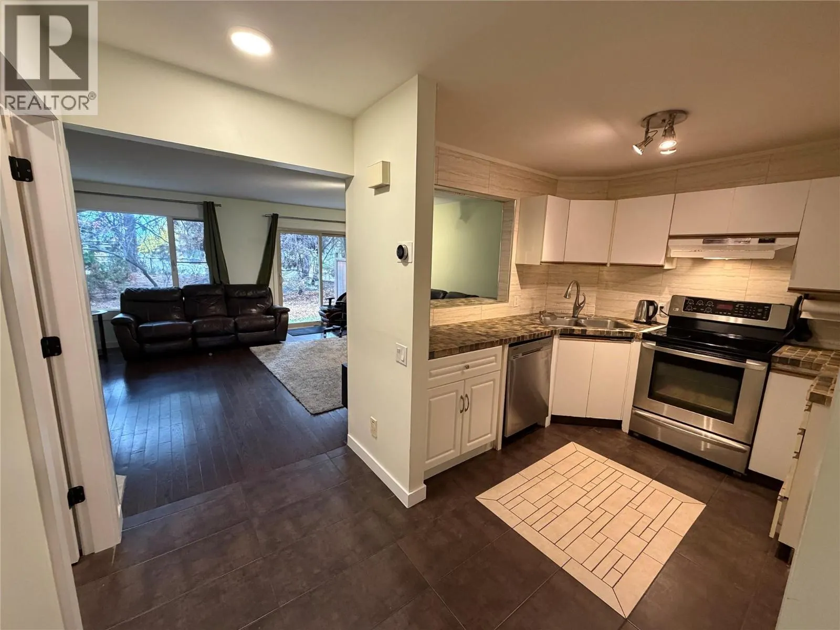
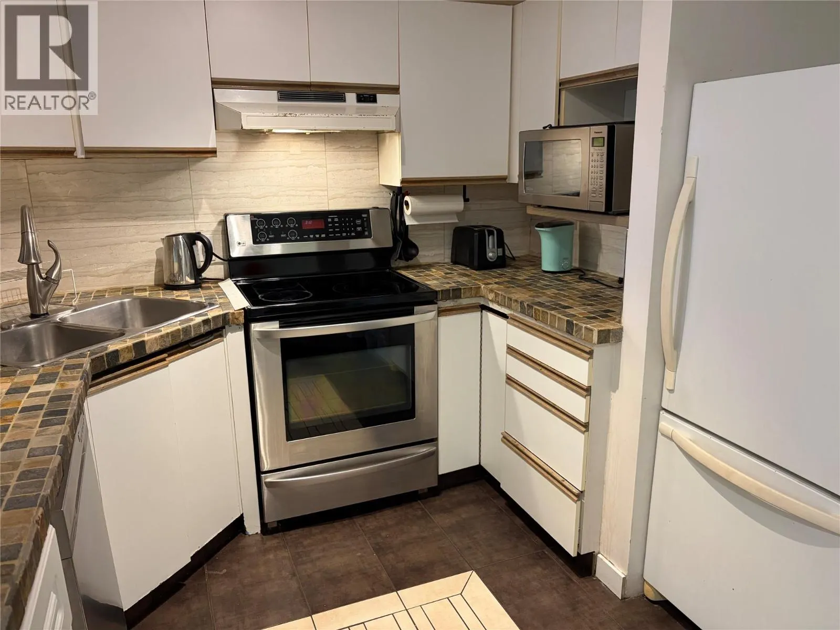
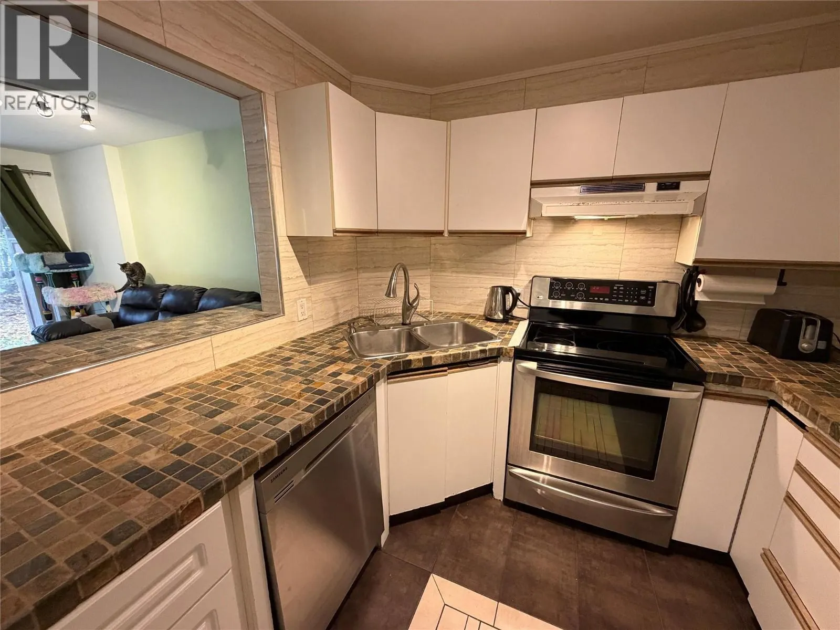
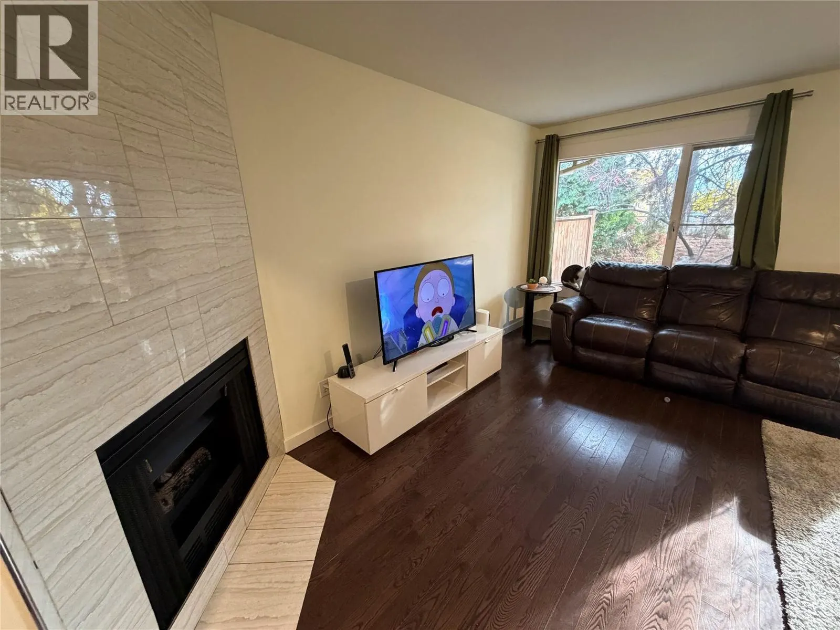
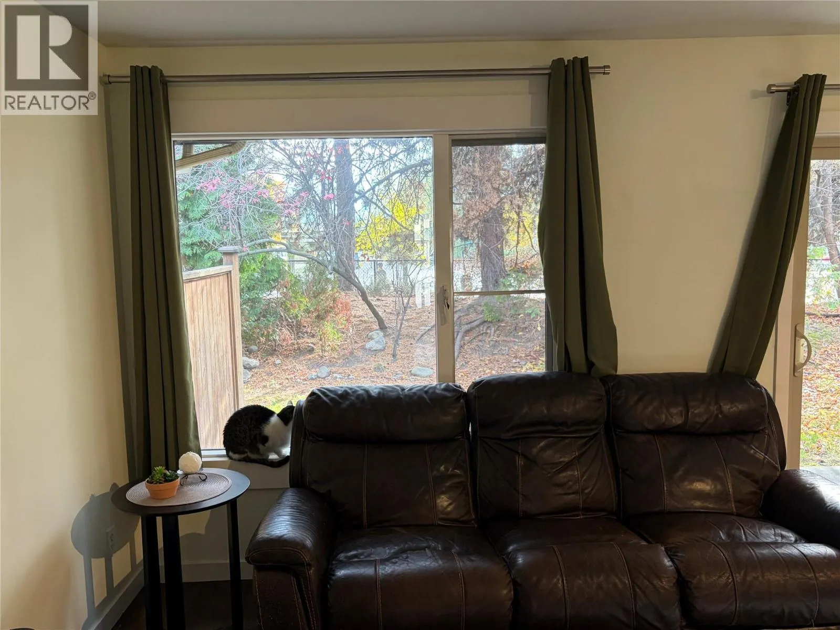
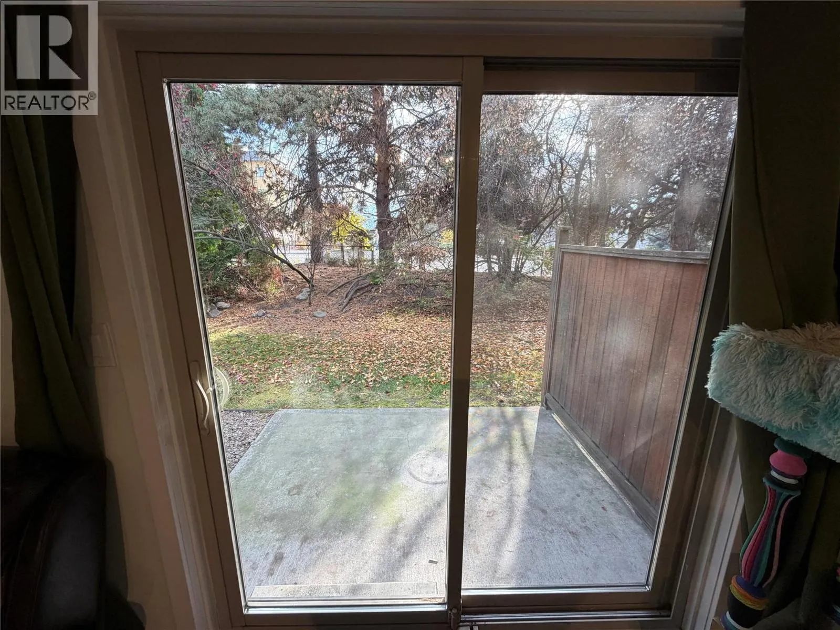
An immaculately maintained townhome just a short walk from Rutland’s best amenities, including shopping, recreation, and schools. Major bus routes to UBCO and downtown are close by. Priced well below recent sales at Franklyn Place, this home is well suited to first-time buyers and downsizers. The secure garage and basement crawl space provide abundant storage. Step out from the living room to enjoy a morning coffee or afternoon barbecue on your private deck, surrounded by greenery and shade. Features include two bedrooms and 1.5 baths, in-floor heating in the upstairs bathroom and most of the main floor, central air conditioning, hardwood and tile flooring, and a gas fireplace. The partially finished basement includes laundry. There’s also LED lighting throughout, some controlled by Wi-Fi or occupancy sensors, a Nest Learning Thermostat, and upgraded locks and handles. Smaller pets permitted: maximum 25 lbs and 18 inches at the shoulder. (id:10452)

Property Details

Full Property Details

Interior

Bedrooms
2
Washrooms
1.5
Square Footage
1241 sqft
Basement
Partial
Heating Type
Forced air, See remarks
Air Conditioning
Central air conditioning
Kitchens
1
Full Bathrooms
2
Half Bathrooms
1
Flooring Type
Hardwood, Tile

Exterior

Acreage
under 1 acre
Parking Spaces
1
Garage Spaces Y/N
Yes
Road Type
Cul de sac
Land Amenities
Golf Nearby, Public Transit, Recreation, Schools, Shopping, Ski area

Building Description

Home Type
Townhome
Subtype
Att/Row/Townhouse
Year Built
1991
Sewers
Municipal sewage system
Water Supply
Irrigation District

Community

Community
Rutland North
Area Code
Kelowna
Features
Pets Allowed, Rentals Allowed

Taxes & Fees

Maintenance Fee
$315

Other

Virtual Tour Link
Pets
Yes

Room Types

Room Dimensions Area Description
2pc Bathroom 6'7'' x 3'1'' 20.3 sqft -
4pc Bathroom 10'4'' x 10'4'' 106.78 sqft -
Bedroom 11'8'' x 8'5'' 98.19 sqft -
Kitchen 10'2'' x 9'11'' 100.82 sqft -
Laundry room 8'7'' x 17'0'' 145.92 sqft -
Living room 14'6'' x 17'1'' 247.71 sqft -
Primary Bedroom 11'2'' x 13'7'' 151.68 sqft -
Ben Lim
Ben Lim
Royal LePage Kelowna
Listed by Luke Menkes
13 days on site
Listing Broker
Sutton Centre Realty
Courtesy
Sutton Centre Realty

Similar homes for sale in Kelowna

Explore Kelowna

Copyright 2026 All rights reserved. Canadian Real Estate Association assumes no responsibility for the accuracy of any information shown. The information provided herein must only be used by consumers that have a bona fide interest in the purchase, sale or lease of real estate and may not be used for any commercial purpose or any other purpose. The trademark DDF® is owned by The Canadian Real Estate Association (CREA) and identifies CREA’s Data Distribution Facility (DDF®). The trademarks REALTOR®, REALTORS®, and the REALTOR® logo are controlled by The Canadian Real Estate Association (CREA) and identify real estate professionals who are members of CREA. The trademarks MLS®, Multiple Listing Service®, and the associated logos are owned by CREA and identify the quality of services provided by real estate professionals who are members of CREA
Powered by AgentLocator








