1950 Durnin Road Unit# 102, Kelowna
1 / 48
For Sale
$575,000
2 bd · 2.5 ba · 1,338 sq ft

1950 Durnin Road Unit# 102, Kelowna V1X7W6

MLS®# 10405213

Est. mortgage
$2,181/mo

About This Home

Property Type
Condo, Condo Apt
Parking
Garage: No, 2 parking
MLS #
10405213
Size
1338 sqft
Year Built
1998
Maintenance Fee
$605.71
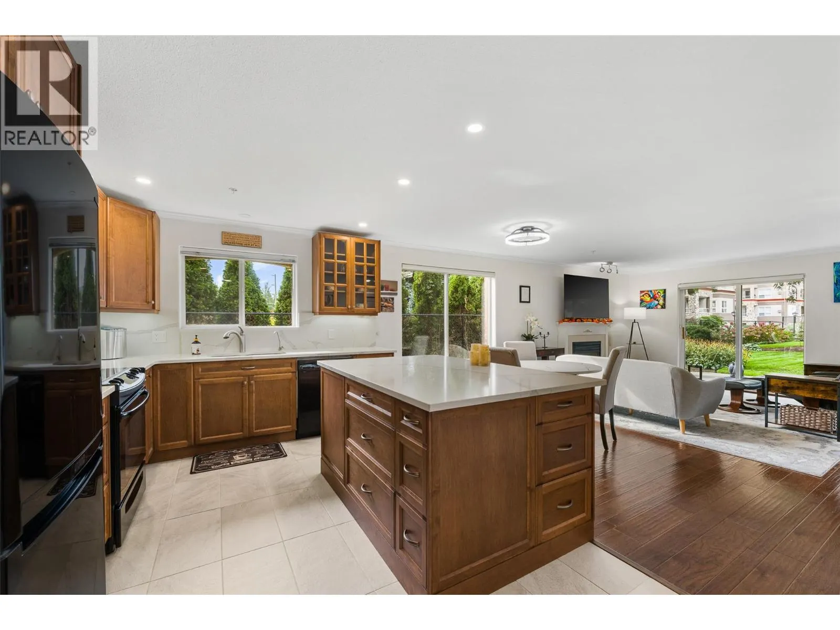
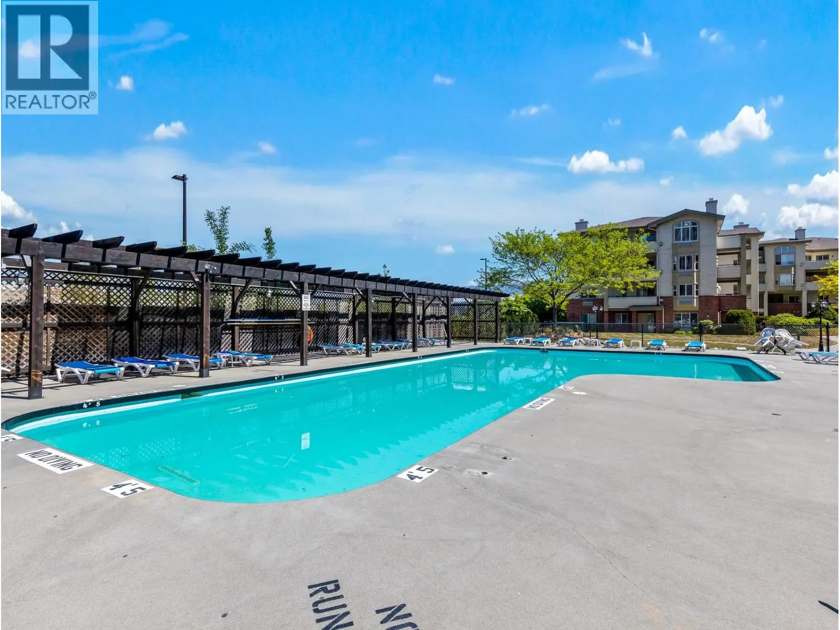
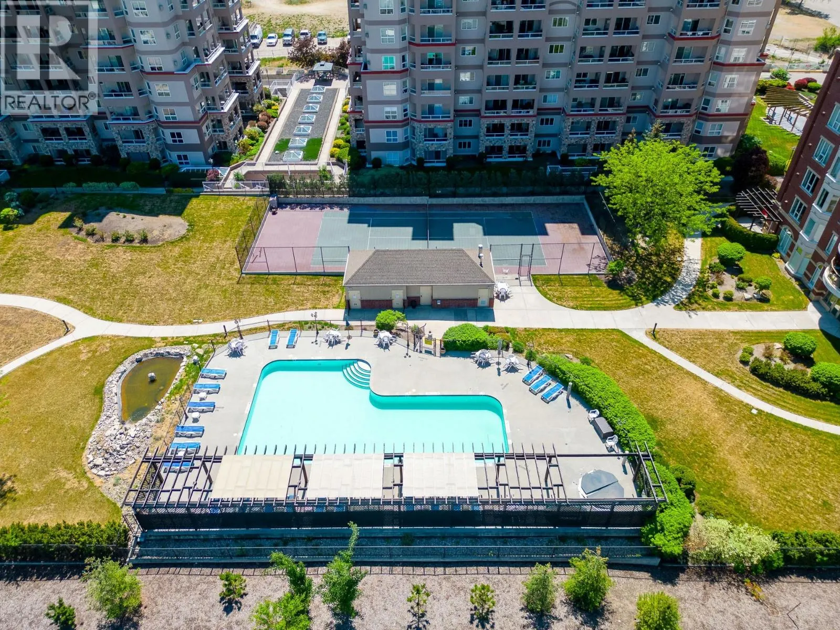
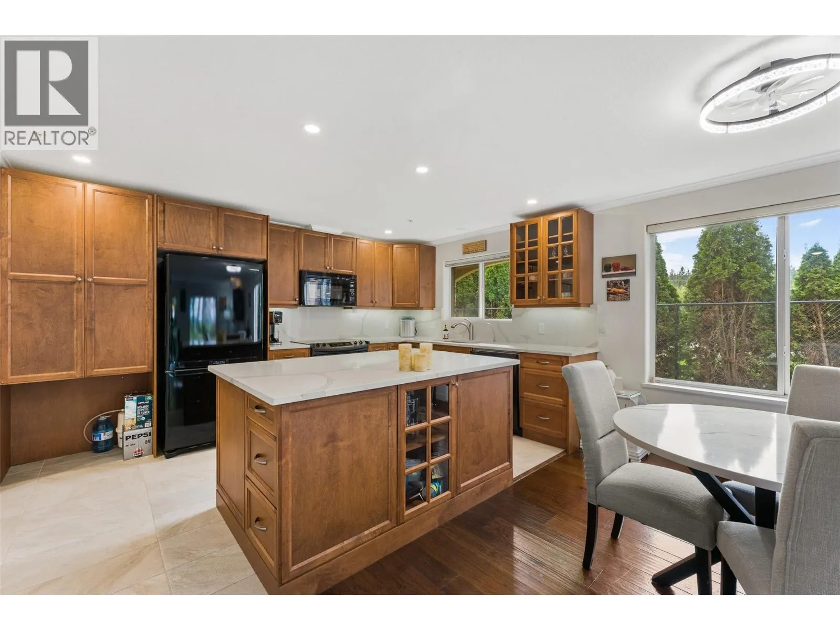
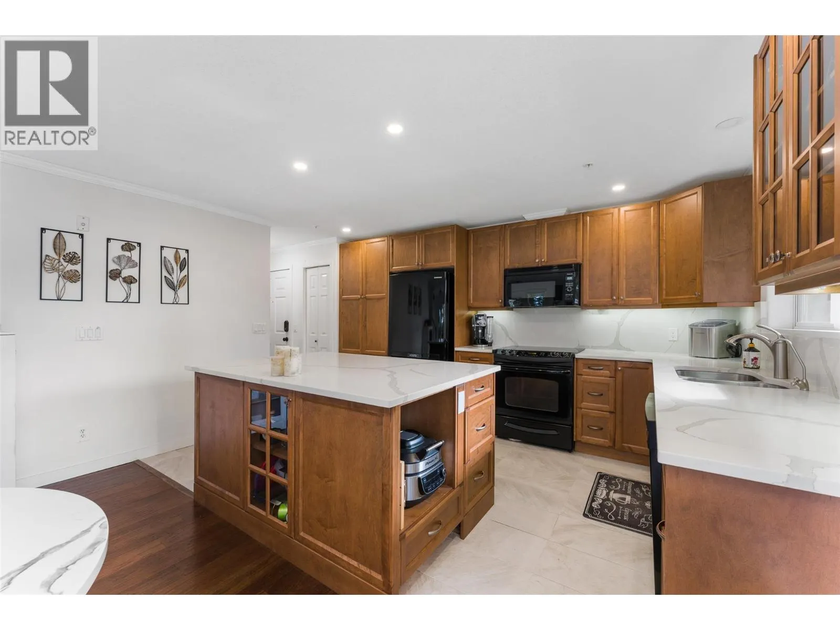
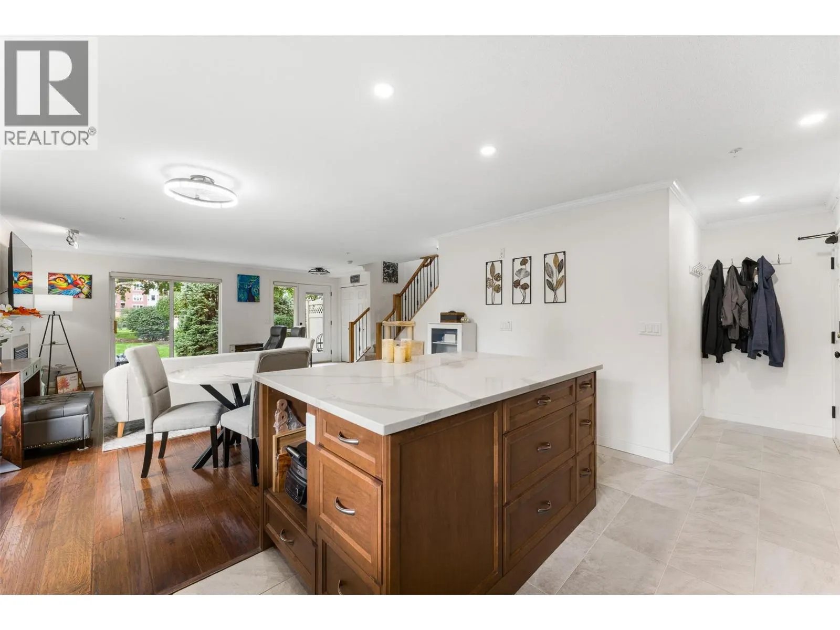
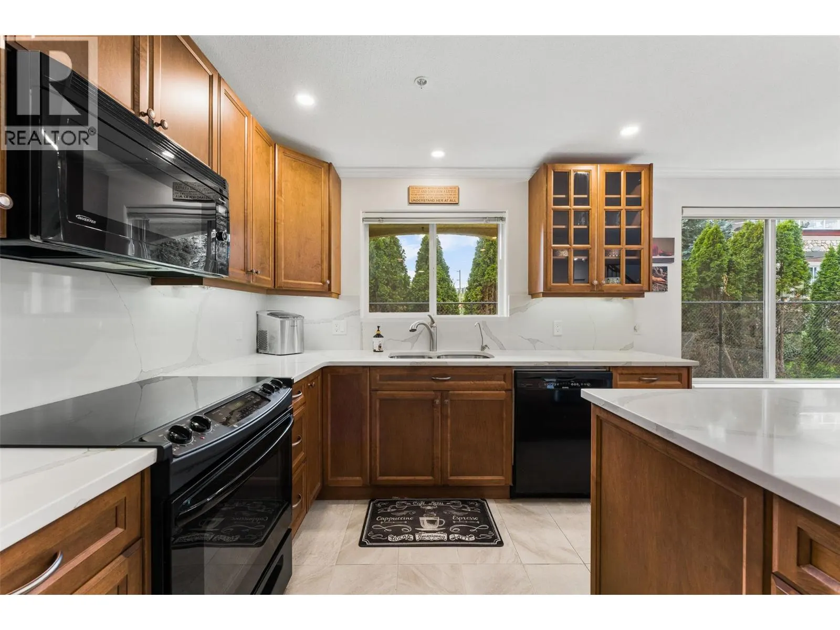
This corner unit at Park Residences has it ALL! Situated on the quiet side of the building, this updated townhome style home offers over 1300sqft with two bedrooms that each have their own ensuite, TWO UNDERGROUND PARKING SPOTS, and access to some of the best amenities in Kelowna. Step inside and the kitchen grabs you right away, with beautiful wood cabinetry, quartz counters, a full height quartz backsplash and a large island that opens up to the dining and living room. The gas fireplace in the living room is a big win, since the gas is INCLUDED in your strata fees and the current owners heat the whole home with it all winter. When summer hits, the heat pumps keep you cool. Head out the living room doors and you're on a patio with a big green space right in front of you that the strata looks after. West facing windows bring in great light, while the mature trees give you shade on those hot July afternoons. Upstairs, the primary bedroom has a walk in closet, a ensuite and its own covered balcony looking out over the green space. The second bedroom is large and an ensuite of its own. And the amenities? You get a pool, hot tub, tennis court, gym, workshop, theatre room, library, and an amenities room with billiards and darts. It's pet friendly too, with 1 dog or 1 cat allowed up to 15 inches at the shoulder. All of this is minutes from Orchard Park, Superstore, transit, Mission Creek Regional Park and more. Book your showing today! (id:10452)

Property Details

Full Property Details

Interior

Bedrooms
2
Washrooms
2.5
Square Footage
1338 sqft
Heating Source
Electric
Heating Type
Heat Pump, See remarks
Air Conditioning
Heat Pump
Kitchens
1
Full Bathrooms
3
Half Bathrooms
1
Fireplace Type
Unknown
Flooring Type
Hardwood

Exterior

Acreage
under 1 acre
Pool
Outdoor pool
Parking Spaces
2
Garage Spaces Y/N
No
Roof Material
Asphalt shingle
Land Amenities
Public Transit, Park, Recreation, Schools, Shopping

Building Description

Home Type
Condo
Subtype
Condo Apt
Year Built
1998
Sewers
Municipal sewage system
Water Supply
Municipal water

Community

Community
Springfield/Spall
Area Code
Kelowna
Features
Family Oriented, Pet Restrictions, Pets Allowed With Restrictions

Taxes & Fees

Maintenance Fee
$605.71

Other

Pets
Yes

Room Types

Room Dimensions Area Description
2pc Bathroom 5'1'' x 6'4'' 32.19 sqft -
3pc Ensuite bath 5'7'' x 5'8'' 31.64 sqft -
4pc Ensuite bath 11'4'' x 6'6'' 73.67 sqft -
Bedroom 9'8'' x 18'0'' 174 sqft -
Dining room 7'5'' x 14'5'' 106.92 sqft -
Kitchen 9'7'' x 14'3'' 136.56 sqft -
Living room 13'4'' x 17'7'' 234.44 sqft -
Primary Bedroom 16'2'' x 11'8'' 188.61 sqft -
Ben Lim
Ben Lim
Royal LePage Kelowna
Listed by Adam Kilshaw
12 days on site
Listing Broker
Coldwell Banker Horizon Realty
Courtesy
Coldwell Banker Horizon Realty

Similar homes for sale in Kelowna

Explore Kelowna

Copyright 2026 All rights reserved. Canadian Real Estate Association assumes no responsibility for the accuracy of any information shown. The information provided herein must only be used by consumers that have a bona fide interest in the purchase, sale or lease of real estate and may not be used for any commercial purpose or any other purpose. The trademark DDF® is owned by The Canadian Real Estate Association (CREA) and identifies CREA’s Data Distribution Facility (DDF®). The trademarks REALTOR®, REALTORS®, and the REALTOR® logo are controlled by The Canadian Real Estate Association (CREA) and identify real estate professionals who are members of CREA. The trademarks MLS®, Multiple Listing Service®, and the associated logos are owned by CREA and identify the quality of services provided by real estate professionals who are members of CREA
Powered by AgentLocator








