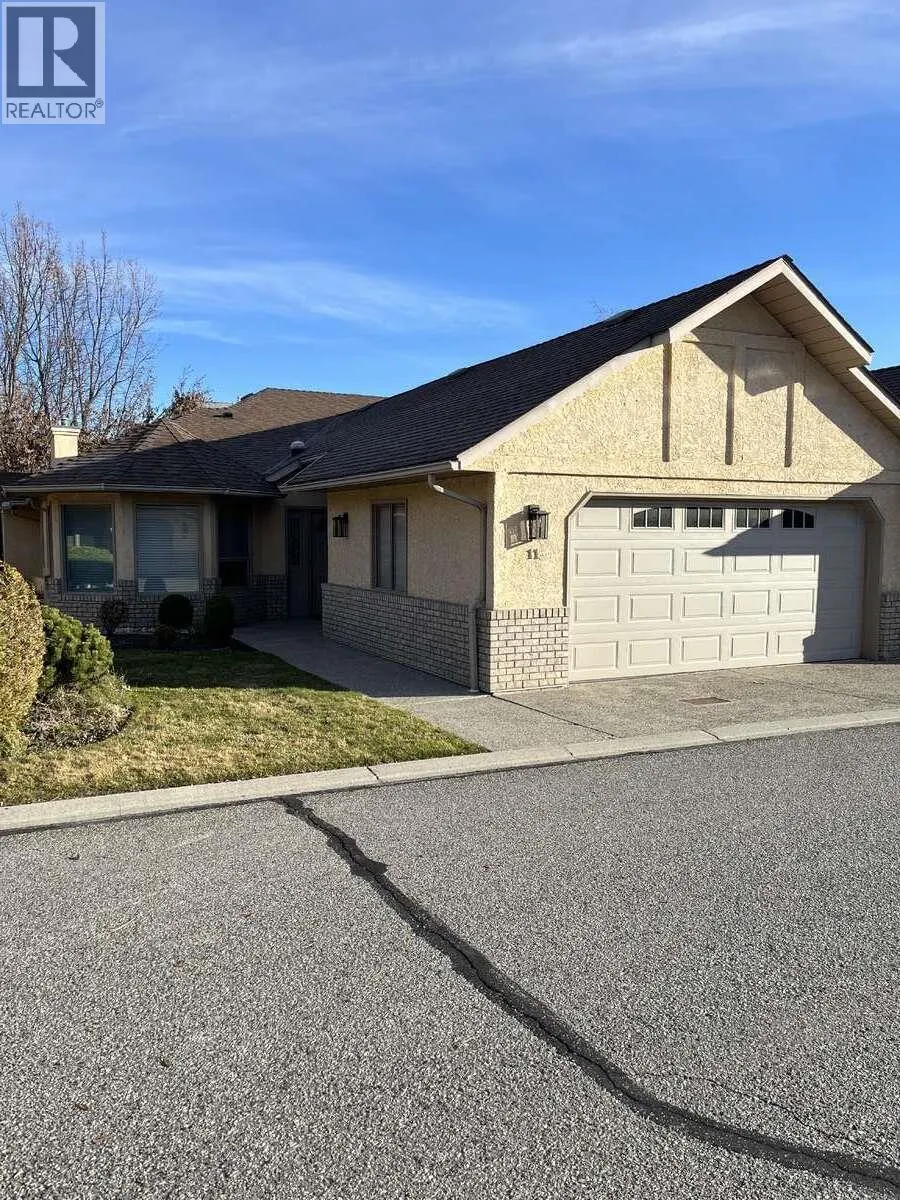
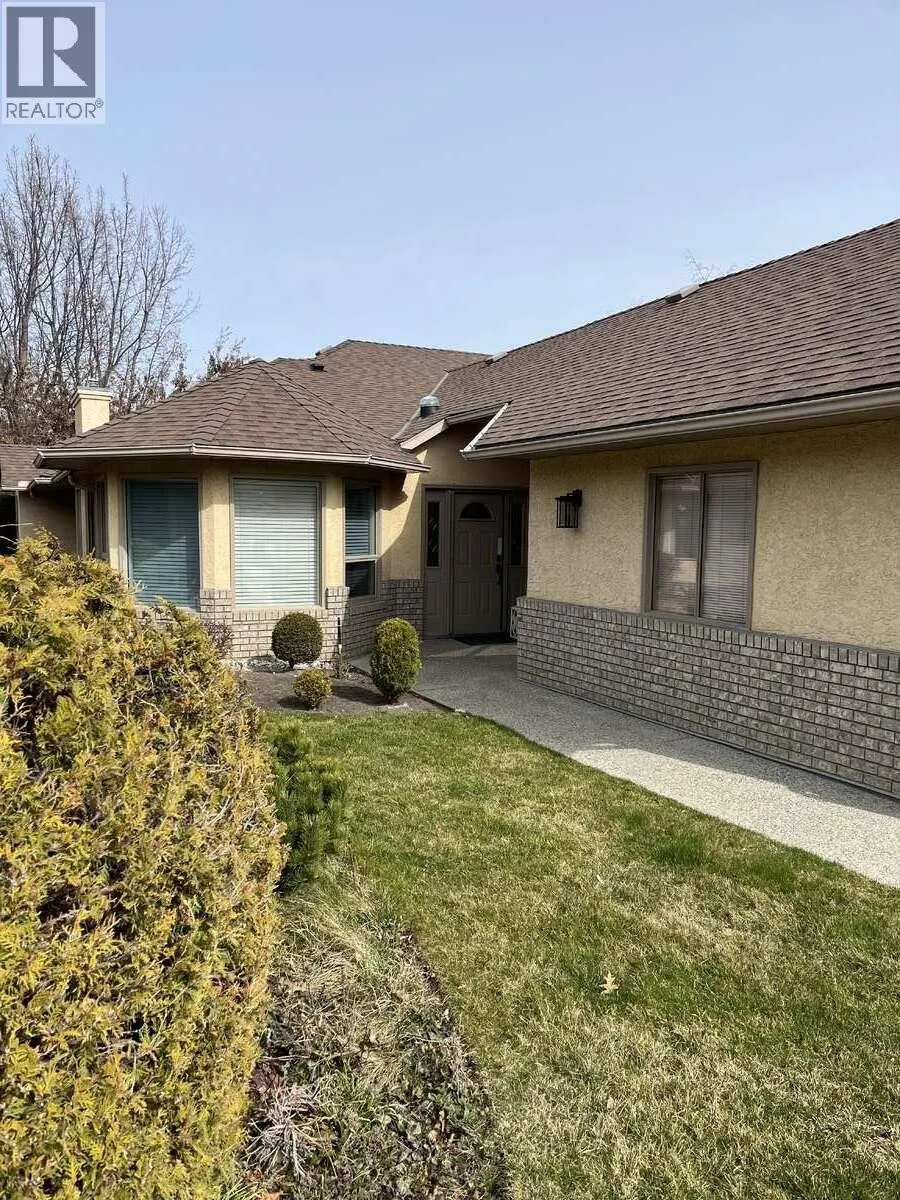
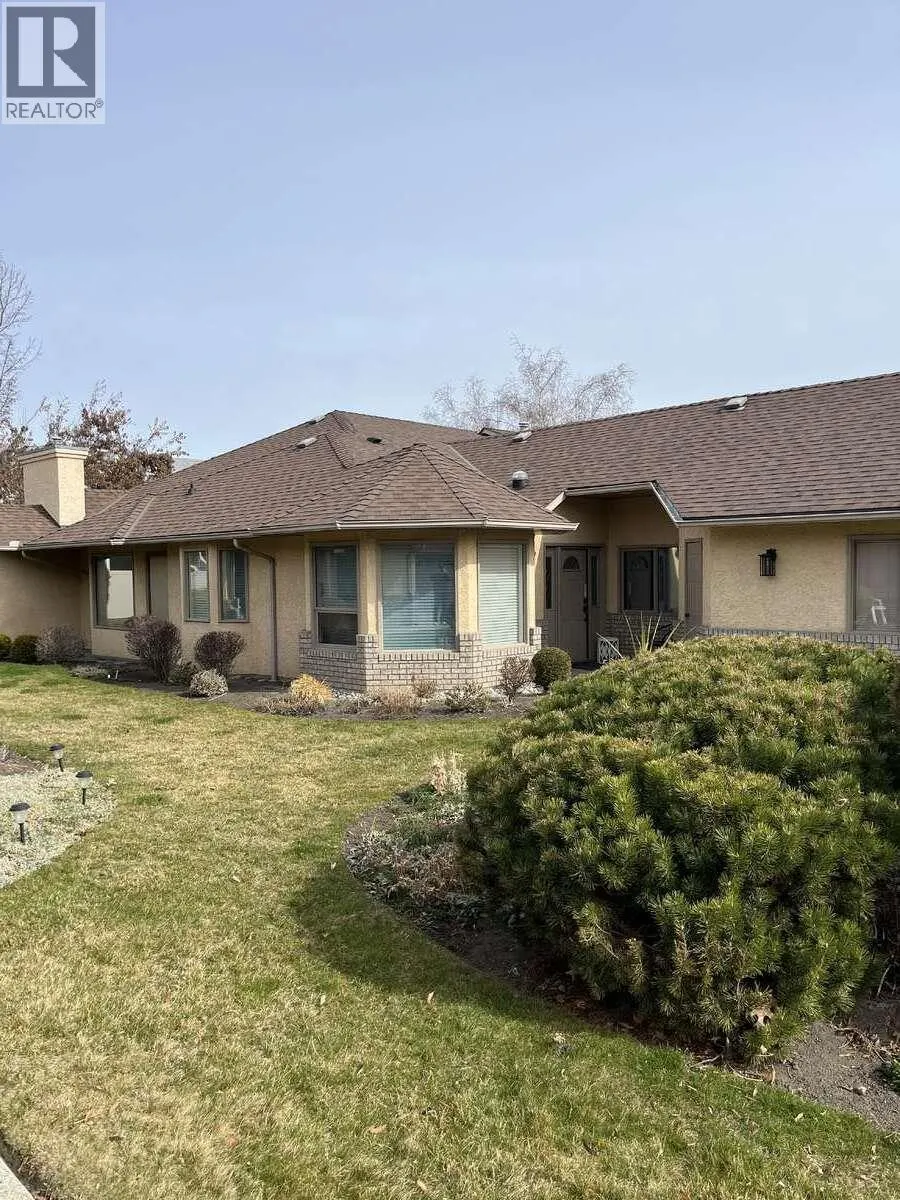
860 Lanfranco Road Unit# 11, Kelowna
1 / 33
For Sale
$724,500
2 bd · 2.0 ba · 1,680 sq ft

860 Lanfranco Road Unit# 11, Kelowna V1W3W9

MLS®# 10405189

Est. mortgage
$2,749/mo

About This Home

Property Type
Townhome, Att/Row/Townhouse, Bungalow
Parking
Garage: Yes, 2 parking
MLS #
10405189
Size
1680 sqft
Year Built
1990
Maintenance Fee
$485
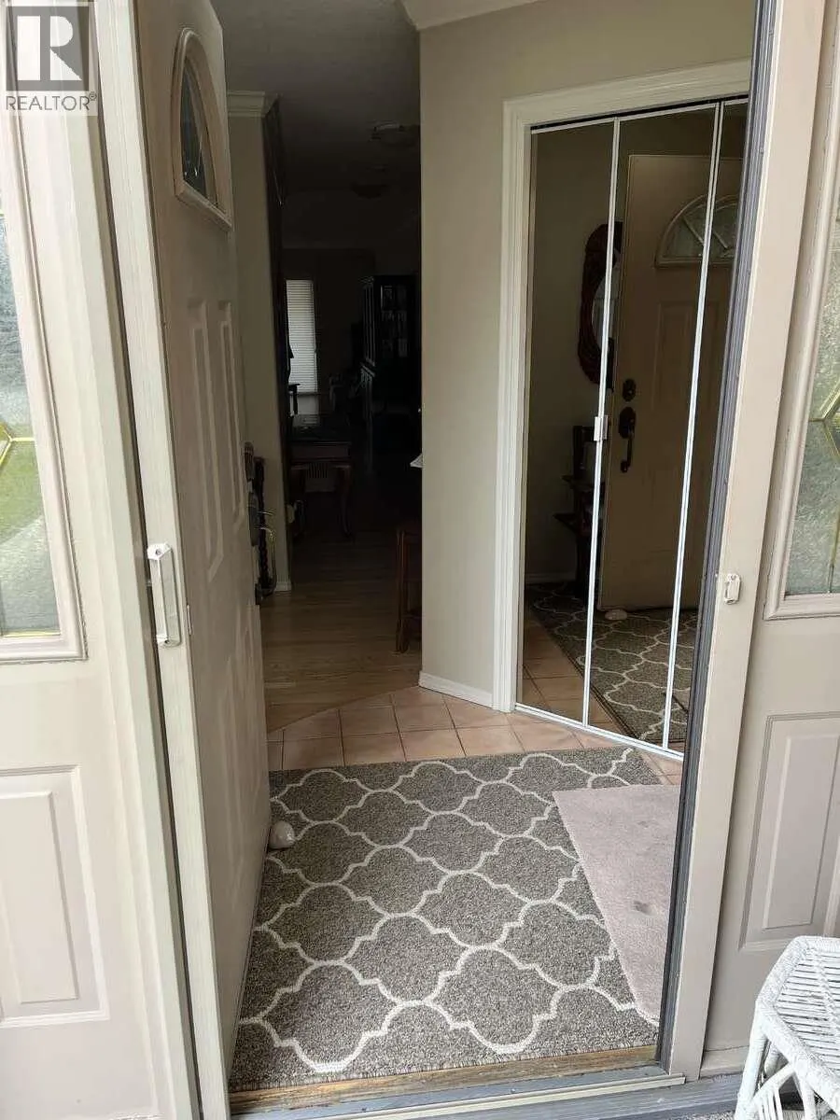
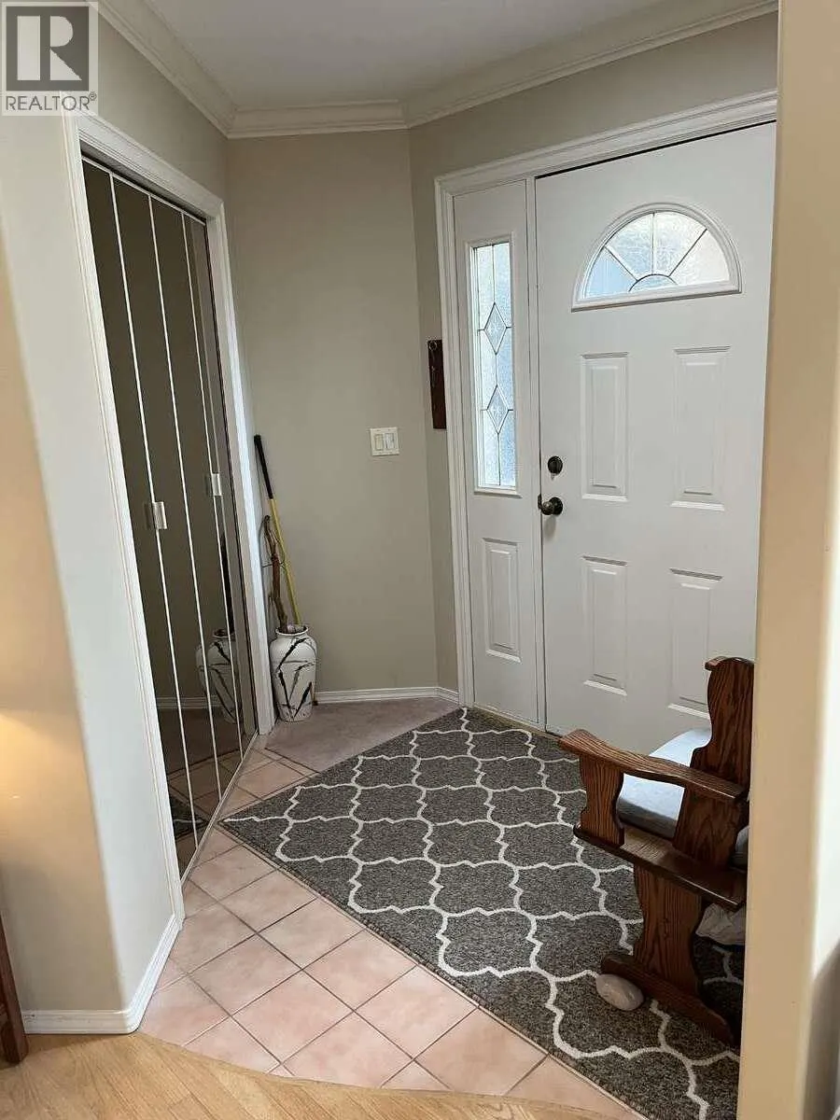
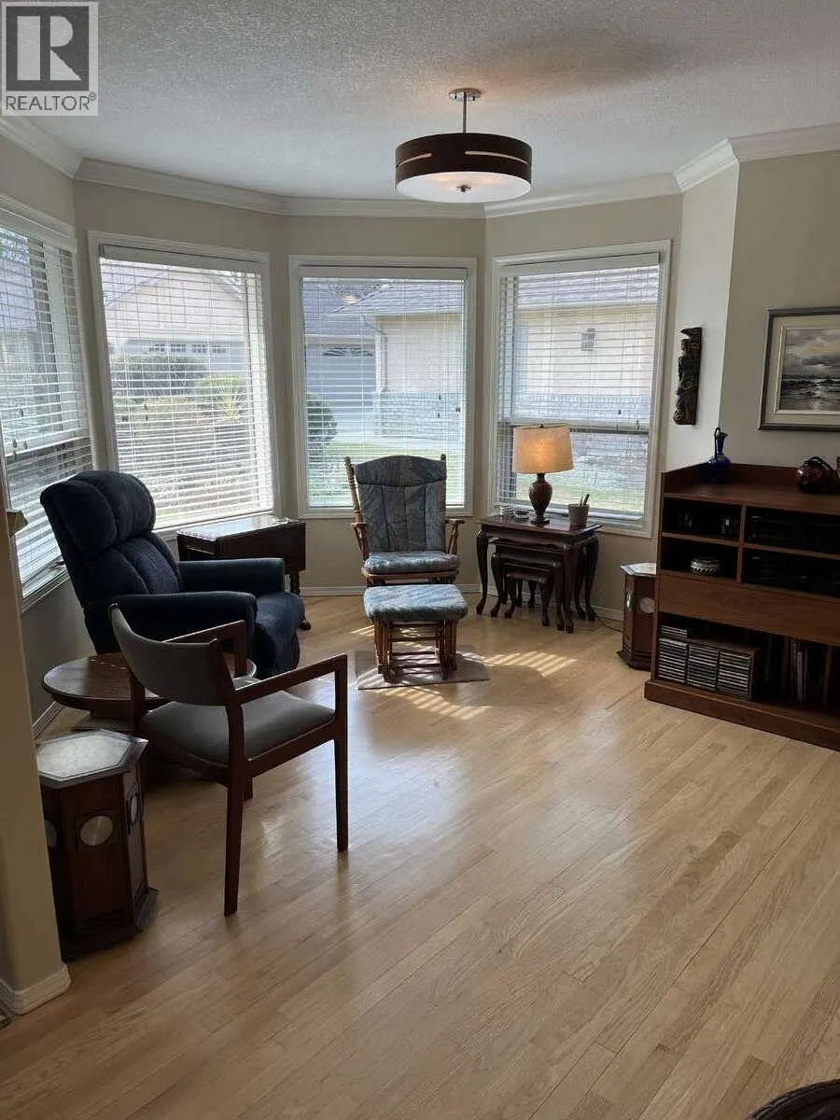
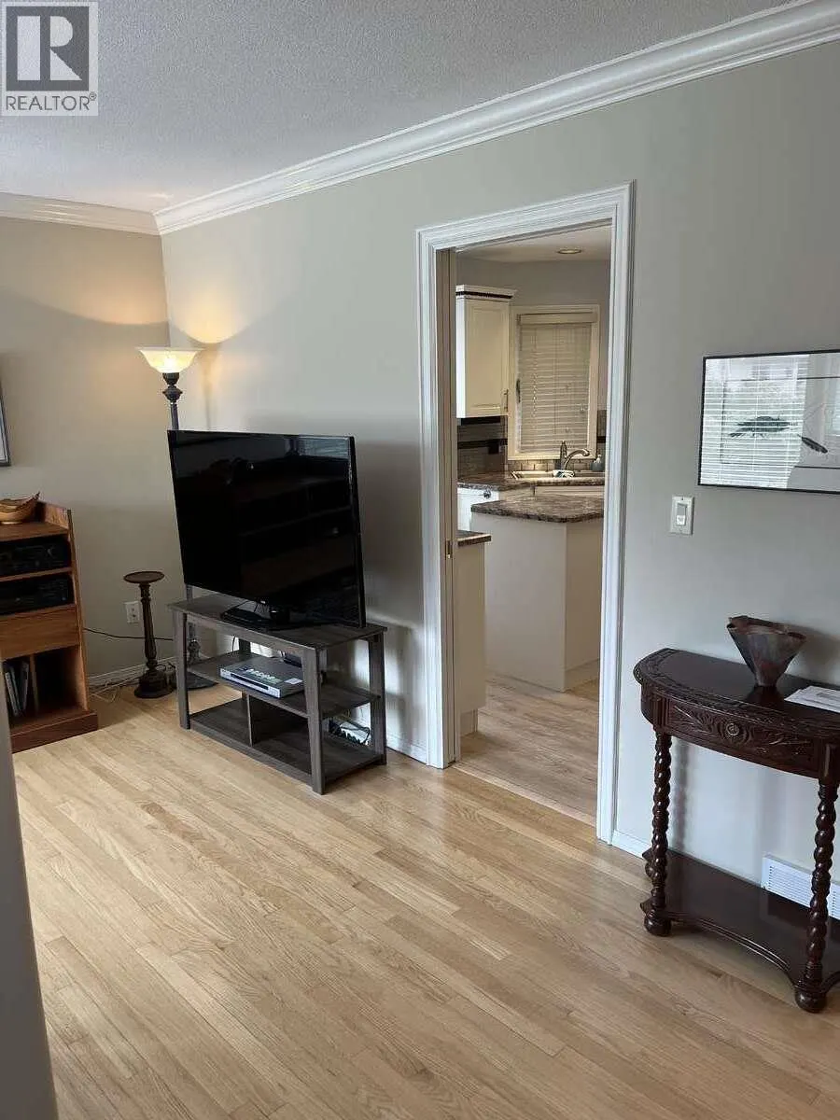
For more information, please click Brochure button. Built in 1990 this home has been meticulously maintained by the same owner since 1991. Located in a quiet, tranquil nineteen unit complex, this residence is within easy walking distance of many amenities including shopping, banking, medical and the lake. Offering almost 1700 square feet of quality construction this home features hardwood floors and crown molding throughout. Two oversized bedrooms featuring large closets and ample storage are accompanied by two full bathrooms including a jetted Jacuzzi tub, separate shower and skylights for additional lighting. The comfortable living room has a gas fireplace and indirect lighting. The kitchen cabinets and countertops have been upgraded. The fridge, dishwasher, microwave and gas range have also been upgraded. The private patio is a gateway to the well manicured back yard. It also features a power awning which provides additional shade. The spacious double garage includes cabinets and a workbench. There are also lots of cabinets and storage in the laundry room. Beautiful opportunity! (id:10452)

Property Details

Full Property Details

Interior

Bedrooms
2
Washrooms
2.0
Square Footage
1680 sqft
Heating Type
See remarks
Air Conditioning
Central air conditioning
Kitchens
1
Full Bathrooms
2
Half Bathrooms
0
Fireplace Type
Unknown
Flooring Type
Hardwood, Vinyl

Exterior

Acreage
0.13 ac|under 1 acre
Parking Spaces
2
Garage Spaces Y/N
Yes
Roof Material
Asphalt shingle

Building Description

Style
Bungalow
Home Type
Townhome
Subtype
Att/Row/Townhouse
Year Built
1990
Exterior
Stucco
Sewers
Municipal sewage system
Water Supply
Community Water User's Utility
Fire Protection
Smoke Detector Only
Architectural Style
Bungalow

Community

Community
Lower Mission
Area Code
Kelowna
Features
Pets Allowed With Restrictions, Seniors Oriented

Taxes & Fees

Maintenance Fee
$485

Other

Pets
Yes

Room Types

Room Dimensions Area Description
3pc Bathroom Measurements not available x Measurements not available 0 sqft -
4pc Ensuite bath Measurements not available x Measurements not available 0 sqft -
Bedroom 11'0'' x 15'0'' 165 sqft -
Dining nook 6'0'' x 8'0'' 48 sqft -
Dining room 10'6'' x 12'6'' 131.25 sqft -
Family room 14'0'' x 10'6'' 147 sqft -
Kitchen 10'0'' x 12'6'' 125 sqft -
Laundry room 12'0'' x 8'0'' 96 sqft -
Living room 15'6'' x 15'0'' 232.5 sqft -
Primary Bedroom 15'0'' x 14'0'' 210 sqft -
Ben Lim
Ben Lim
Royal LePage Kelowna
Listed by Darya Pfund
13 days on site
Listing Broker
Easy List Realty
Courtesy
Easy List Realty

Similar homes for sale in Kelowna

Explore Kelowna

Copyright 2026 All rights reserved. Canadian Real Estate Association assumes no responsibility for the accuracy of any information shown. The information provided herein must only be used by consumers that have a bona fide interest in the purchase, sale or lease of real estate and may not be used for any commercial purpose or any other purpose. The trademark DDF® is owned by The Canadian Real Estate Association (CREA) and identifies CREA’s Data Distribution Facility (DDF®). The trademarks REALTOR®, REALTORS®, and the REALTOR® logo are controlled by The Canadian Real Estate Association (CREA) and identify real estate professionals who are members of CREA. The trademarks MLS®, Multiple Listing Service®, and the associated logos are owned by CREA and identify the quality of services provided by real estate professionals who are members of CREA
Powered by AgentLocator








