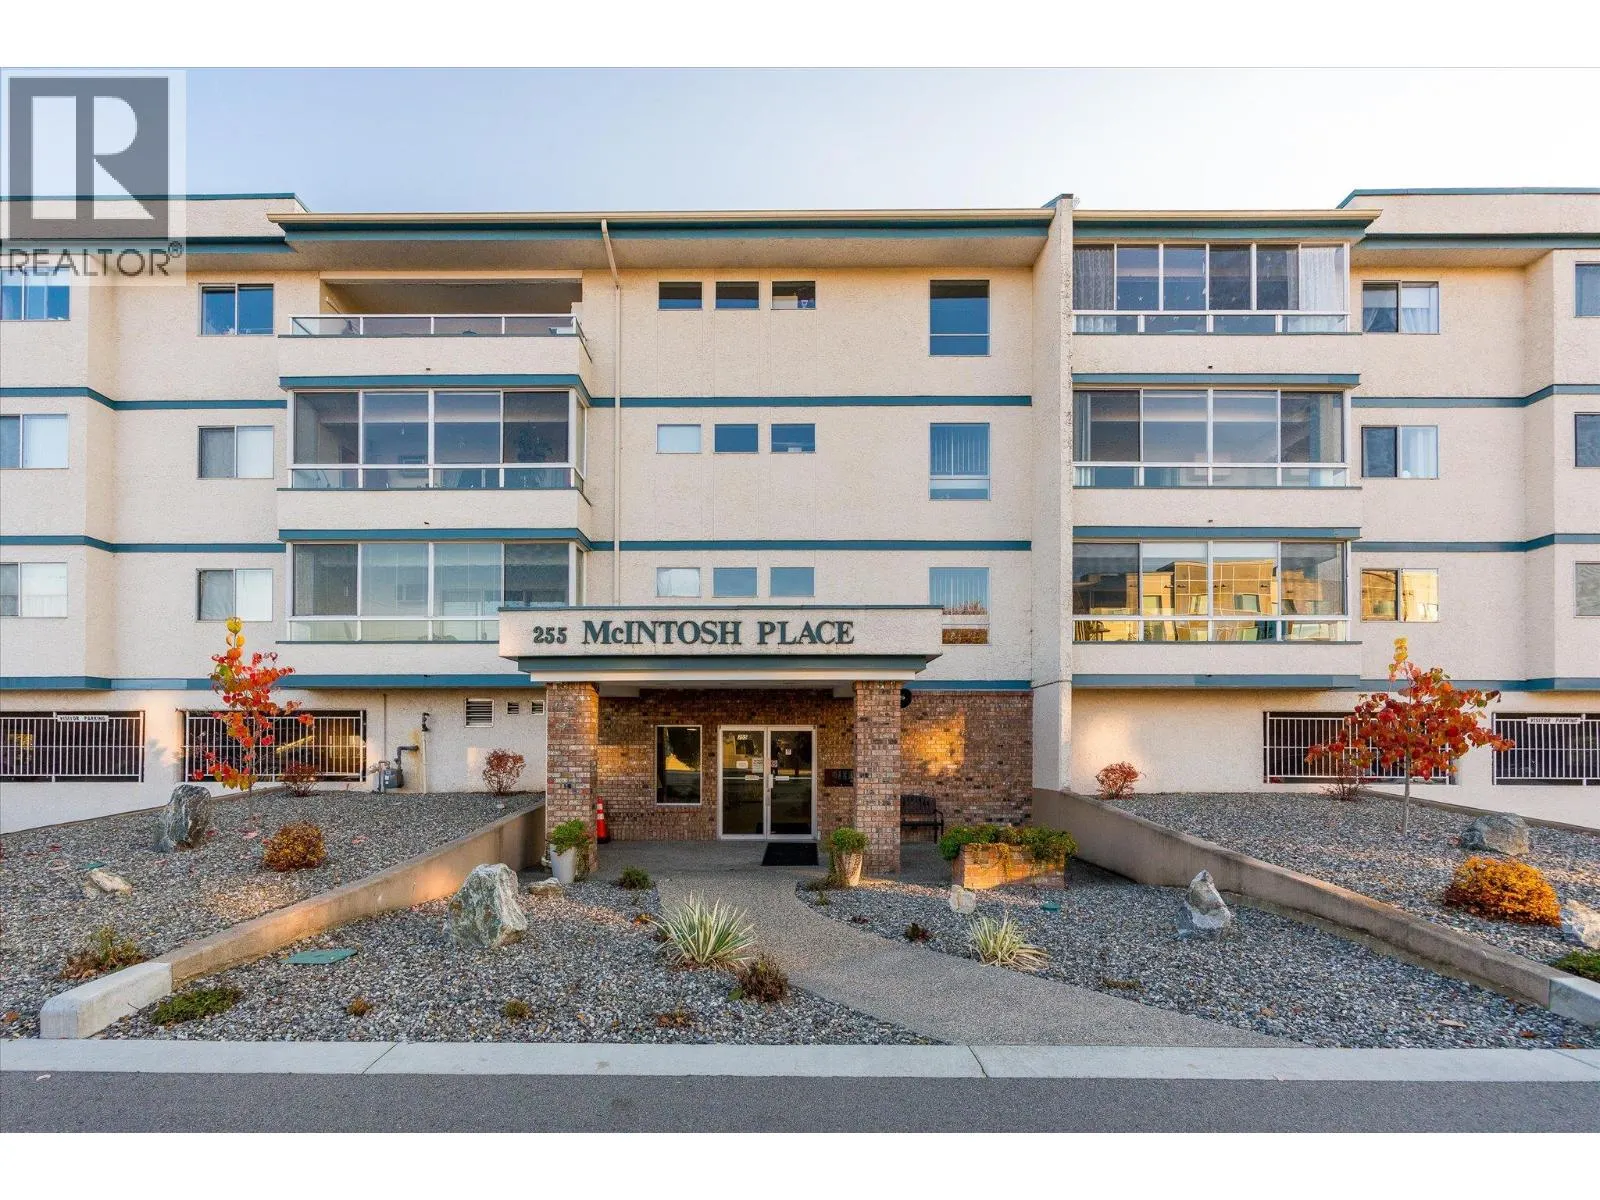
255 McIntosh Road Unit# 208, Kelowna
1 / 34
For Sale
$285,000
2 bd · 2.0 ba · 1,037 sq ft

255 McIntosh Road Unit# 208, Kelowna V1X2C5

MLS®# 10405183

Est. mortgage
$1,081/mo

About This Home

Property Type
Condo, Condo Apt
Parking
Garage: No, 1 parking
MLS #
10405183
Size
1037 sqft
Year Built
1989
Maintenance Fee
$427.41
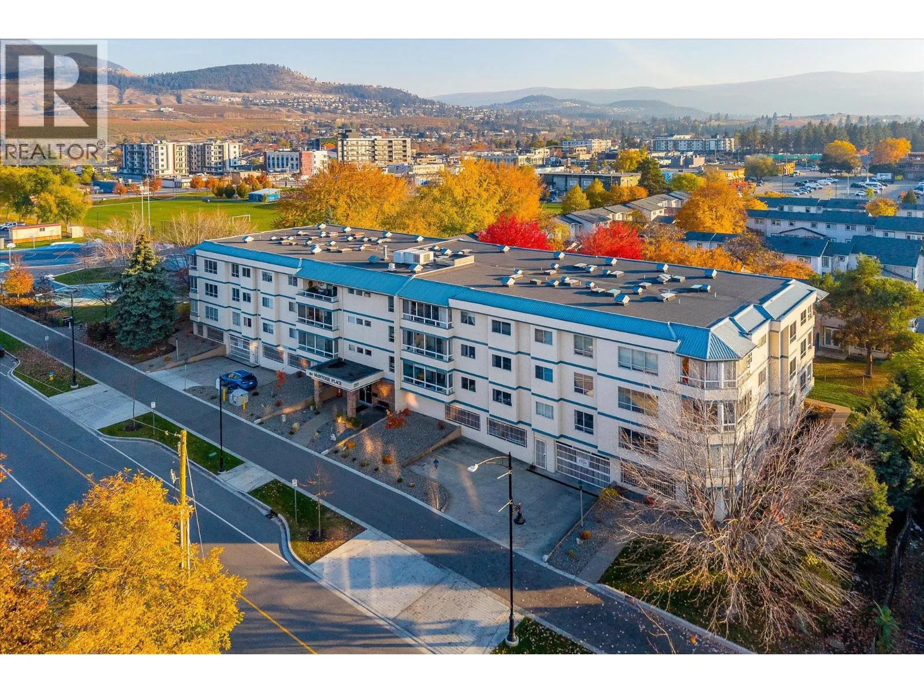
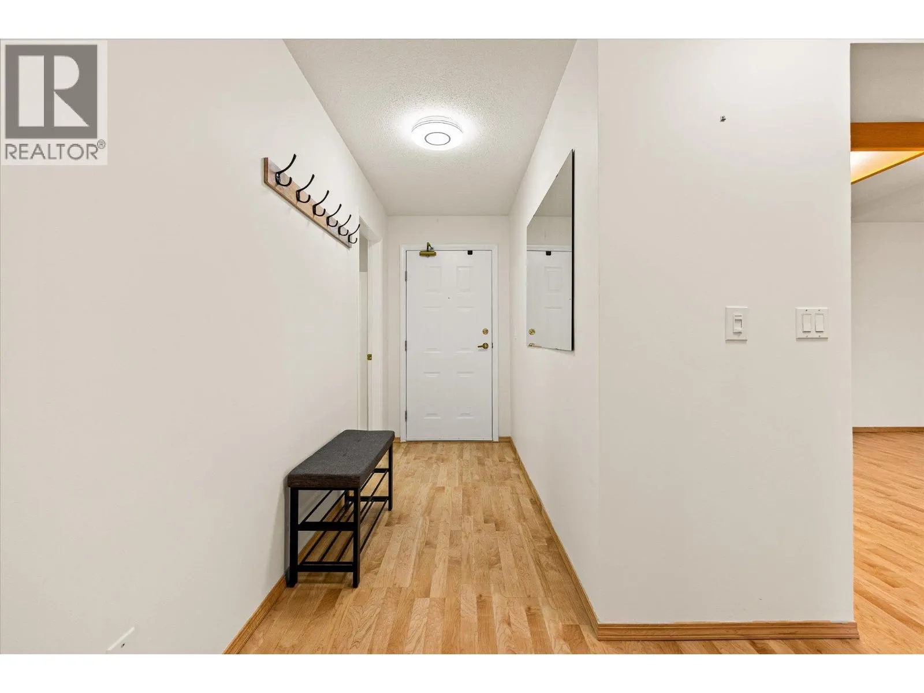
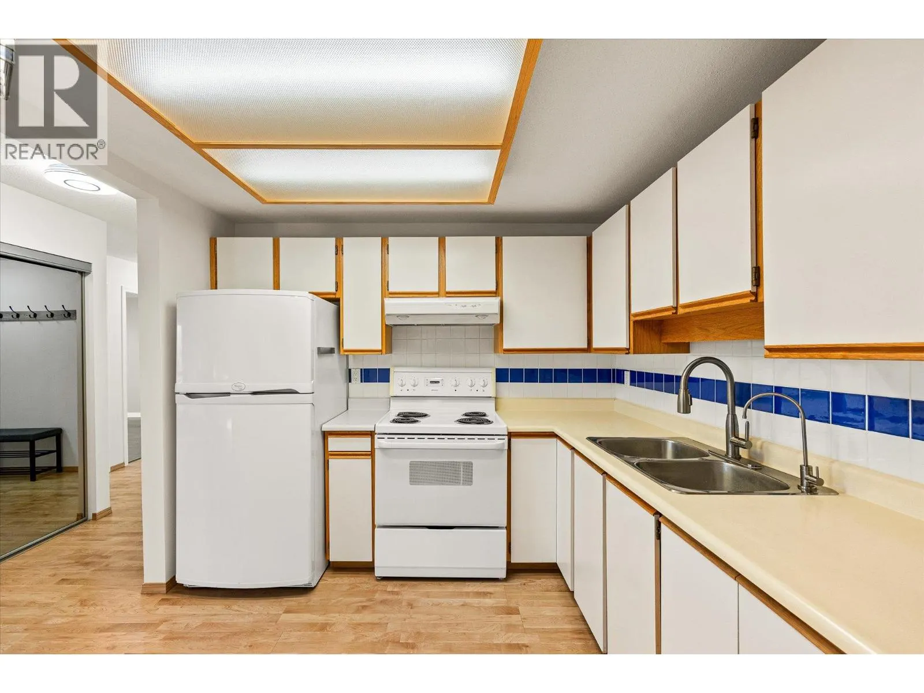
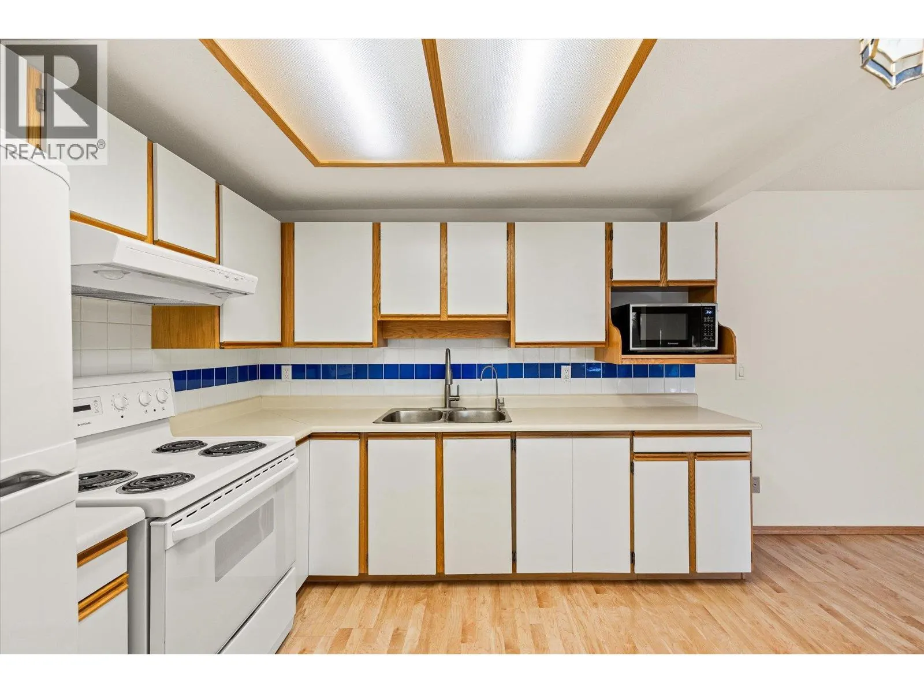
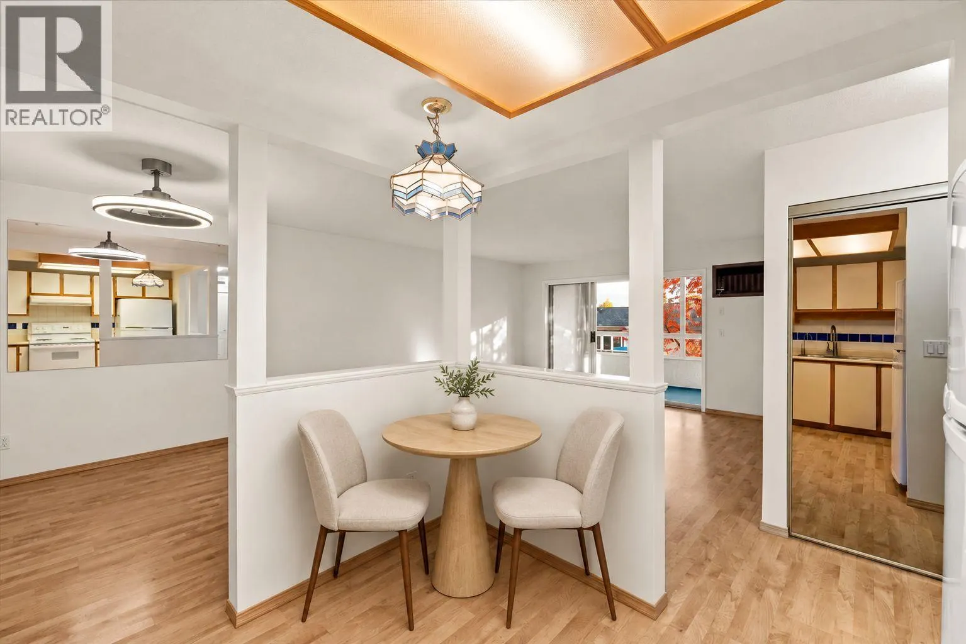
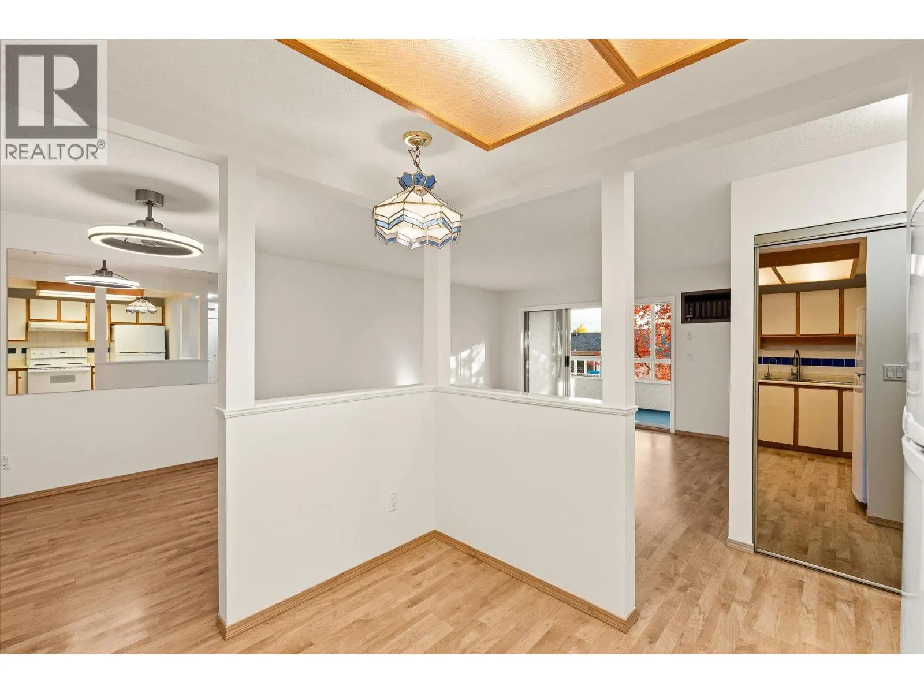
Welcome to easy, low-maintenance living in this spacious 2-bedroom, 2-bathroom condo offering over 1,000 square feet in a well-maintained 55+ community. Beautiful mature trees provide a peaceful backdrop, while shops, parks, and transit are just minutes away. Inside, enjoy a bright, generous floor plan, a functional kitchen, spacious laundry room, and an enclosed south-facing sunroom for year-round enjoyment. Recent updates include fresh paint, new bedroom flooring and baseboards, updated faucets and toilets, and new thermostats throughout. This welcoming community offers secure underground parking, two separate storage lockers, a workshop, a fitness area, a library, and a recreation room with a full kitchen. Regular social gatherings make it easy to connect with neighbours. The building allows birds and fish only; no cats or dogs. This makes it an ideal home for those with allergies! This home offers comfortable, convenient living with room to breathe. Quick possession available! (id:10452)

Property Details

Full Property Details

Interior

Bedrooms
2
Washrooms
2.0
Square Footage
1037 sqft
Heating Source
Electric
Heating Type
Baseboard heaters
Air Conditioning
Wall unit
Kitchens
1
Full Bathrooms
2
Half Bathrooms
0
Flooring Type
Laminate, Linoleum

Exterior

Acreage
under 1 acre
Parking Spaces
1
Garage Spaces Y/N
No
Roof Material
Tar & gravel

Building Description

Home Type
Condo
Subtype
Condo Apt
Year Built
1989
Exterior
Stucco
Sewers
Municipal sewage system
Water Supply
Municipal water
Fire Protection
Smoke Detector Only

Community

Community
Rutland North
Area Code
Kelowna
Features
Recreational Facilities, Pets not Allowed, Seniors Oriented

Taxes & Fees

Maintenance Fee
$427.41

Other

Virtual Tour Link
Pets
No

Room Types

Room Dimensions Area Description
3pc Bathroom 7'3'' x 8'7'' 62.23 sqft -
4pc Ensuite bath 6'2'' x 8'11'' 54.99 sqft -
Bedroom 9'1'' x 12'7'' 114.3 sqft -
Dining room 9'6'' x 9'9'' 92.62 sqft -
Kitchen 9'4'' x 10' 93.33 sqft -
Living room 14'10'' x 14'10'' 220.03 sqft -
Primary Bedroom 11'1'' x 14'3'' 157.94 sqft -
Storage 7'4'' x 7'6'' 55 sqft -
Sunroom 7'2'' x 14'9'' 105.71 sqft -
Ben Lim
Ben Lim
Royal LePage Kelowna
Listed by Kelly Lamb
11 days on site
Listing Broker
Coldwell Banker Executives Realty
Courtesy
Coldwell Banker Executives Realty

Similar homes for sale in Kelowna

Explore Kelowna

Copyright 2026 All rights reserved. Canadian Real Estate Association assumes no responsibility for the accuracy of any information shown. The information provided herein must only be used by consumers that have a bona fide interest in the purchase, sale or lease of real estate and may not be used for any commercial purpose or any other purpose. The trademark DDF® is owned by The Canadian Real Estate Association (CREA) and identifies CREA’s Data Distribution Facility (DDF®). The trademarks REALTOR®, REALTORS®, and the REALTOR® logo are controlled by The Canadian Real Estate Association (CREA) and identify real estate professionals who are members of CREA. The trademarks MLS®, Multiple Listing Service®, and the associated logos are owned by CREA and identify the quality of services provided by real estate professionals who are members of CREA
Powered by AgentLocator








