1925 Enterprise Way Unit# 406, Kelowna
1 / 42
For Sale
$474,900
2 bd · 2.0 ba · 909 sq ft

1925 Enterprise Way Unit# 406, Kelowna V1Y0J8

MLS®# 10405170

Est. mortgage
$1,802/mo

About This Home

Property Type
Condo, Condo Apt
Parking
Garage: No, 1 parking
MLS #
10405170
Size
909 sqft
Year Built
2021
Maintenance Fee
$509.41
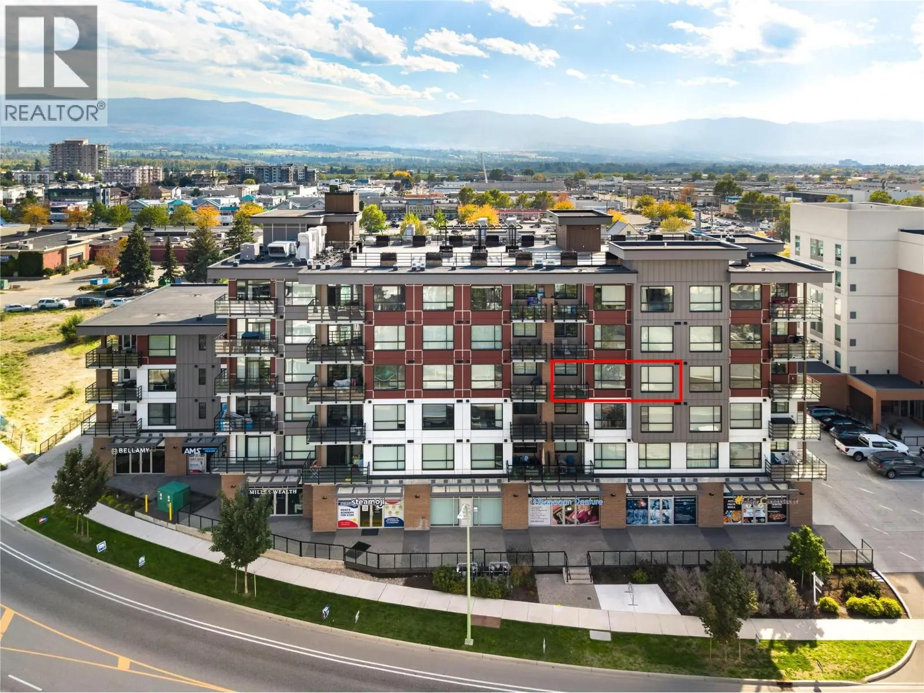
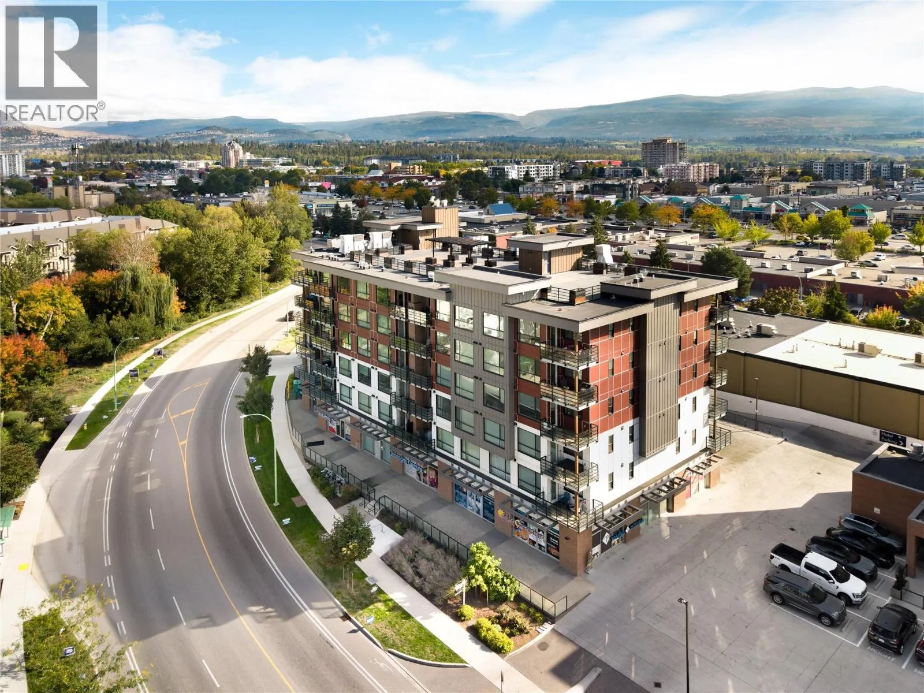
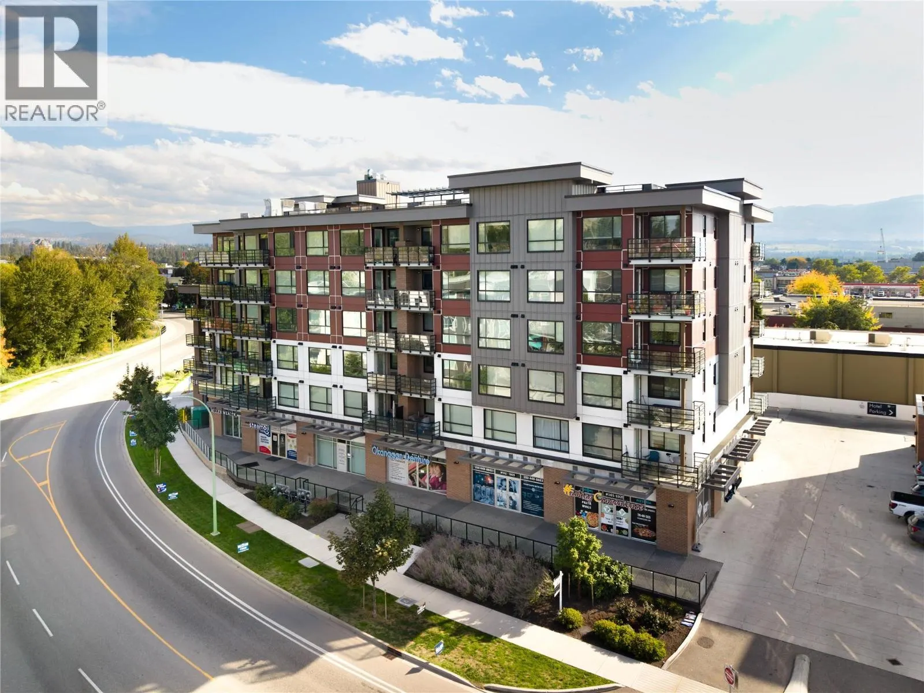
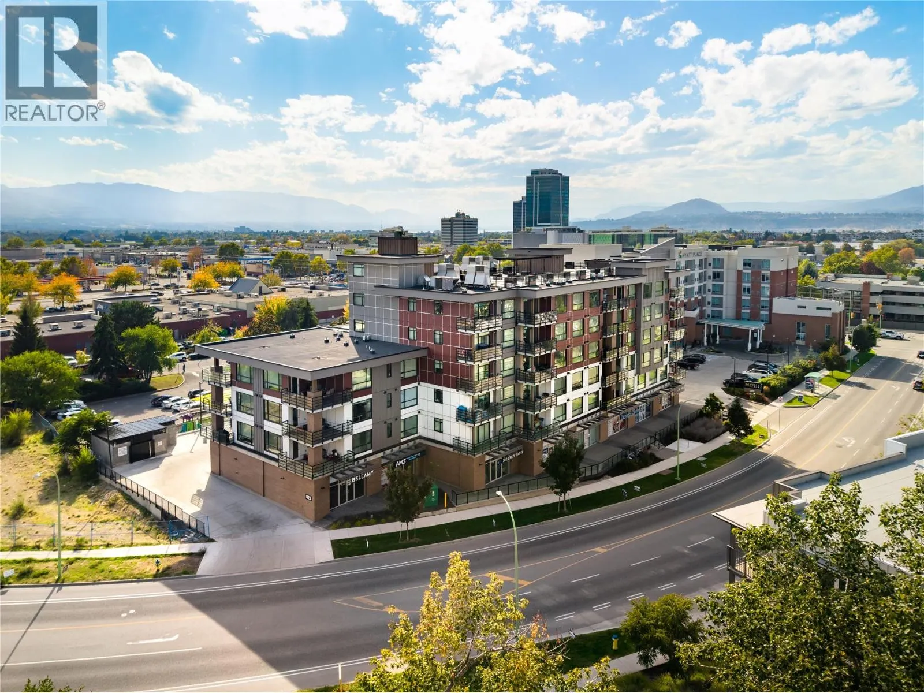
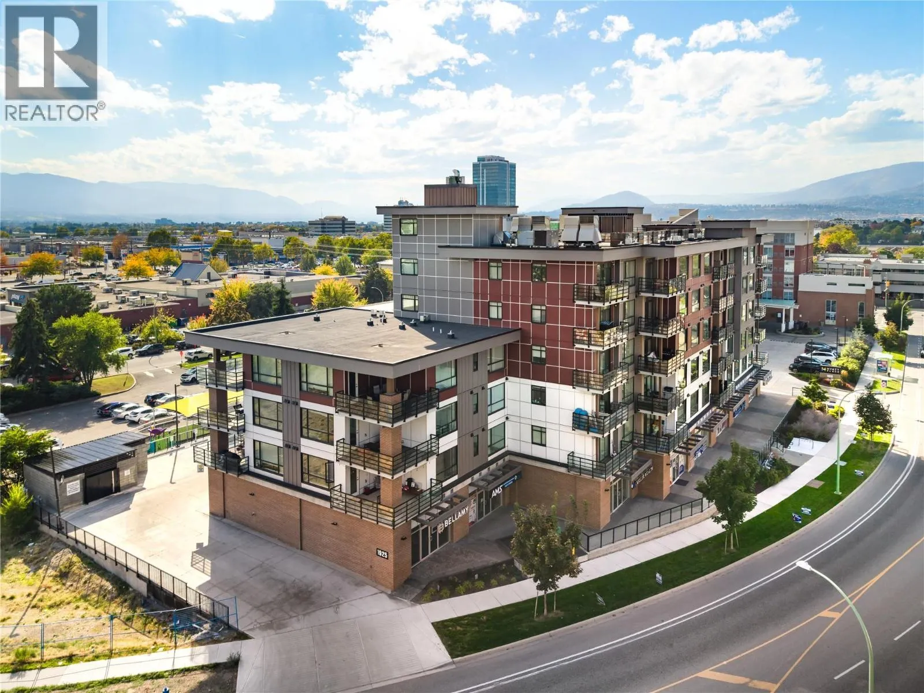
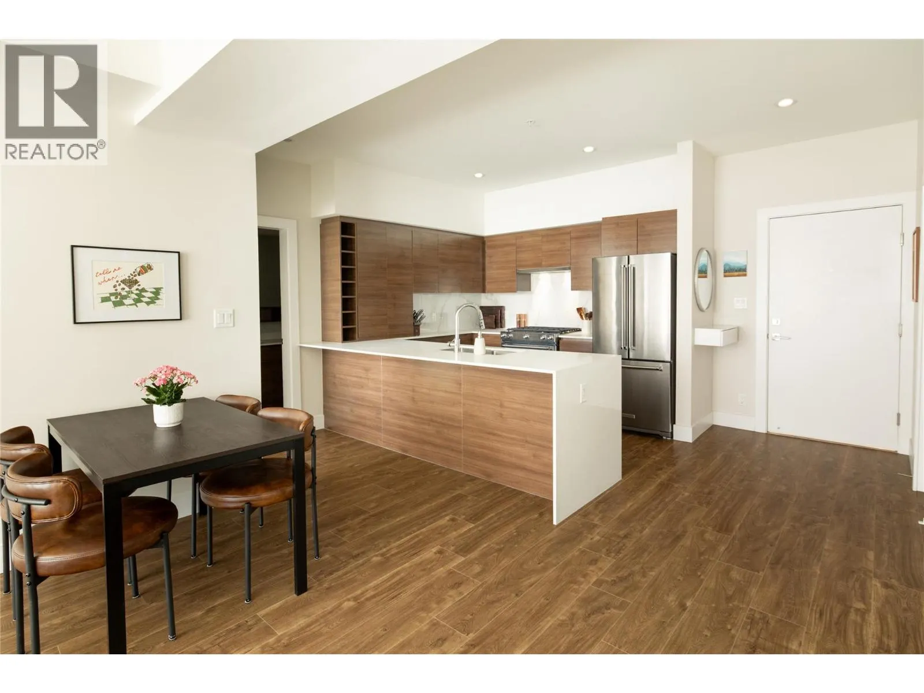
Welcome to #406 1925 Enterprise Way! Located at The Beverly, this beautiful north-facing 2-bedroom, 2-bathroom condo includes 909 sq. ft. of living space with a 47 sq. Ft covered outdoor balcony overlooking Dilworth Mountain. This home features a modern design with a split floor-plan, creating a natural separation between the bedrooms and main living areas for added privacy. The main living area is bright and open allowing loads of natural light throughout. The Kitchen is equipped with modern floor-to-ceiling cabinets, quartz countertops, waterfall island, modern backsplash, and stainless-steel appliances including a gas range. Laminate flooring and tile run throughout, bringing the space together with a clean finish. Amenities include a rooftop terrace overlooking the surrounding city, mountains and valley. Situated in Midtown at the intersection of Spall Road and Enterprise Way, The Beverly is within walking distance of all major amenities like public transit, shopping, restaurants, breweries, Landmark District (home to the Kelowna Famers’ and Crafters’ market), Okanagan Rail Trail, Apple Bowl Stadium, and the new highly anticipated $242m Parkinson Recreation Centre, set for completion in late 2027. One heated, underground parking stall included. No storage locker. Rentals are allowed, with restrictions (min. 30 days) and pets are also allowed, with restrictions (up to two dogs, two cats, or one dog and one cat). (id:10452)

Property Details

Full Property Details

Interior

Bedrooms
2
Washrooms
2.0
Square Footage
909 sqft
Heating Type
Forced air, See remarks
Air Conditioning
Central air conditioning, Heat Pump
Kitchens
1
Full Bathrooms
2
Half Bathrooms
0
Flooring Type
Laminate, Tile

Exterior

Acreage
under 1 acre
Parking Spaces
1
Garage Spaces Y/N
No
Roof Material
Other
Land Amenities
Public Transit, Park, Recreation, Shopping

Building Description

Home Type
Condo
Subtype
Condo Apt
Year Built
2021
Exterior
Other
Sewers
Municipal sewage system
Water Supply
Municipal water

Community

Community
Dilworth Mountain
Area Code
Kelowna
Features
Pets Allowed

Taxes & Fees

Maintenance Fee
$509.41

Other

Pets
Yes

Room Types

Room Dimensions Area Description
Bedroom 11'5'' x 8'10'' 100.85 sqft -
Dining room 5'6'' x 11'0'' 60.5 sqft -
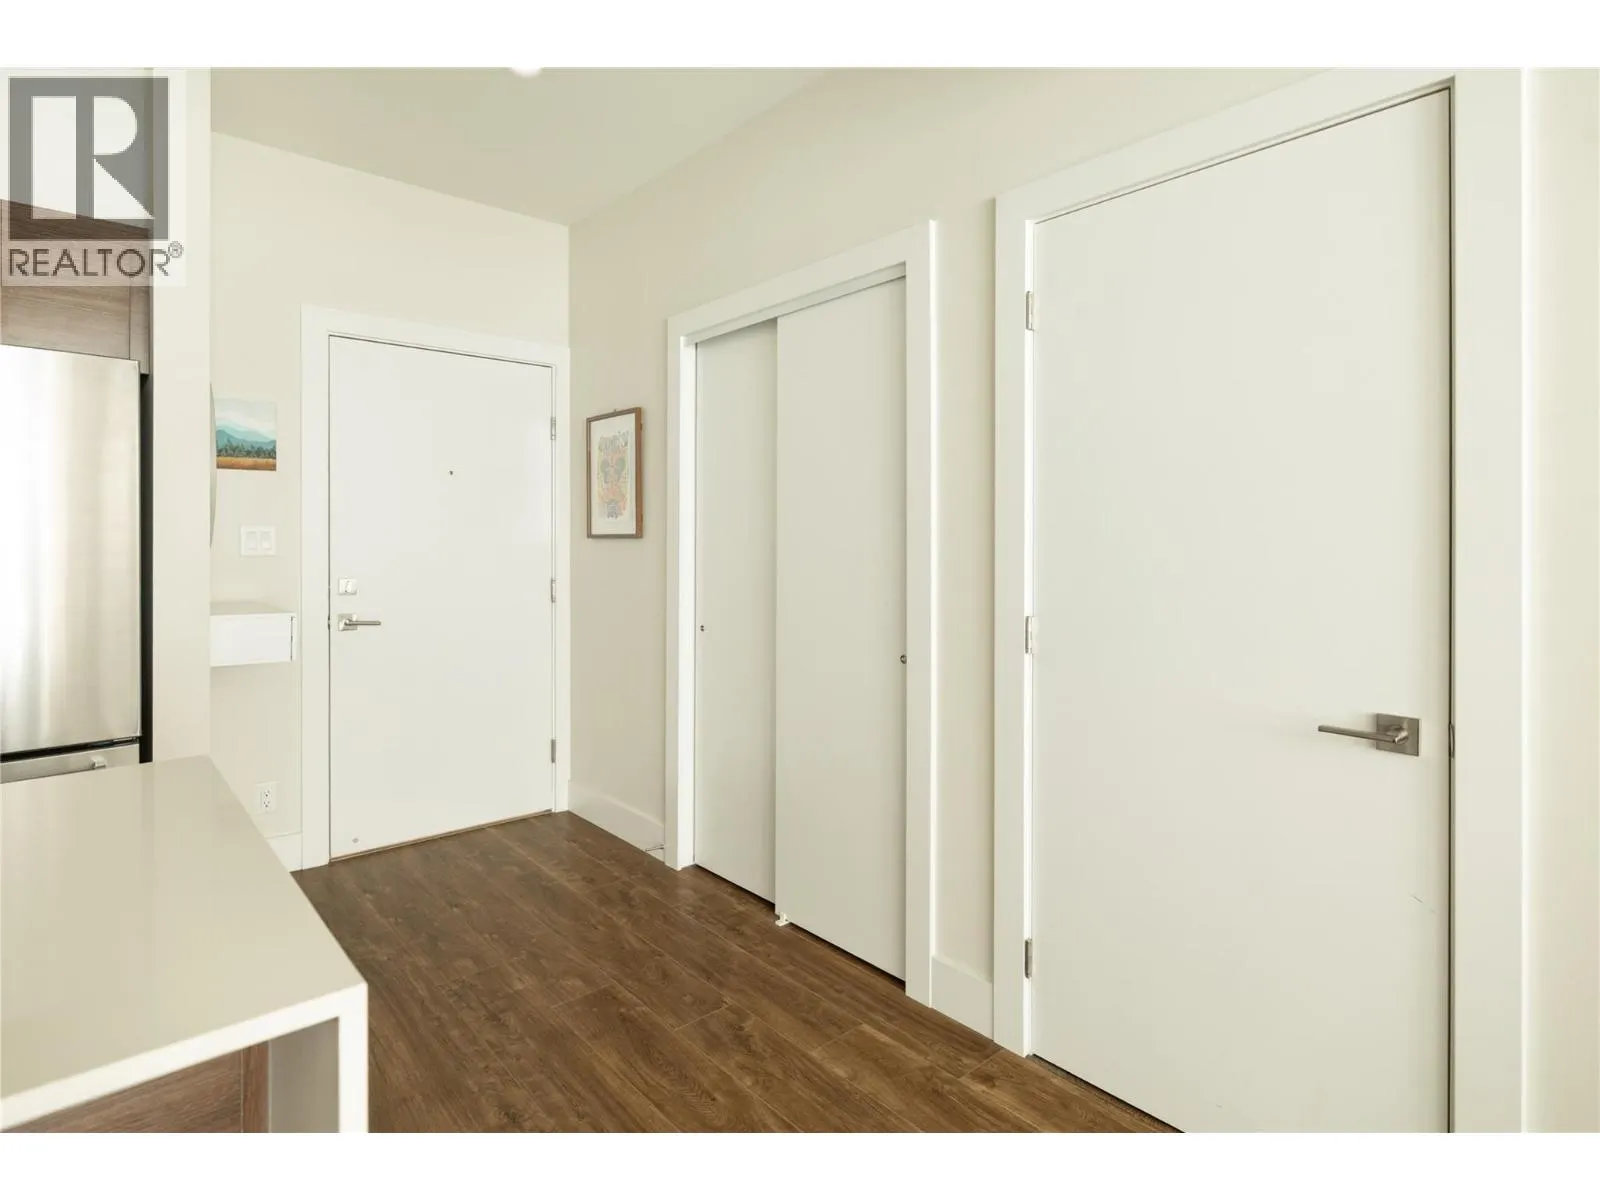
Foyer 12'6'' x 4'10'' 60.42 sqft -
Full bathroom 12'5'' x 4'11'' 61.05 sqft -
Full ensuite bathroom 4'11'' x 8'0'' 39.33 sqft -
Kitchen 12'6'' x 9'11'' 123.96 sqft -
Living room 11'0'' x 11'3'' 123.75 sqft -
Other 7'0'' x 7'0'' 49 sqft -
Primary Bedroom 16'5'' x 10'4'' 169.64 sqft -
Ben Lim
Ben Lim
Royal LePage Kelowna
Listed by Kyle B. Janzen
13 days on site
Listing Broker
Oakwyn Realty Okanagan
Courtesy
Oakwyn Realty Okanagan

Similar homes for sale in Kelowna

Explore Kelowna

Copyright 2026 All rights reserved. Canadian Real Estate Association assumes no responsibility for the accuracy of any information shown. The information provided herein must only be used by consumers that have a bona fide interest in the purchase, sale or lease of real estate and may not be used for any commercial purpose or any other purpose. The trademark DDF® is owned by The Canadian Real Estate Association (CREA) and identifies CREA’s Data Distribution Facility (DDF®). The trademarks REALTOR®, REALTORS®, and the REALTOR® logo are controlled by The Canadian Real Estate Association (CREA) and identify real estate professionals who are members of CREA. The trademarks MLS®, Multiple Listing Service®, and the associated logos are owned by CREA and identify the quality of services provided by real estate professionals who are members of CREA
Powered by AgentLocator








