417 Cedar Avenue Unit# 601, Kelowna
1 / 30
For Sale
$849,000
2 bd · 2.0 ba · 1,006 sq ft

417 Cedar Avenue Unit# 601, Kelowna V1Y4X2

MLS®# 10405155

Est. mortgage
$3,221/mo

About This Home

Property Type
Condo, Condo Apt
Parking
Garage: Yes, 1 parking
MLS #
10405155
Size
1006 sqft
Year Built
2023
Maintenance Fee
$656
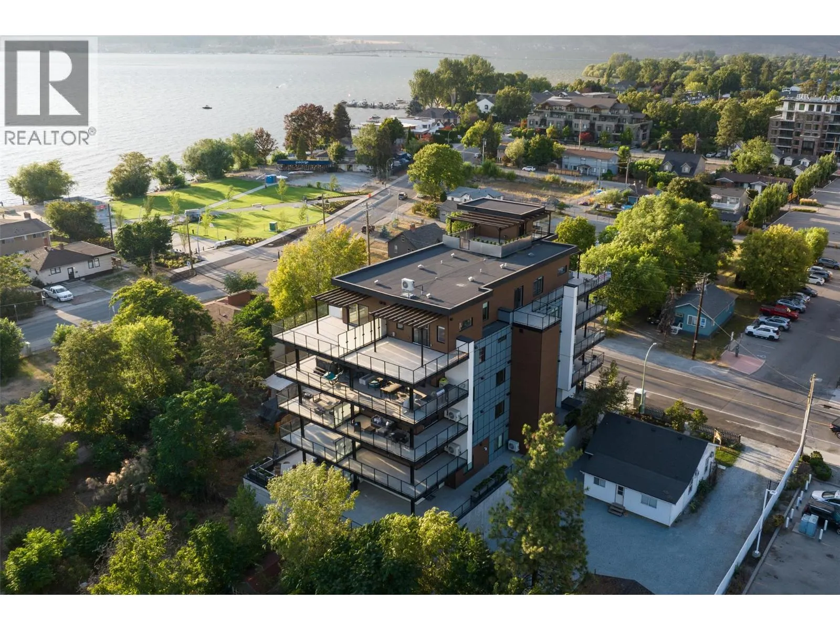
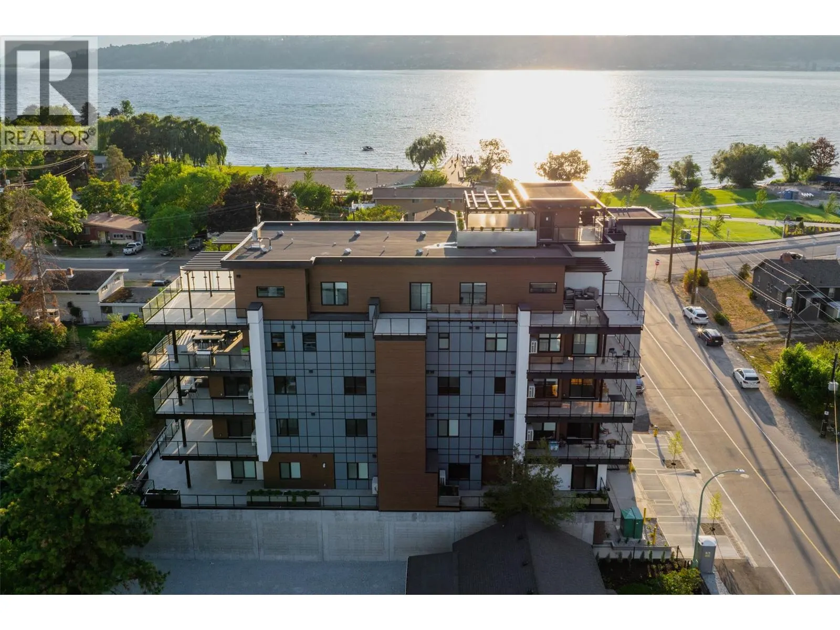
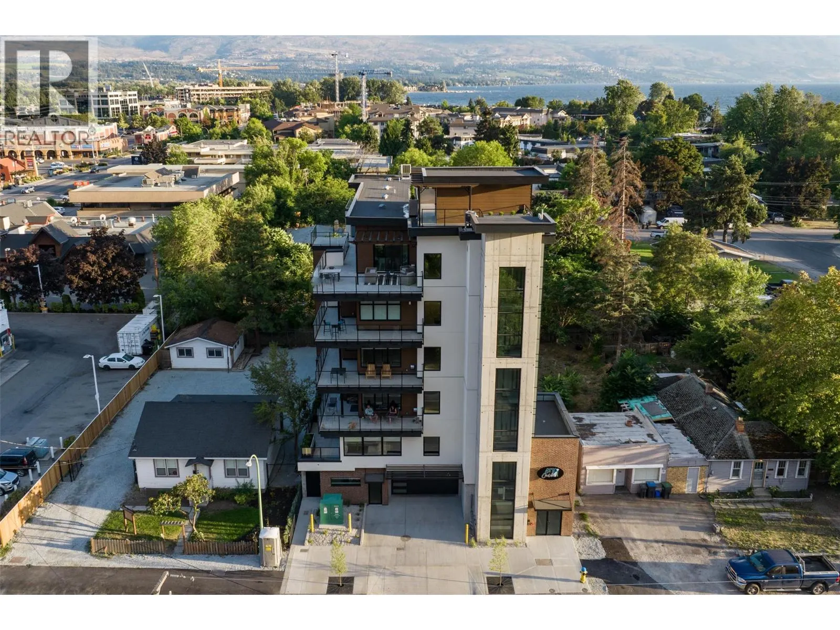
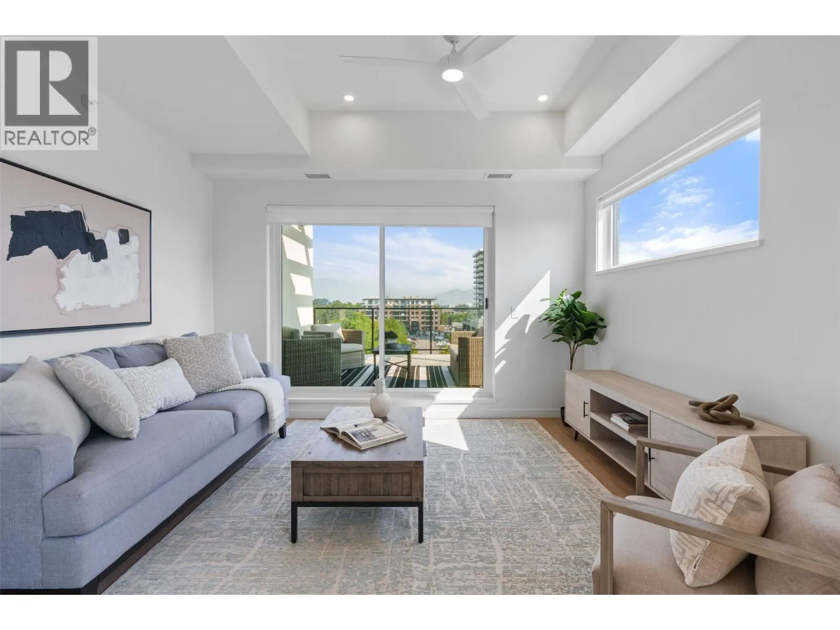
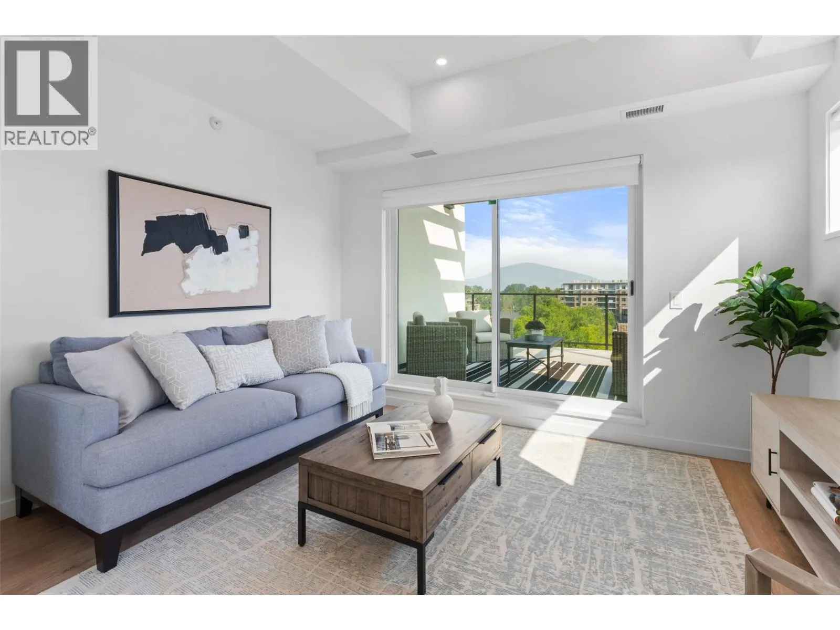
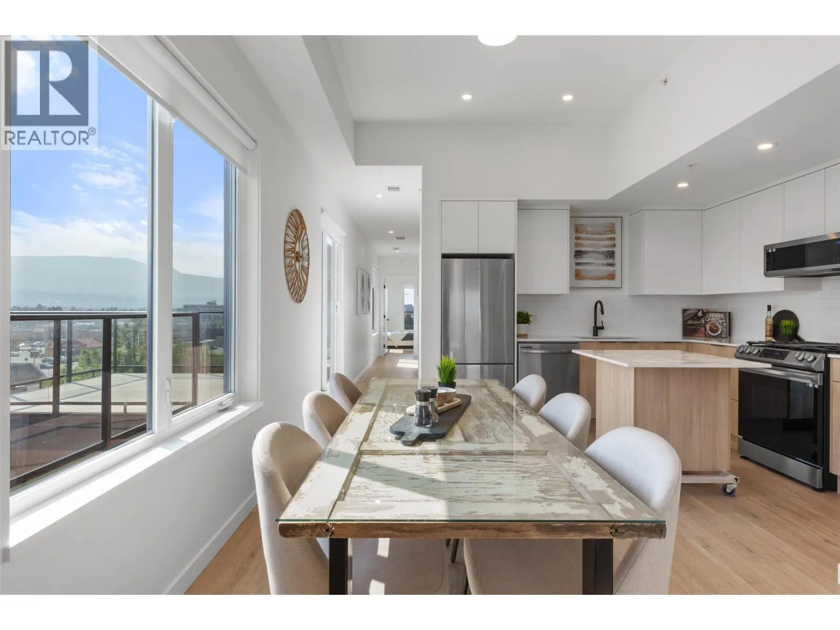
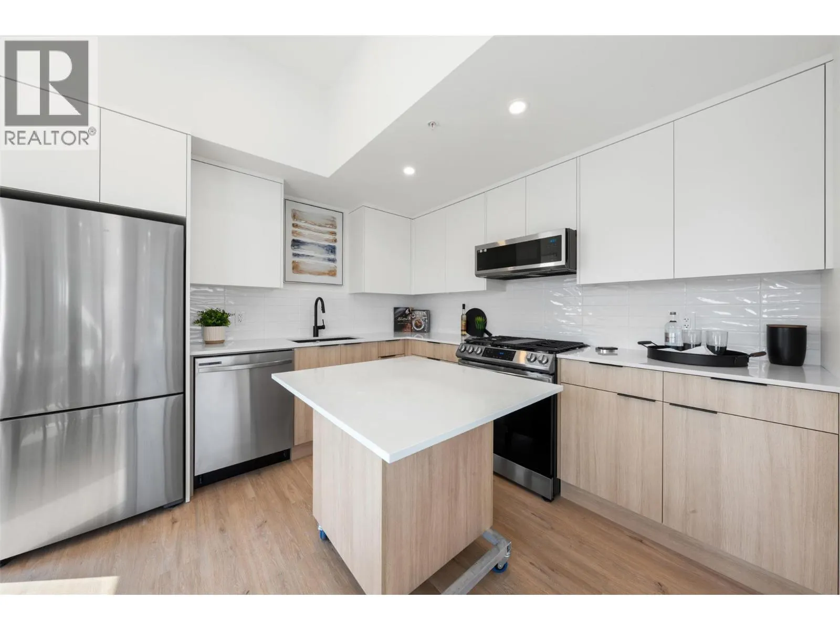
SIXTH-FLOOR PENTHOUSE in an exclusive 15-unit boutique building in the heart of Pandosy Village! Just steps from the new Pandosy Waterfront Park, beaches and Kelowna’s scenic waterfront biking trails. This bright, modern 2-bedroom, 2-bathroom residence offers an inviting open layout, expansive windows and beautiful lake and mountain views. Enjoy over 1,000 sq. ft. of private outdoor living space across two exceptional terraces, accessed from the living room and primary bedroom. Designed for entertaining, the terraces feature gas and water connections, space for a BBQ and fire table, and are engineered to accommodate a hot tub. Includes one oversized secured parking stall with EV charger. An unbeatable walkable location surrounded by restaurants, cafes, shops, groceries, the Paddle Club and transit. One dog or one cat permitted, no size restriction. A rare opportunity to enjoy penthouse living in a small, boutique building in one of Kelowna’s most desirable neighbourhoods. Measurements approximate; buyer to verify if important. (id:10452)

Property Details

Full Property Details

Interior

Bedrooms
2
Washrooms
2.0
Square Footage
1006 sqft
Heating Source
Electric
Heating Type
Heat Pump
Air Conditioning
Heat Pump
Kitchens
1
Full Bathrooms
2
Half Bathrooms
0
Flooring Type
Vinyl

Exterior

Acreage
under 1 acre
Parking Spaces
1
Garage Spaces Y/N
Yes

Building Description

Home Type
Condo
Subtype
Condo Apt
Year Built
2023
Sewers
Municipal sewage system
Water Supply
Municipal water

Community

Community
Kelowna South
Area Code
Kelowna
Features
Pets Allowed, Rentals Allowed

Taxes & Fees

Maintenance Fee
$656

Other

Pets
Yes

Room Types

Room Dimensions Area Description
3pc Bathroom Measurements not available x Measurements not available 0 sqft -
3pc Ensuite bath 8'0'' x 7'5'' 59.33 sqft -
Bedroom 9'11'' x 9'11'' 98.34 sqft -
Kitchen 15'0'' x 18'0'' 270 sqft -
Living room 11'5'' x 13'5'' 153.17 sqft -
Primary Bedroom 10'5'' x 14'0'' 145.83 sqft -
Ben Lim
Ben Lim
Royal LePage Kelowna
Listed by Mark J. Walker
8 days on site
Listing Broker
Century 21 Assurance Realty Ltd
Courtesy
Century 21 Assurance Realty Ltd

Similar homes for sale in Kelowna

Explore Kelowna

Copyright 2026 All rights reserved. Canadian Real Estate Association assumes no responsibility for the accuracy of any information shown. The information provided herein must only be used by consumers that have a bona fide interest in the purchase, sale or lease of real estate and may not be used for any commercial purpose or any other purpose. The trademark DDF® is owned by The Canadian Real Estate Association (CREA) and identifies CREA’s Data Distribution Facility (DDF®). The trademarks REALTOR®, REALTORS®, and the REALTOR® logo are controlled by The Canadian Real Estate Association (CREA) and identify real estate professionals who are members of CREA. The trademarks MLS®, Multiple Listing Service®, and the associated logos are owned by CREA and identify the quality of services provided by real estate professionals who are members of CREA
Powered by AgentLocator








