688 Lequime Road Unit# 410, Kelowna
1 / 49
For Sale
$499,900
2 bd · 2.0 ba · 1,210 sq ft

688 Lequime Road Unit# 410, Kelowna V1W1A4

MLS®# 10404911

Est. mortgage
$1,896/mo

About This Home

Property Type
Condo, Condo Apt
Parking
Garage: No, 1 parking
MLS #
10404911
Size
1210 sqft
Year Built
2004
Maintenance Fee
$500.59
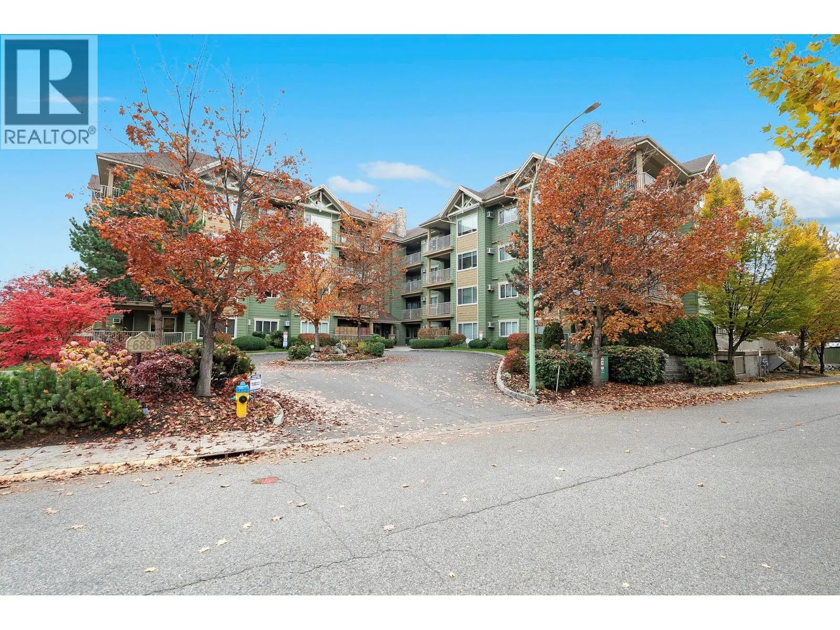
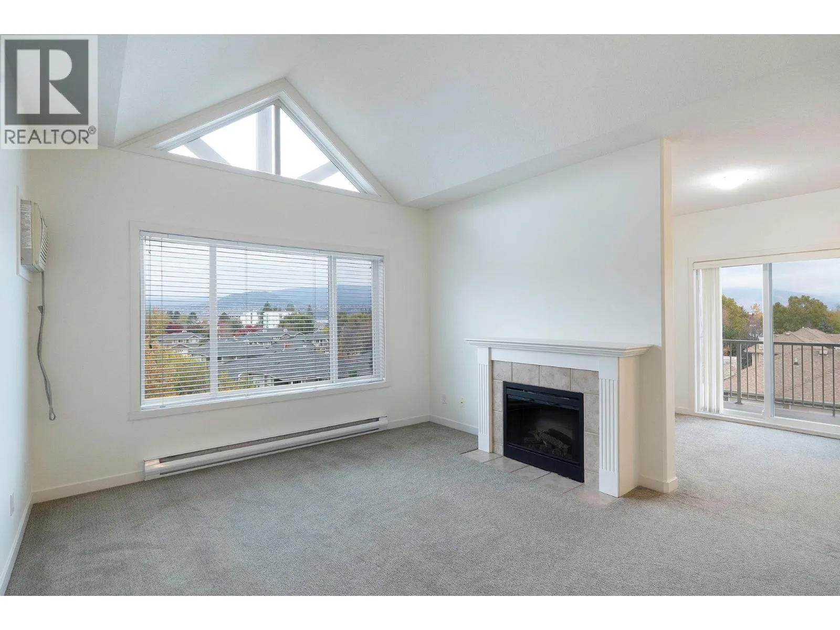
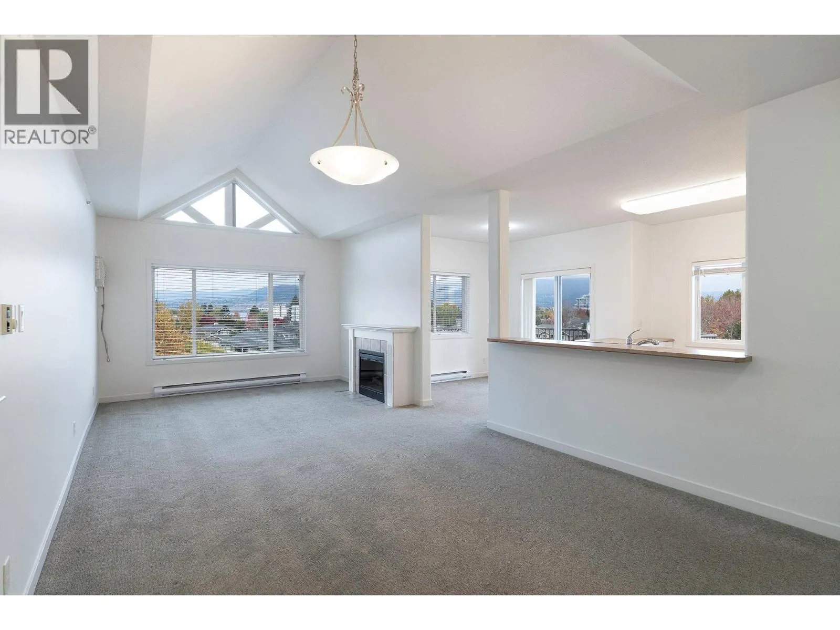
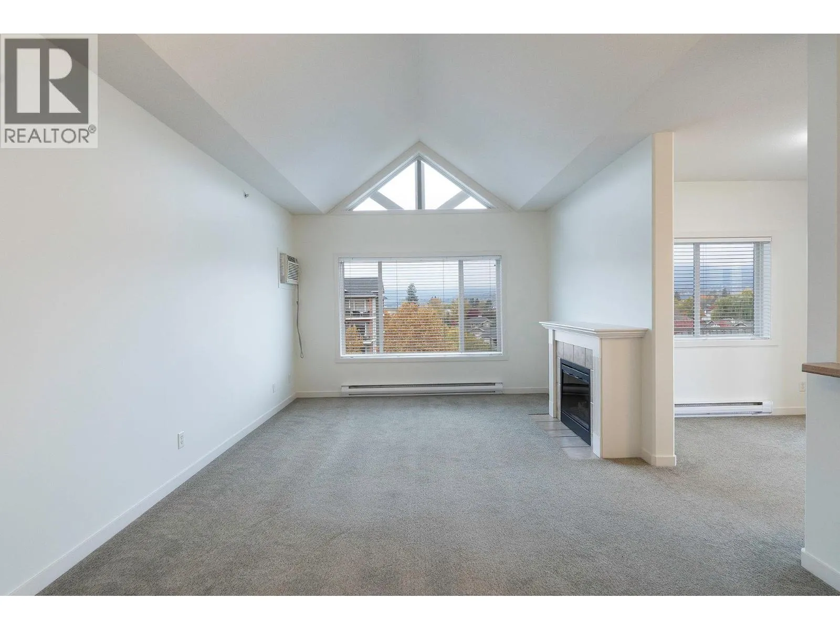
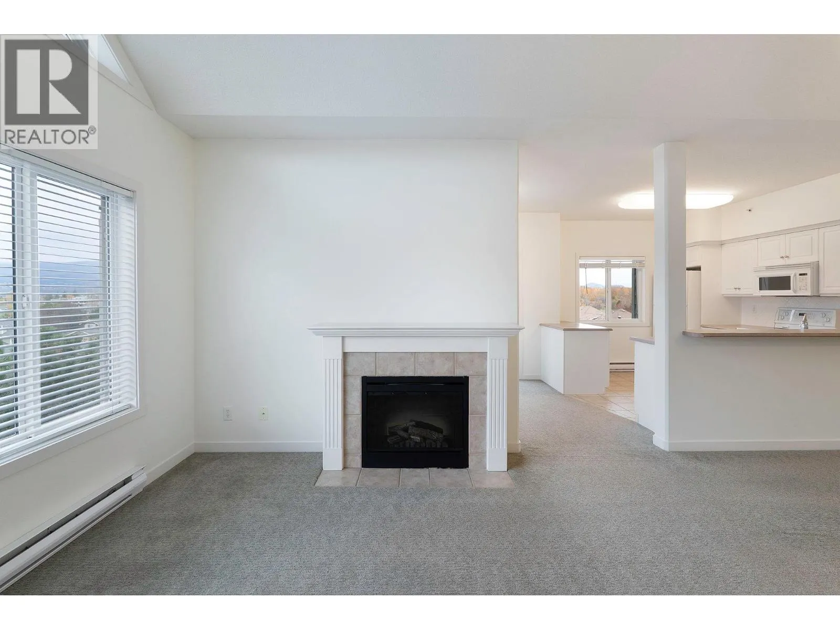
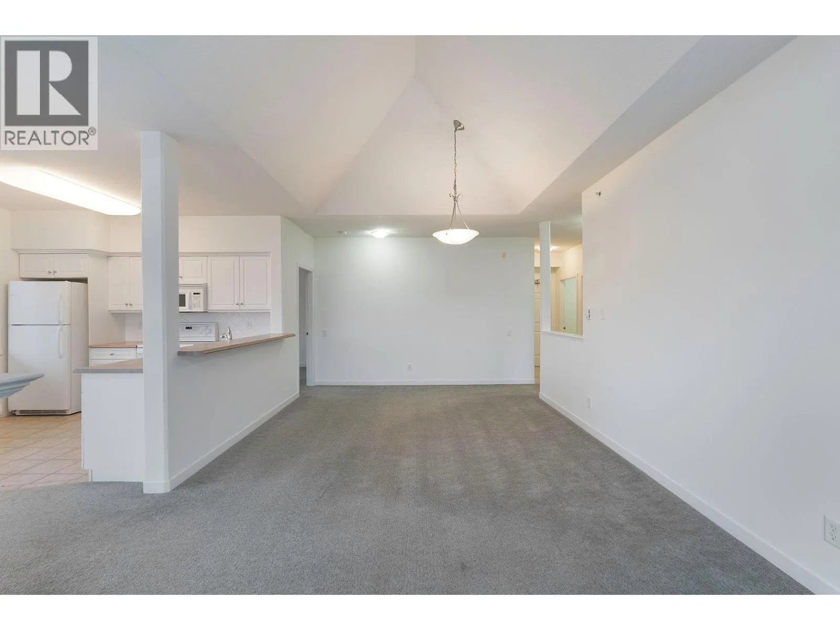
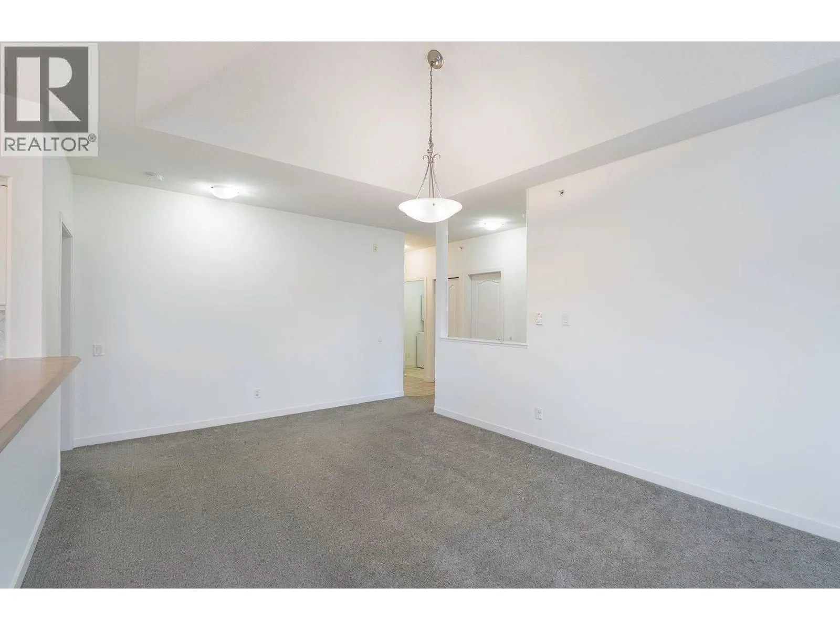
Beautiful Top-Floor Corner Unit at Wildwood Village 2! Enjoy stunning west- and north-facing views from this bright and spacious top-floor corner unit. Freshly painted and nicely maintained by the original owners, this inviting home offers 9-foot ceilings, a cozy gas fireplace, and the convenience of a dedicated in-suite laundry room. The unit also includes one underground parking stall and one storage locker. Ideally located in the desirable Wildwood community, you'll enjoy easy access to H2O Adventure + Fitness Centre, public transit, shopping, restaurants, and a variety of everyday amenities. As an added bonus, you are only a couple minute walk to the lake for tanning & swimming. Pet-friendly, allowing one dog (under 14 inches at the shoulder) or one cat. A wonderful opportunity to enjoy comfortable living in a convenient location. Don't miss this one! (id:10452)

Property Details

Full Property Details

Interior

Bedrooms
2
Washrooms
2.0
Square Footage
1210 sqft
Heating Type
Baseboard heaters
Air Conditioning
Wall unit
Kitchens
1
Full Bathrooms
2
Half Bathrooms
0
Fireplace Type
Unknown
Flooring Type
Carpeted, Ceramic Tile

Exterior

Acreage
under 1 acre
Parking Spaces
1
Garage Spaces Y/N
No

Building Description

Home Type
Condo
Subtype
Condo Apt
Year Built
2004
Exterior
Stone
Sewers
Municipal sewage system
Water Supply
Municipal water
Fire Protection
Sprinkler System-Fire, Controlled entry, Smoke Detector Only

Community

Community
Lower Mission
Area Code
Kelowna

Taxes & Fees

Maintenance Fee
$500.59

Room Types

Room Dimensions Area Description
3pc Bathroom 6'3'' x 8' 50 sqft -
3pc Ensuite bath 8' x 5'10'' 46.67 sqft -
Bedroom 11'2'' x 13'6'' 150.75 sqft -
Dining room 11'4'' x 12'5'' 140.72 sqft -
Family room 9' x 9'4'' 84 sqft -
Kitchen 9' x 11' 99 sqft -
Laundry room 5'10'' x 6'3'' 36.46 sqft -
Living room 12' x 12'5'' 149 sqft -
Other 6' x 16'7'' 99.5 sqft -
Other 7' x 17' 119 sqft -
Primary Bedroom 11'5'' x 15' 171.25 sqft -
Storage 3'6'' x 4' 14 sqft -
Ben Lim
Ben Lim
Royal LePage Kelowna
Listed by Cathy Kennedy
12 days on site
Listing Broker
Coldwell Banker Horizon Realty
Courtesy
Coldwell Banker Horizon Realty

Similar homes for sale in Kelowna

Explore Kelowna

Copyright 2026 All rights reserved. Canadian Real Estate Association assumes no responsibility for the accuracy of any information shown. The information provided herein must only be used by consumers that have a bona fide interest in the purchase, sale or lease of real estate and may not be used for any commercial purpose or any other purpose. The trademark DDF® is owned by The Canadian Real Estate Association (CREA) and identifies CREA’s Data Distribution Facility (DDF®). The trademarks REALTOR®, REALTORS®, and the REALTOR® logo are controlled by The Canadian Real Estate Association (CREA) and identify real estate professionals who are members of CREA. The trademarks MLS®, Multiple Listing Service®, and the associated logos are owned by CREA and identify the quality of services provided by real estate professionals who are members of CREA
Powered by AgentLocator








