529 Truswell Road Unit# 503, Kelowna
1 / 49
For Sale
$1,498,000
3 bd · 3.0 ba · 2,976 sq ft

529 Truswell Road Unit# 503, Kelowna V1W3K7

MLS®# 10404908

Est. mortgage
$5,683/mo

About This Home

Property Type
Condo, Condo Apt
Parking
Garage: No, 2 parking
MLS #
10404908
Size
2976 sqft
Year Built
2019
Maintenance Fee
$1,098.51
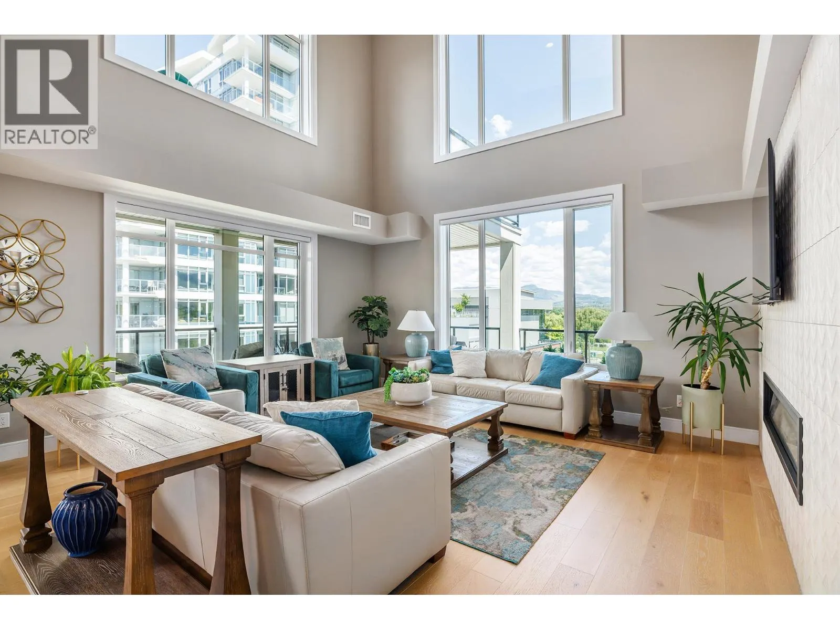
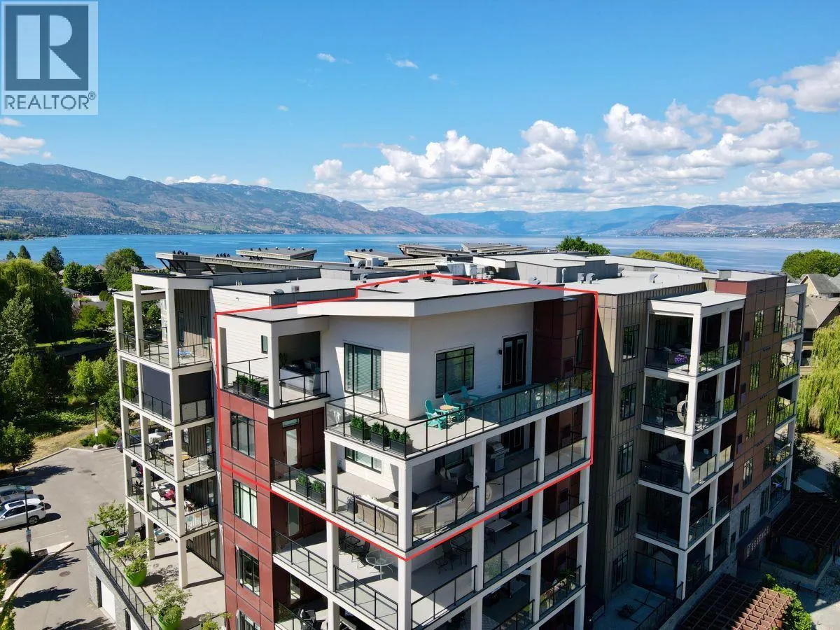
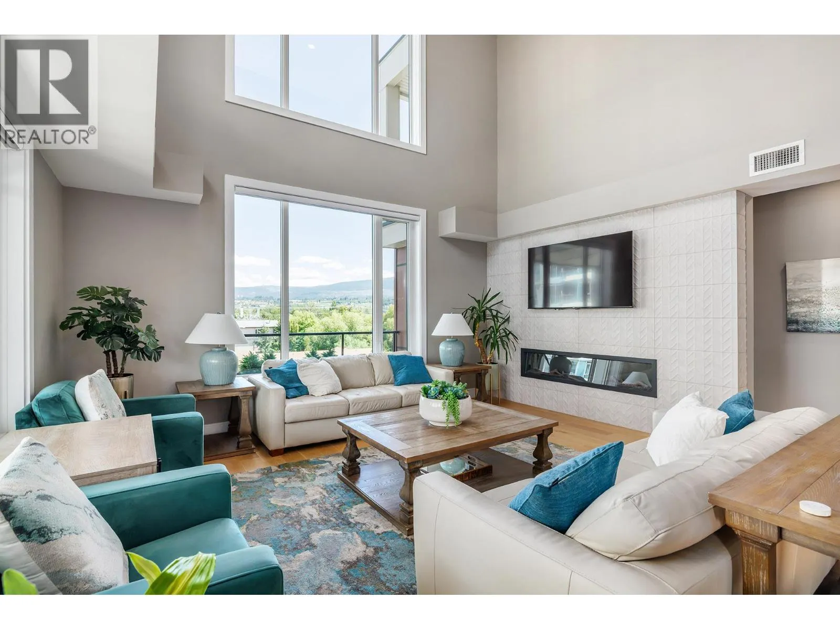
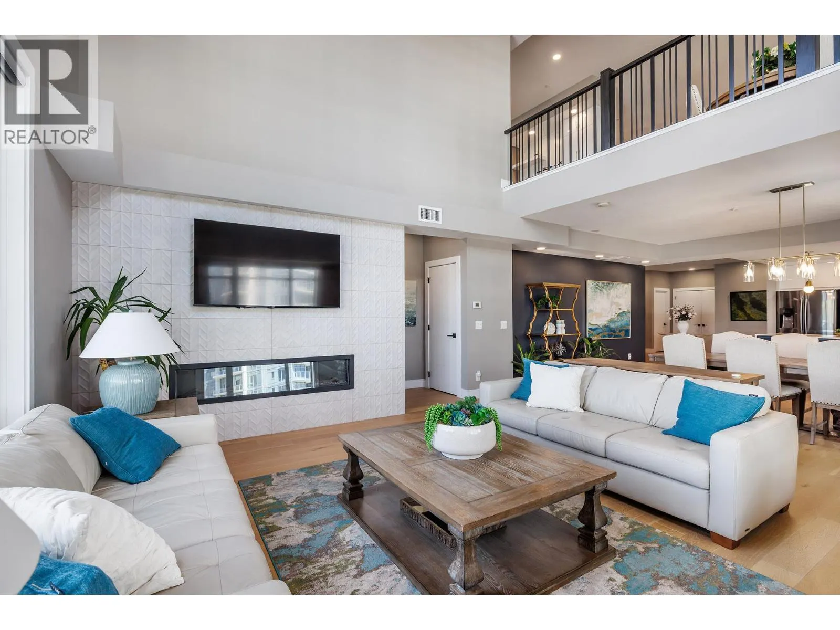
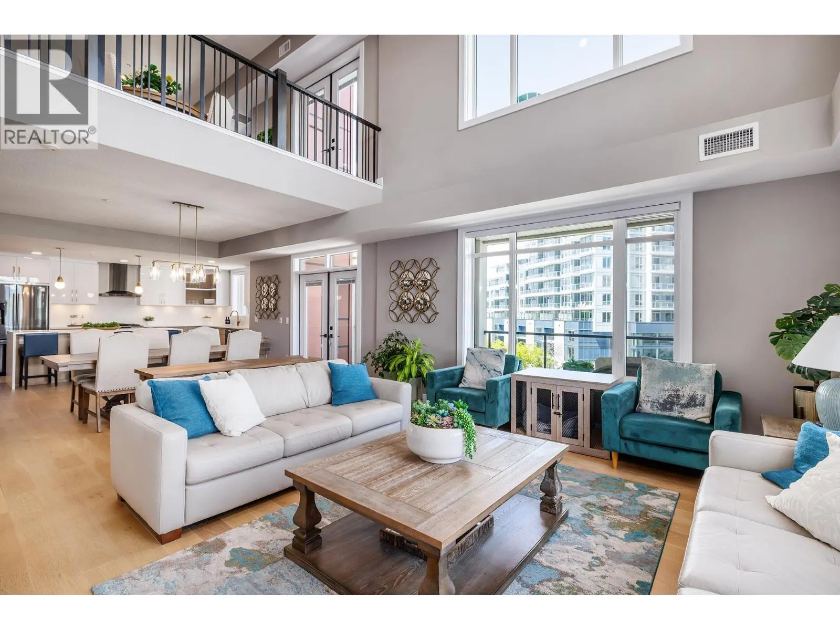
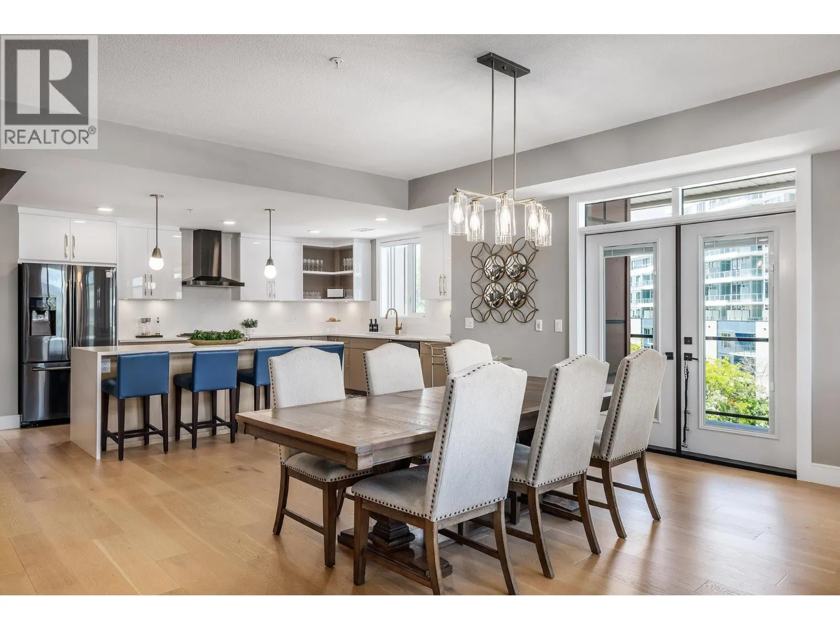
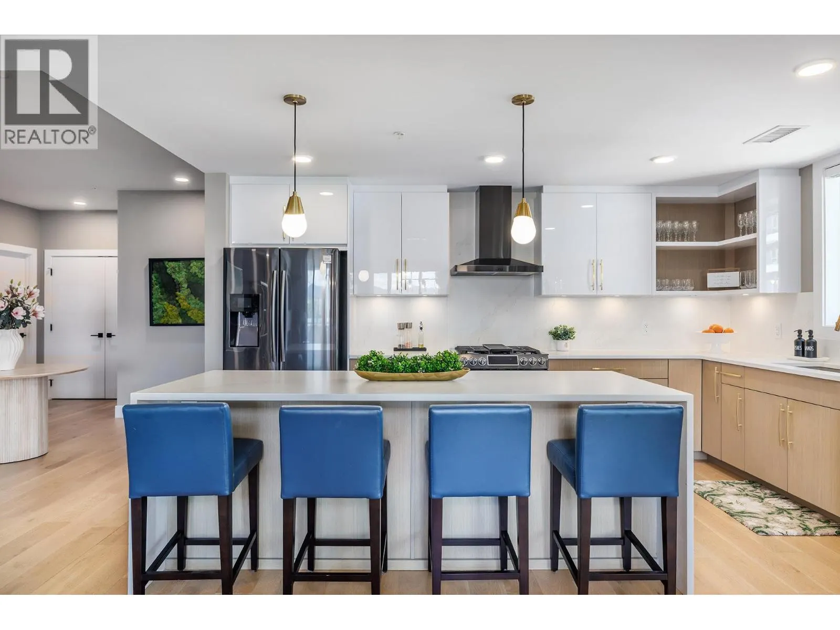
Two-level penthouse living rarely comes this large or this close to the lake. Spanning 2,980 sq ft with elevator access to both floors, this Lower Mission residence delivers the space & function of a single-family home with a true lock-and-leave lifestyle. The main level opens to high ceilings, a gas fireplace, & walls of windows that bring in natural light throughout the day. The kitchen is built for entertaining, with an oversized island, two-toned cabinetry, white quartz counters, designer lighting, & a professional-grade appliance suite. Outside, roughly 1,400 sq ft of balconies span the home for dining, lounging, and taking in the surroundings. The main-level primary suite includes a custom walk-in closet and a five-piece ensuite. For maximum privacy, the central living space separates it from the second bedroom & a four-piece bath. Upstairs, a third bedroom & bathroom sit alongside a generous entertainment room with a wet bar that opens to two balconies facing different directions, one of them looking out to the lake. Step outside to a walkable Lower Mission setting, with the greenway, restaurants, coffee shops, a gym, & shopping all close by. The lake sits right across the street, so you can carry your kayak or paddleboard over & be on the water in minutes. Two indoor parking stalls and a storage locker are included. Standout size, designer finishes, & a price per square foot you will not find twice. Homes like this make a statement. Come see it, make it yours! (id:10452)

Property Details

Full Property Details

Interior

Bedrooms
3
Washrooms
3.0
Square Footage
2976 sqft
Heating Type
Forced air, See remarks
Air Conditioning
Central air conditioning
Kitchens
1
Full Bathrooms
3
Half Bathrooms
0
Flooring Type
Carpeted, Hardwood, Tile

Exterior

Acreage
under 1 acre
Waterfront
Other
Parking Spaces
2
Garage Spaces Y/N
No
Land Amenities
Shopping

Building Description

Home Type
Condo
Subtype
Condo Apt
Year Built
2019
Sewers
Municipal sewage system
Water Supply
Municipal water
Fire Protection
Sprinkler System-Fire, Smoke Detector Only

Community

Community
Lower Mission
Area Code
Kelowna
Features
Family Oriented

Taxes & Fees

Maintenance Fee
$1,098.51

Room Types

Room Dimensions Area Description
4pc Bathroom 8'10'' x 6'4'' 55.94 sqft -
4pc Bathroom 9'1'' x 6'3'' 56.77 sqft -
5pc Ensuite bath 11'1'' x 11'6'' 127.46 sqft -
Bedroom 16'3'' x 10'8'' 173.33 sqft -
Bedroom 16'4'' x 10'7'' 172.86 sqft -
Dining room 19'0'' x 13'0'' 247 sqft -
Kitchen 15'7'' x 10'10'' 168.82 sqft -
Living room 17'4'' x 17'7'' 304.78 sqft -
Loft 33'1'' x 24'3'' 802.27 sqft -
Other 9'1'' x 10'10'' 98.4 sqft -
Primary Bedroom 12'11'' x 17'11'' 231.42 sqft -
Storage 13'7'' x 5'11'' 80.37 sqft -
Ben Lim
Ben Lim
Royal LePage Kelowna
Listed by Petrina Owen
18 days on site
Listing Broker
Royal LePage Kelowna
Courtesy
Royal LePage Kelowna

Similar homes for sale in Kelowna

Explore Kelowna

Copyright 2026 All rights reserved. Canadian Real Estate Association assumes no responsibility for the accuracy of any information shown. The information provided herein must only be used by consumers that have a bona fide interest in the purchase, sale or lease of real estate and may not be used for any commercial purpose or any other purpose. The trademark DDF® is owned by The Canadian Real Estate Association (CREA) and identifies CREA’s Data Distribution Facility (DDF®). The trademarks REALTOR®, REALTORS®, and the REALTOR® logo are controlled by The Canadian Real Estate Association (CREA) and identify real estate professionals who are members of CREA. The trademarks MLS®, Multiple Listing Service®, and the associated logos are owned by CREA and identify the quality of services provided by real estate professionals who are members of CREA
Powered by AgentLocator








