2780 Olalla Road Unit# 604, West Kelowna
1 / 61
For Sale
$1,750,000
3 bd · 2.5 ba · 1,741 sq ft

2780 Olalla Road Unit# 604, West Kelowna V1Z2A9

MLS®# 10404831

Est. mortgage
$6,639/mo

About This Home

Property Type
Condo, Condo Apt
Parking
Garage: No, 3 parking
MLS #
10404831
Size
1741 sqft
Year Built
2025
Maintenance Fee
$829.93
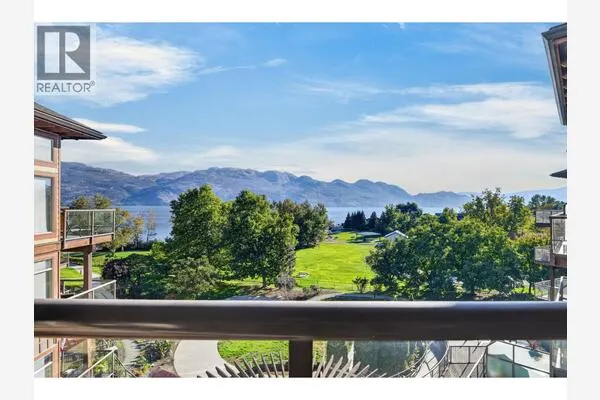
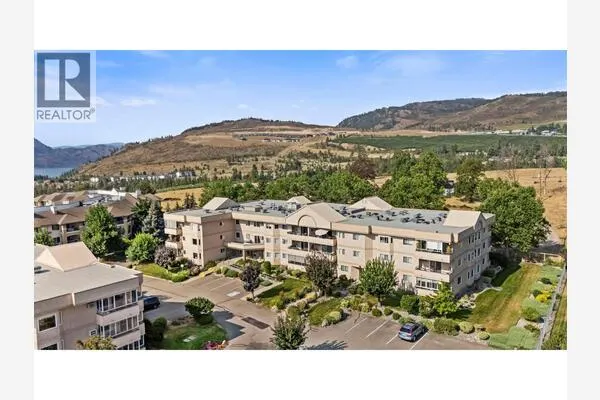
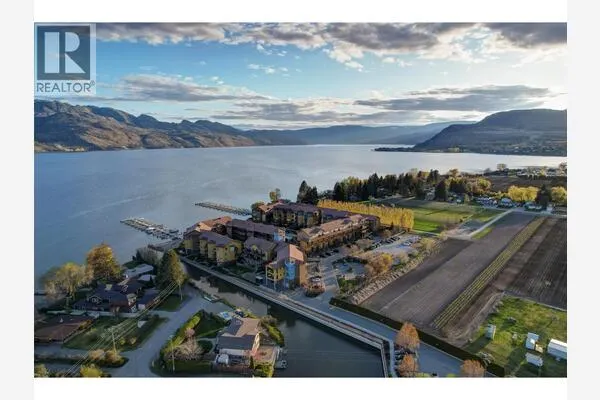
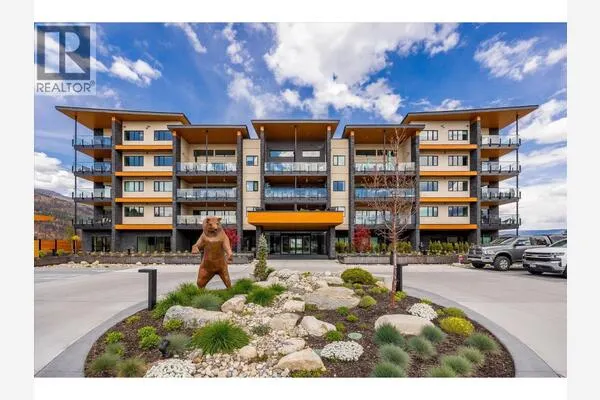
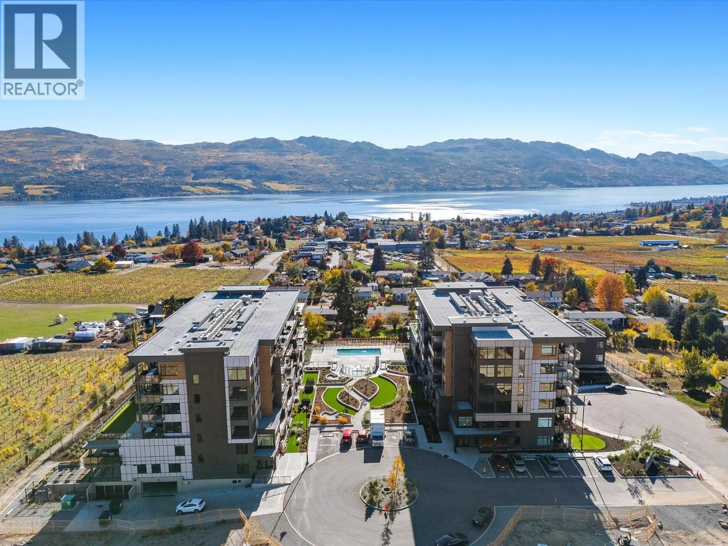
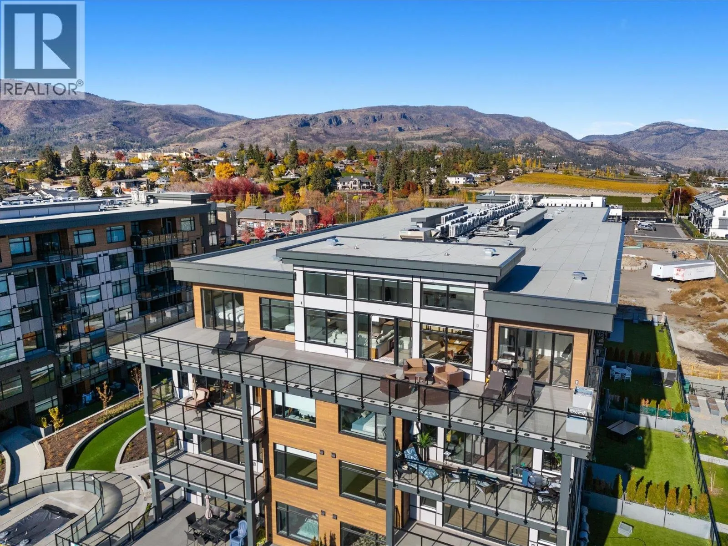
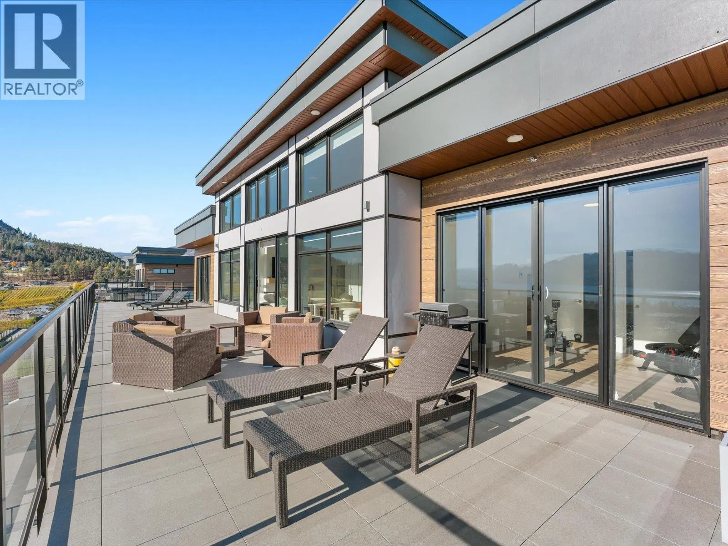
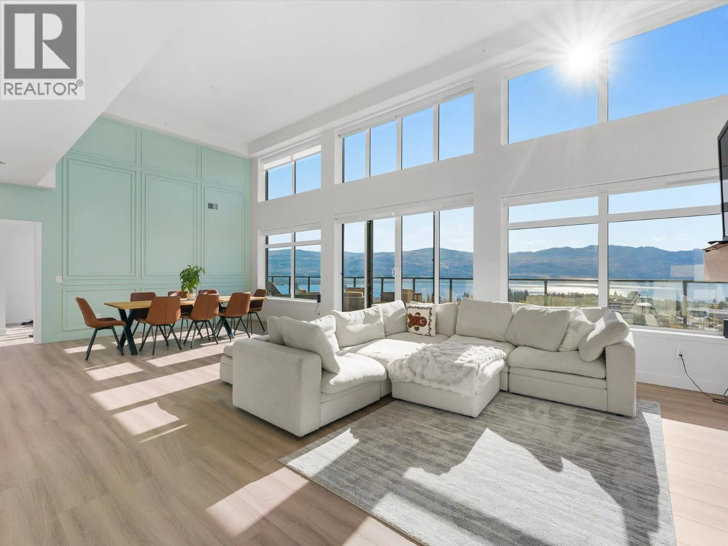
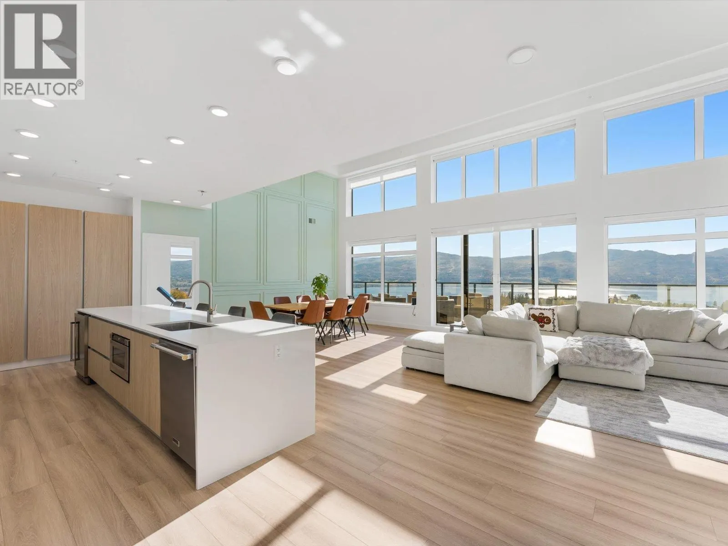
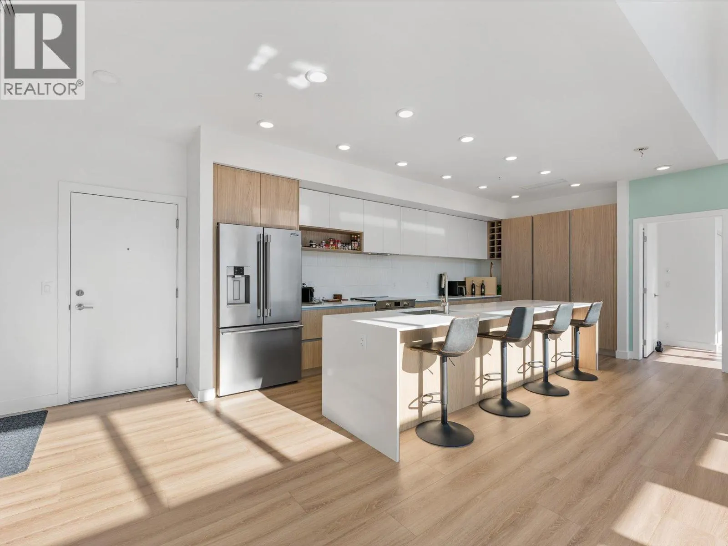
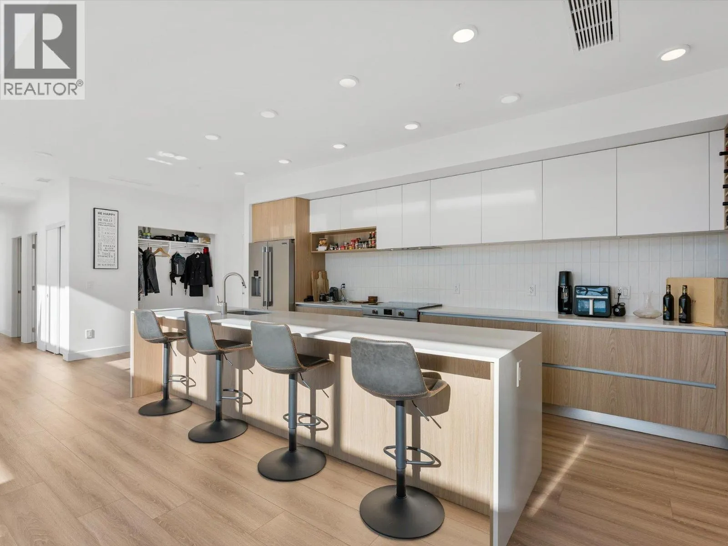
With over 1700sqft inside and an additional 1200sqft of deck space, this 3 bedroom, 3 bathroom condo at Lakeview Village pairs wide open lake views from nearly every room and square footage you rarely find in a condo. High ceilings set the tone the moment you walk in. The kitchen is built for gathering, with custom cabinetry and a giant quartz island that opens to the living room, where a fireplace and feature wall anchor the space. Step outside and the patio is the real showpiece: a huge outdoor living area for dining, lounging and watching the light change over the lake. Parking and storage are where this home pulls even further ahead. You get 3 LARGE PARKING STALLS, a LARGE STORAGE ROOM and an ADDITIONAL 2 STORAGE LOCKERS in the common storage room, so the bikes, paddleboards and golf clubs all have a home. Lakeview Village is a newer development with an outdoor pool and hot tub, a large gym, bike storage, and an indoor greenhouse that’s currently being completed. Nesters Market and the Lakesider Brewing are an easy walk away, while the surrounding vineyards and farmland keep the setting quiet and relaxed. You get city style amenities with rural calm, and priced below assessed value with NO GST, it’s a luxury home that makes sense. Book your private showing today! (id:10452)

Property Details

Full Property Details

Interior

Bedrooms
3
Washrooms
2.5
Square Footage
1741 sqft
Heating Type
Forced air
Air Conditioning
Central air conditioning
Kitchens
1
Full Bathrooms
3
Half Bathrooms
1
Fireplace Type
Unknown

Exterior

Acreage
under 1 acre
Pool
Inground pool, Outdoor pool, Pool
Parking Spaces
3
Garage Spaces Y/N
No
Road Type
Cul de sac
Roof Material
Other
Land Amenities
Public Transit, Park, Recreation, Shopping

Building Description

Home Type
Condo
Subtype
Condo Apt
Year Built
2025
Exterior
Other
Sewers
Municipal sewage system
Water Supply
Municipal water

Community

Community
Lakeview Heights
Area Code
West Kelowna
Features
Recreational Facilities, Pets Allowed With Restrictions, Rentals Allowed

Taxes & Fees

Maintenance Fee
$829.93

Other

Virtual Tour Link
Pets
Yes

Room Types

Room Dimensions Area Description
2pc Bathroom 5'9'' x 7'3'' 41.69 sqft -
3pc Ensuite bath 7'11'' x 11'7'' 91.7 sqft -
5pc Ensuite bath 5'4'' x 13'3'' 70.67 sqft -
Bedroom 11'8'' x 10' 116.67 sqft -
Bedroom 14'8'' x 12'3'' 179.67 sqft -
Dining room 9'7'' x 17'5'' 166.91 sqft -
Foyer 6' x 8'2'' 49 sqft -
Kitchen 8'5'' x 18'11'' 159.22 sqft -
Laundry room 7'9'' x 7'8'' 59.42 sqft -
Living room 17'8'' x 20'7'' 363.64 sqft -
Primary Bedroom 13'4'' x 15'6'' 206.67 sqft -
Ben Lim
Ben Lim
Royal LePage Kelowna
Listed by David Delorme
19 days on site
Listing Broker
Coldwell Banker Horizon Realty
Courtesy
Coldwell Banker Horizon Realty

Similar homes for sale in West Kelowna

Explore West Kelowna

Copyright 2026 All rights reserved. Canadian Real Estate Association assumes no responsibility for the accuracy of any information shown. The information provided herein must only be used by consumers that have a bona fide interest in the purchase, sale or lease of real estate and may not be used for any commercial purpose or any other purpose. The trademark DDF® is owned by The Canadian Real Estate Association (CREA) and identifies CREA’s Data Distribution Facility (DDF®). The trademarks REALTOR®, REALTORS®, and the REALTOR® logo are controlled by The Canadian Real Estate Association (CREA) and identify real estate professionals who are members of CREA. The trademarks MLS®, Multiple Listing Service®, and the associated logos are owned by CREA and identify the quality of services provided by real estate professionals who are members of CREA
Powered by AgentLocator