1765 Leckie Road Unit# 220, Kelowna
1 / 46
For Sale
$519,900
3 bd · 2.0 ba · 1,477 sq ft

1765 Leckie Road Unit# 220, Kelowna V1X6X5

MLS®# 10404719

Est. mortgage
$1,972/mo

About This Home

Property Type
Townhome, Att/Row/Townhouse, Ranch
Parking
Garage: No, 2 parking
MLS #
10404719
Size
1477 sqft
Year Built
1985
Maintenance Fee
$488.86
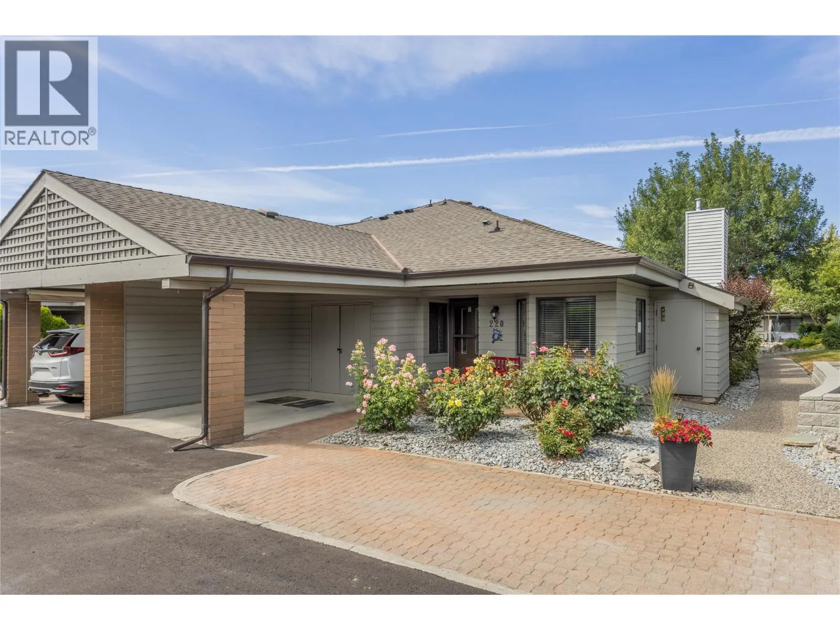
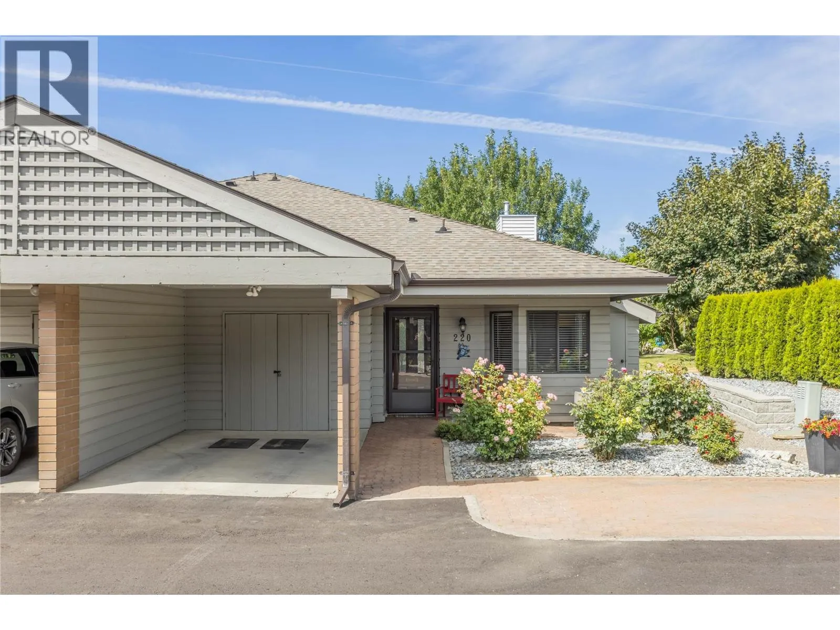
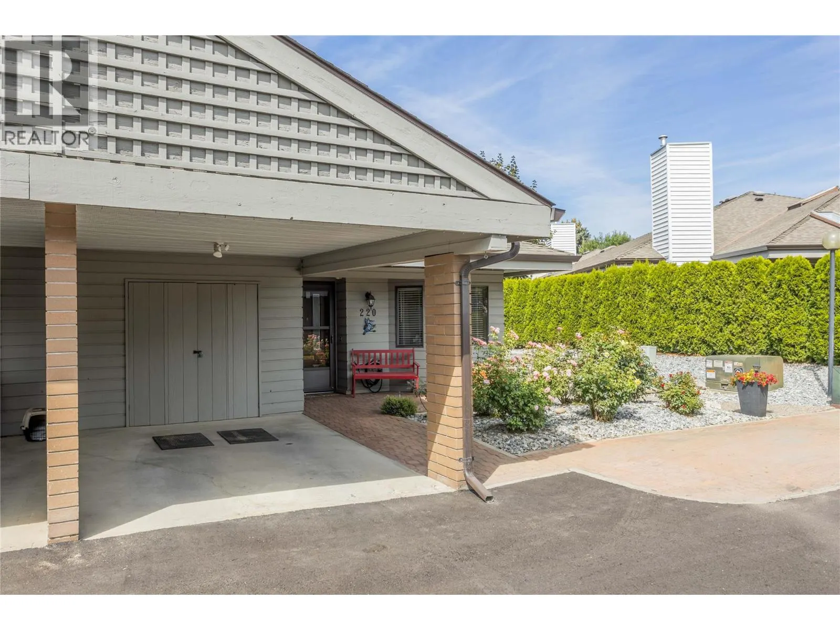
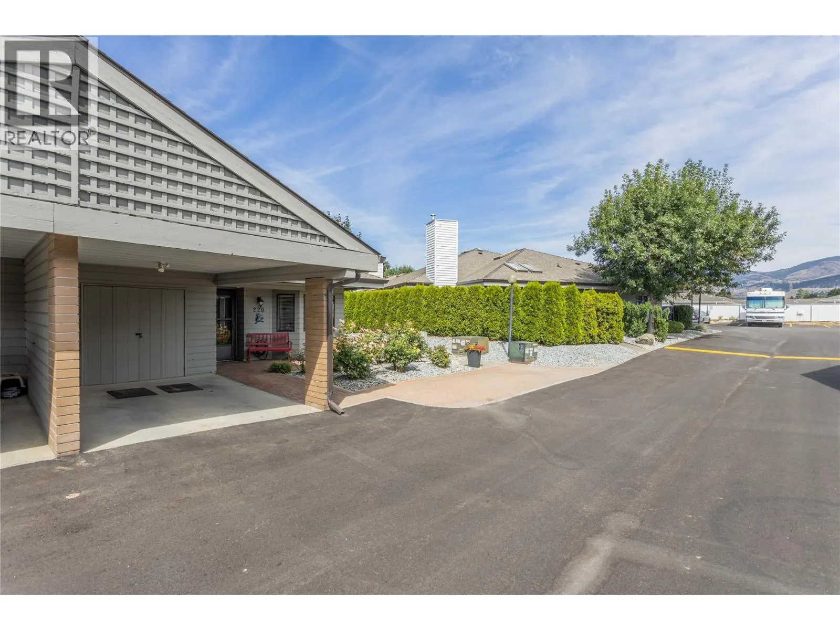
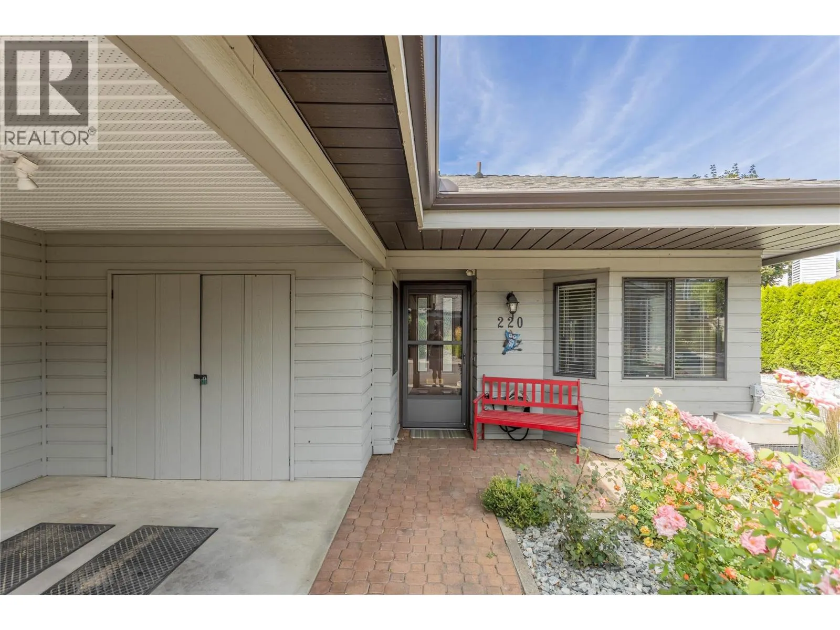
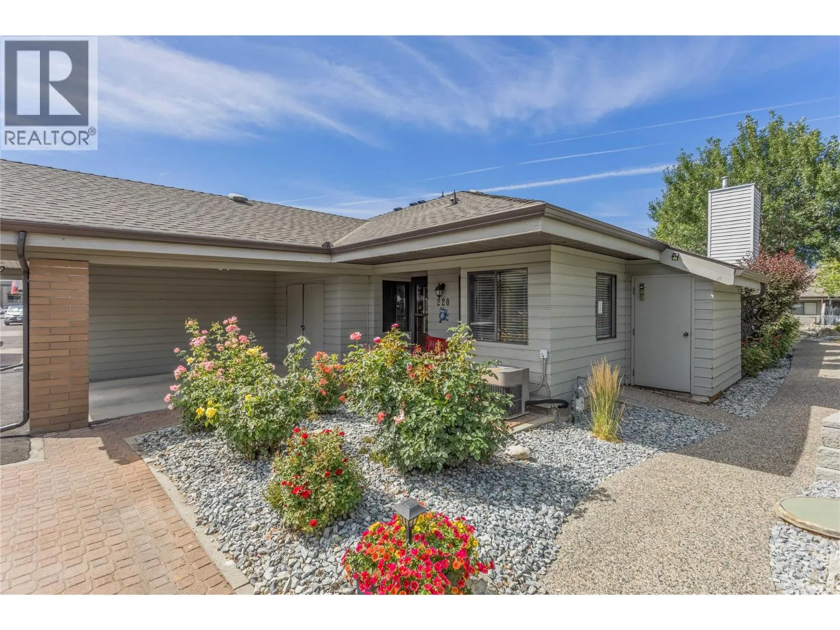
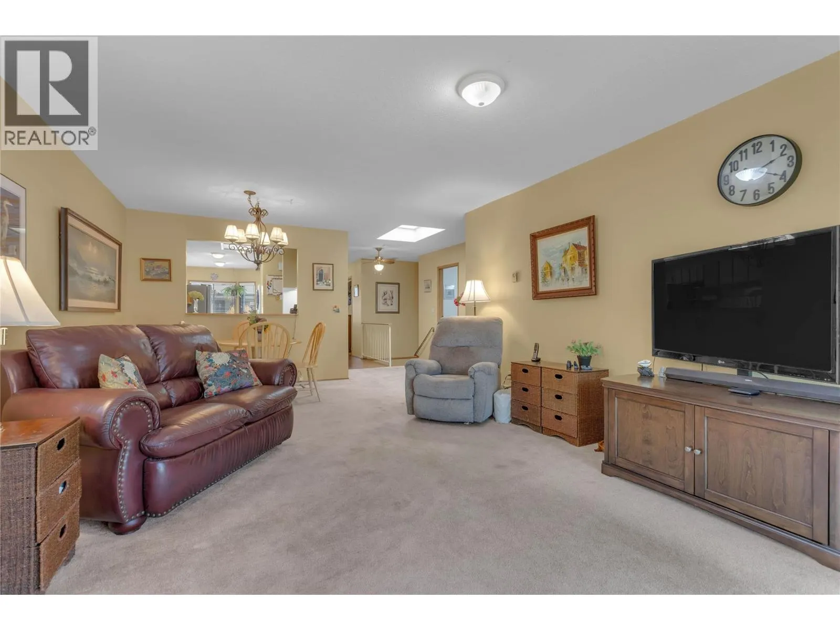
**OPEN HOUSE SUNDAY NOV 1ST 1-3PM** Welcome to Dilworth Green, a hidden gem in a fantastic location. This is a corner end unit with a great floorplan upstairs and lots of room downstairs for your ideas-NOT age restriction! Two bedrooms and two bathrooms on the main floor, well appointed kitchen with breakfast nook and laundry currently in the nook but could be changed to downstairs as there is plumbing roughed in, in the basement. The position and outlook of this unit is unsurpassed, looking onto the waterscapes fountains and beautiful landscaping, no traffic noise in this private oasis. This unit is bright and open with a skylight in the entranceway adding extra natural light. There is a cozy fireplace in the corner of the large living room and sliding doors onto your own private patio area overlooking the gardens of Dilworth Green. The spacious basement area offers lots of flexibility for your ideas. There is also a fourth bonus room with no window, which could be a fourth bedroom for guests or den. This property is in a prime location near to Costco, shops, amenities and 10 minutes to down town Kelowna and a short walk to Mission Creek Regional Park. Pets welcome: 1 dog allowed, no higher than 14"" at shoulder or 1 cat. Attached carport for 1 covered parking spot + 2nd parking spot in front of the property. This is a great property at this price point - call your favourite Realtor now for your private showing. (id:10452)

Property Details

Full Property Details

Interior

Bedrooms
3
Washrooms
2.0
Square Footage
1477 sqft
Heating Source
Electric
Heating Type
Baseboard heaters
Air Conditioning
Central air conditioning
Kitchens
1
Full Bathrooms
2
Half Bathrooms
0

Exterior

Acreage
under 1 acre
Parking Spaces
2
Garage Spaces Y/N
No

Building Description

Style
Ranch
Home Type
Townhome
Subtype
Att/Row/Townhouse
Year Built
1985
Sewers
Municipal sewage system
Water Supply
Municipal water
Architectural Style
Ranch

Community

Community
Springfield/Spall
Area Code
Kelowna

Taxes & Fees

Maintenance Fee
$488.86

Other

Virtual Tour Link

Room Types

Room Dimensions Area Description
3pc Bathroom 6'3'' x 7' 43.75 sqft -
4pc Ensuite bath 5' x 6'9'' 33.75 sqft -
Bedroom 10' x 10'7'' 105.83 sqft -
Bedroom 10'6'' x 26'4'' 276.5 sqft -
Dining nook 6'5'' x 8' 51.33 sqft -
Kitchen 9'3'' x 13'5'' 124.1 sqft -
Living room 17'4'' x 13'4'' 231.11 sqft -
Other 10' x 12'9'' 127.5 sqft -
Other 2'4'' x 10'6'' 24.5 sqft -
Primary Bedroom 14' x 10'7'' 148.17 sqft -
Storage 12' x 31'9'' 381 sqft -
Ben Lim
Ben Lim
Royal LePage Kelowna
Listed by Jackie Bradford
20 days on site
Listing Broker
Century 21 Assurance Realty Ltd
Courtesy
Century 21 Assurance Realty Ltd

Similar homes for sale in Kelowna

Explore Kelowna

Copyright 2026 All rights reserved. Canadian Real Estate Association assumes no responsibility for the accuracy of any information shown. The information provided herein must only be used by consumers that have a bona fide interest in the purchase, sale or lease of real estate and may not be used for any commercial purpose or any other purpose. The trademark DDF® is owned by The Canadian Real Estate Association (CREA) and identifies CREA’s Data Distribution Facility (DDF®). The trademarks REALTOR®, REALTORS®, and the REALTOR® logo are controlled by The Canadian Real Estate Association (CREA) and identify real estate professionals who are members of CREA. The trademarks MLS®, Multiple Listing Service®, and the associated logos are owned by CREA and identify the quality of services provided by real estate professionals who are members of CREA
Powered by AgentLocator








