142 Summerhill Place, Kelowna
1 / 48
For Sale
$899,900
3 bd · 2.5 ba · 2,149 sq ft

142 Summerhill Place, Kelowna V1V1T6

MLS®# 10404631

Est. mortgage
$3,414/mo

About This Home

Property Type
Apartment, Duplex
Parking
Garage: Yes, 5 parking
MLS #
10404631
Size
2149 sqft
Year Built
2021
Maintenance Fee
$ 0
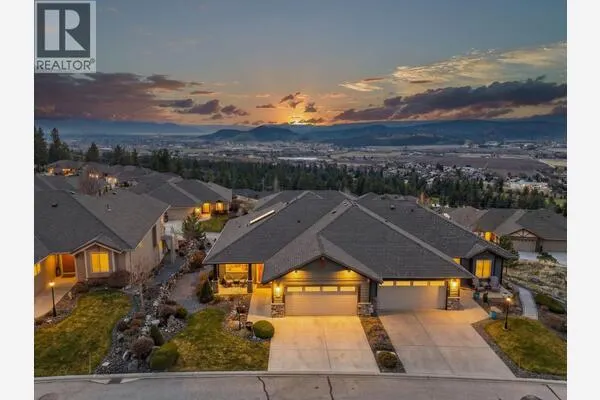
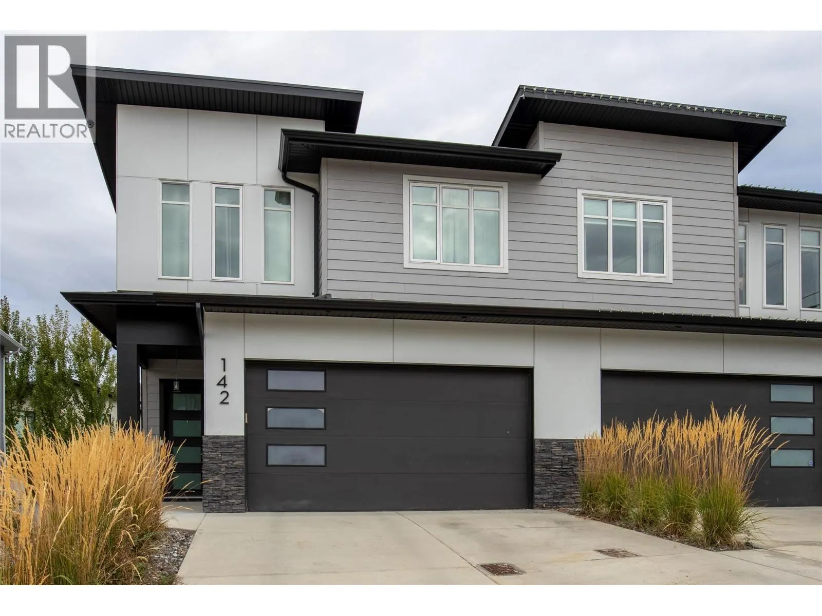
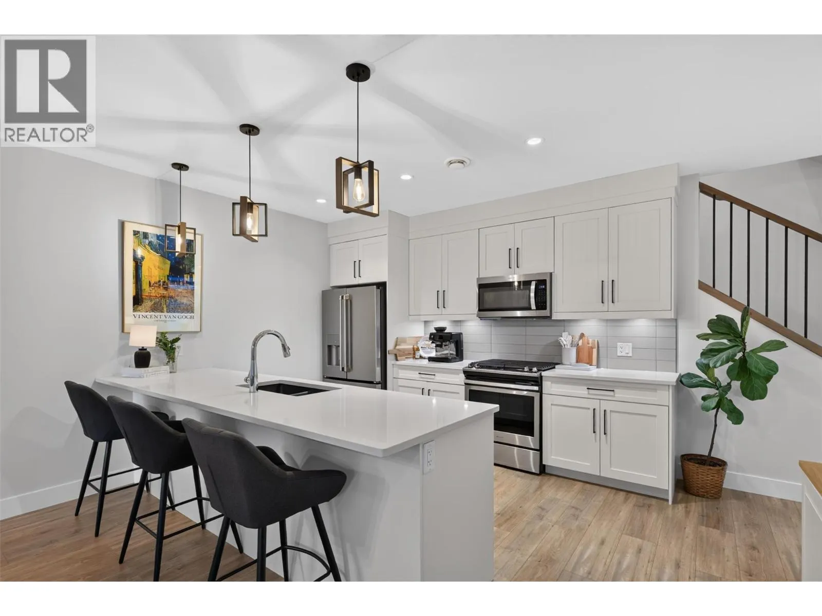
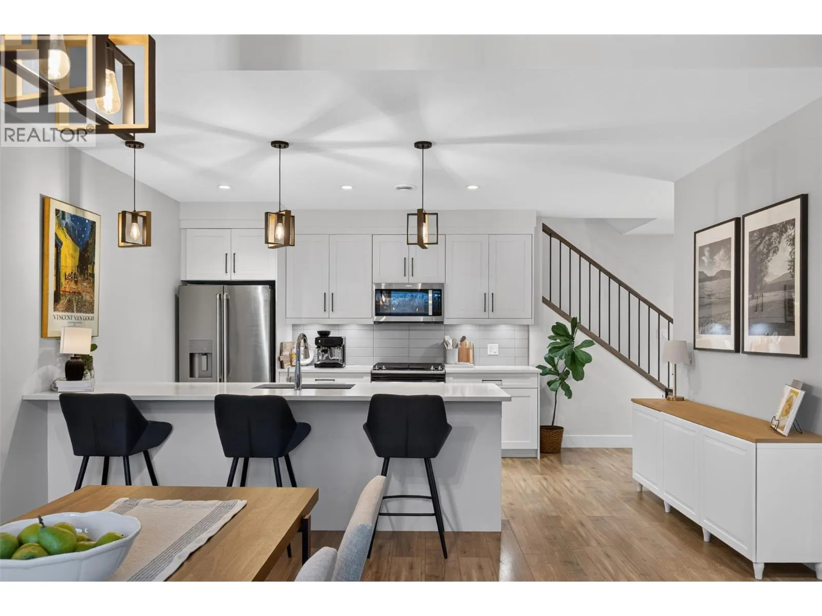
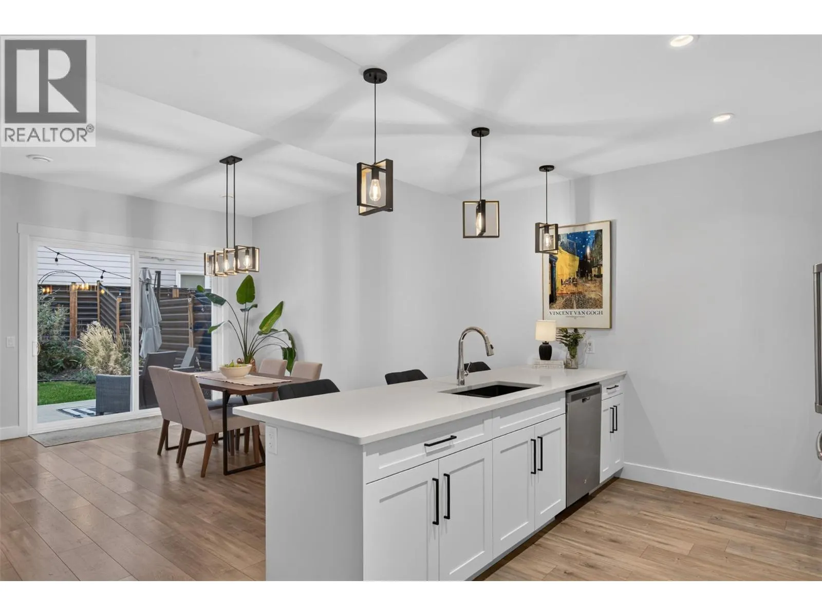
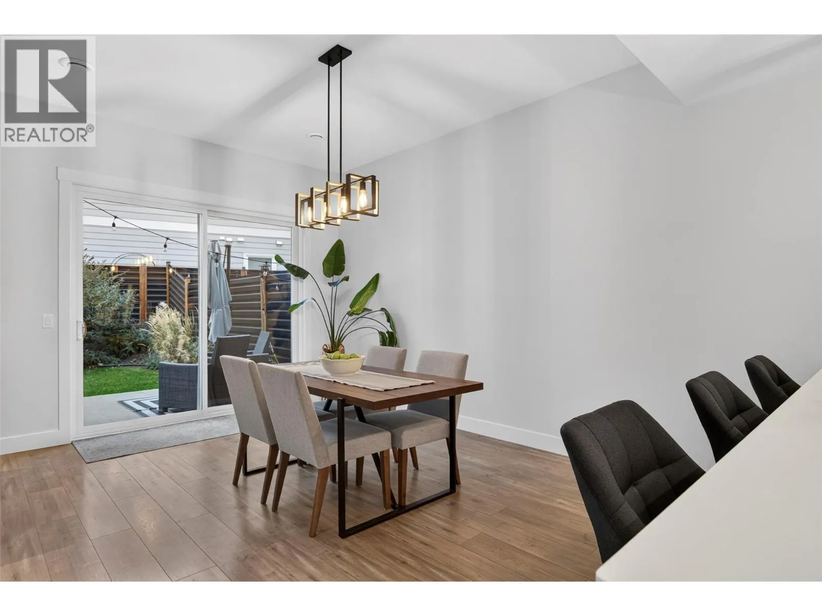
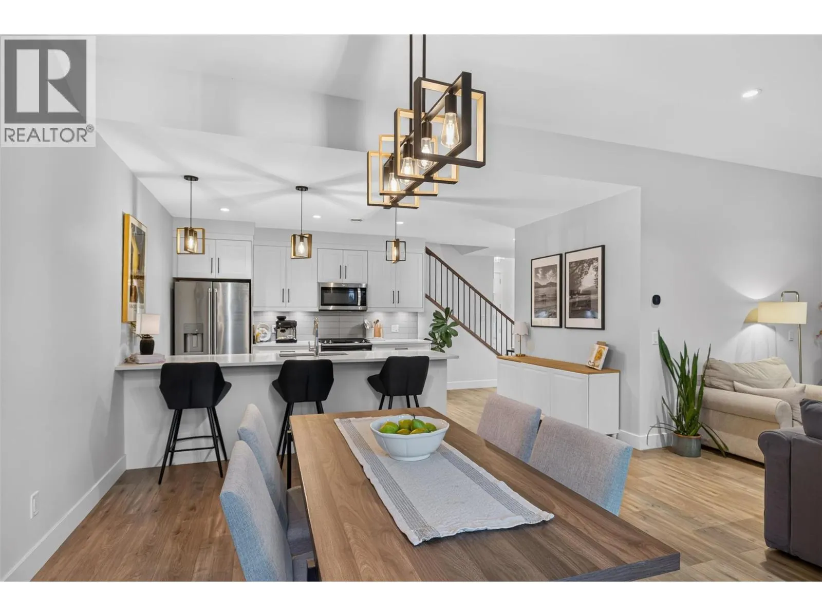
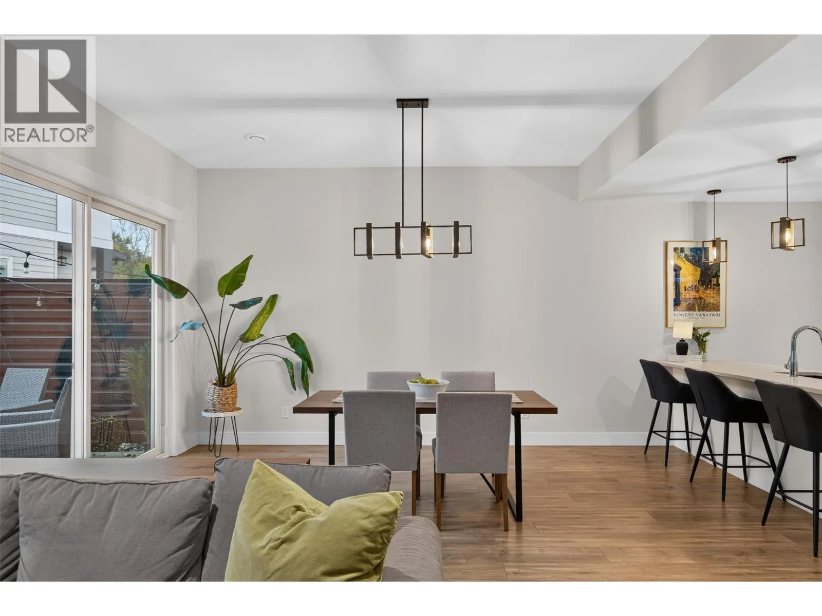
Welcome to 142 Summerhill Place, a well-kept home in a quiet North Glenmore cul-de-sac, close to schools, shopping, hiking trails, Naito Park, and offering convenient access to town & the airport via Glenmore Road. This 3-bedroom + den, 2.5-bath half-duplex that truly feels detached offers 2,149 sqft of bright, modern living, built in 2021, with no strata fees! The main level features a bright open-concept layout with 10' ceilings, oversized windows & doors, and attractive & durable vinyl flooring. The upgraded kitchen includes quartz countertops, recessed cabinetry, undermount lighting, a gas stove, & ice-maker fridge. The living room adds warmth and style with a sleek electric fireplace and TV wall mounts. Upstairs, a second living area provides flexible extra space. The generous primary suite features a spa-like 5-piece ensuite with quartz counters, double vanity, soaker tub, & a huge walk-in closet with custom shelving. Enjoy morning coffee or evening views from the 15' x 8' private patio, which also shades the yard below. Additional highlights include central air conditioning, a high-efficiency furnace, a custom tall front door, Whirlpool washer & dryer, central vacuum, storage under the stairs, a heated double garage with keypad entry, and 3 extra parking spots. The fully fenced backyard offers a shaded sitting area, gas BBQ hookup, & beautifully maintained gardens. Quiet setting, southwest exposure, great neighbours, and lovely views complete the package. (id:10452)

Property Details

Full Property Details

Interior

Bedrooms
3
Washrooms
2.5
Square Footage
2149 sqft
Heating Type
Forced air
Air Conditioning
Central air conditioning
Kitchens
1
Full Bathrooms
3
Half Bathrooms
1

Exterior

Acreage
0.09 ac|under 1 acre
Parking Spaces
5
Garage Spaces Y/N
Yes

Building Description

Home Type
Apartment
Subtype
Duplex
Year Built
2021
Sewers
Municipal sewage system
Water Supply
Municipal water

Community

Community
North Glenmore
Area Code
Kelowna

Taxes & Fees

Maintenance Fee
$ 0

Other

Virtual Tour Link

Room Types

Room Dimensions Area Description
4pc Bathroom 7'1'' x 8' 56.67 sqft -
5pc Ensuite bath 10'8'' x 12'2'' 129.78 sqft -
Bedroom 10' x 13'6'' 135 sqft -
Bedroom 9'7'' x 11'6'' 110.21 sqft -
Den 7'6'' x 11'5'' 85.62 sqft -
Dining room 11'1'' x 16'9'' 185.65 sqft -
Family room 14' x 15'4'' 214.67 sqft -
Kitchen 9'9'' x 15'4'' 149.5 sqft -
Living room 14'9'' x 20'2'' 297.46 sqft -
Partial bathroom 5' x 6'10'' 34.17 sqft -
Primary Bedroom 13'8'' x 14'10'' 202.72 sqft -
Utility room 4'11'' x 15'2'' 74.57 sqft -
Ben Lim
Ben Lim
Royal LePage Kelowna
Listed by Paul Hawley
18 days on site
Listing Broker
REMAX Kelowna
Courtesy
REMAX Kelowna

Similar homes for sale in Kelowna

Explore Kelowna

Copyright 2026 All rights reserved. Canadian Real Estate Association assumes no responsibility for the accuracy of any information shown. The information provided herein must only be used by consumers that have a bona fide interest in the purchase, sale or lease of real estate and may not be used for any commercial purpose or any other purpose. The trademark DDF® is owned by The Canadian Real Estate Association (CREA) and identifies CREA’s Data Distribution Facility (DDF®). The trademarks REALTOR®, REALTORS®, and the REALTOR® logo are controlled by The Canadian Real Estate Association (CREA) and identify real estate professionals who are members of CREA. The trademarks MLS®, Multiple Listing Service®, and the associated logos are owned by CREA and identify the quality of services provided by real estate professionals who are members of CREA
Powered by AgentLocator