860 Glenwood Avenue Lot# 1,2,3, Kelowna
1 / 69
For Sale
$1,599,599
6 bd · 5.5 ba · 3,196 sq ft

860 Glenwood Avenue Lot# 1,2,3, Kelowna V1Y5M5

MLS®# 10404810

Est. mortgage
$6,068/mo

About This Home

Property Type
Apartment, Triplex
Parking
Garage: No, 4 parking
MLS #
10404810
Size
3196 sqft
Year Built
2006
Maintenance Fee
$ 0
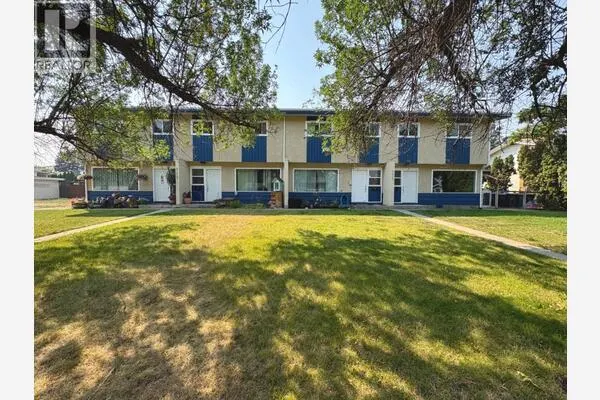
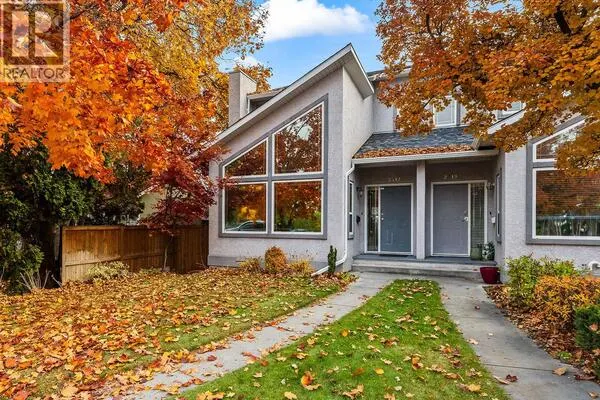
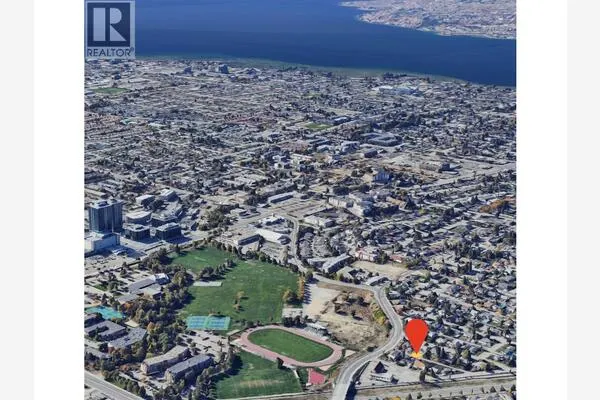
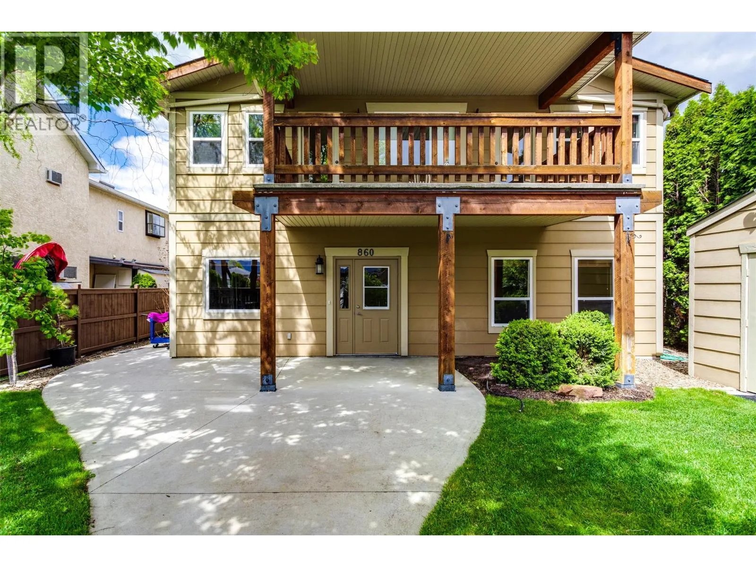
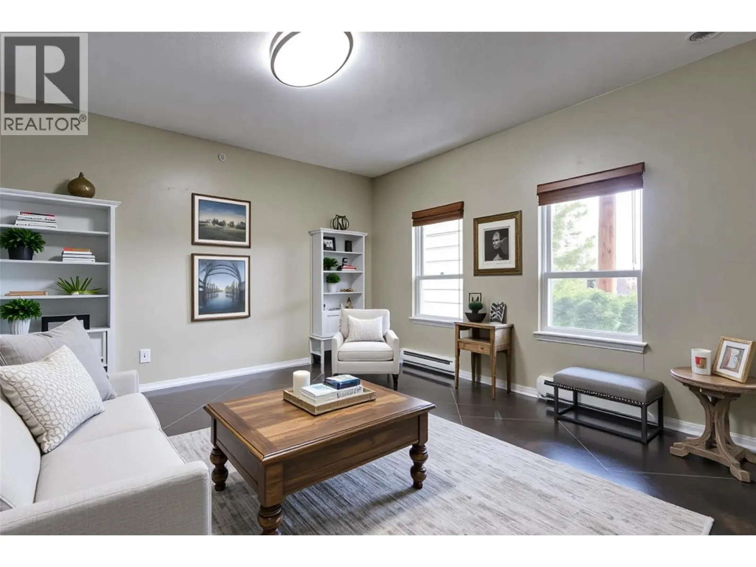
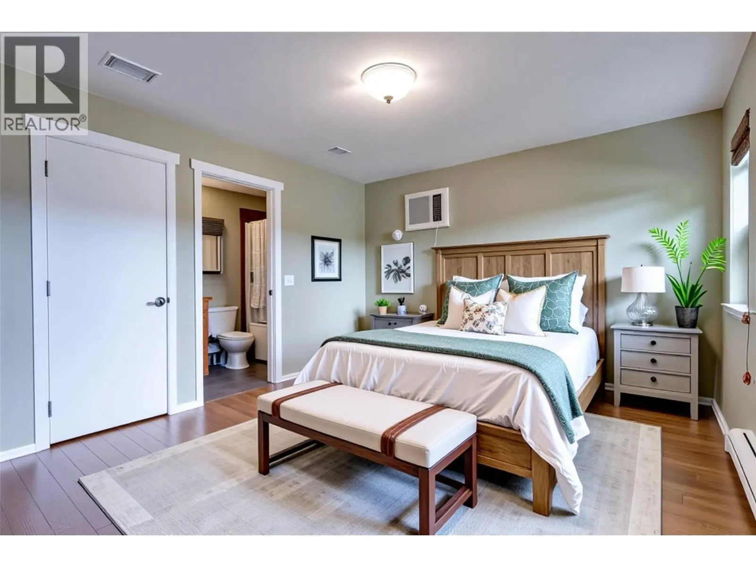
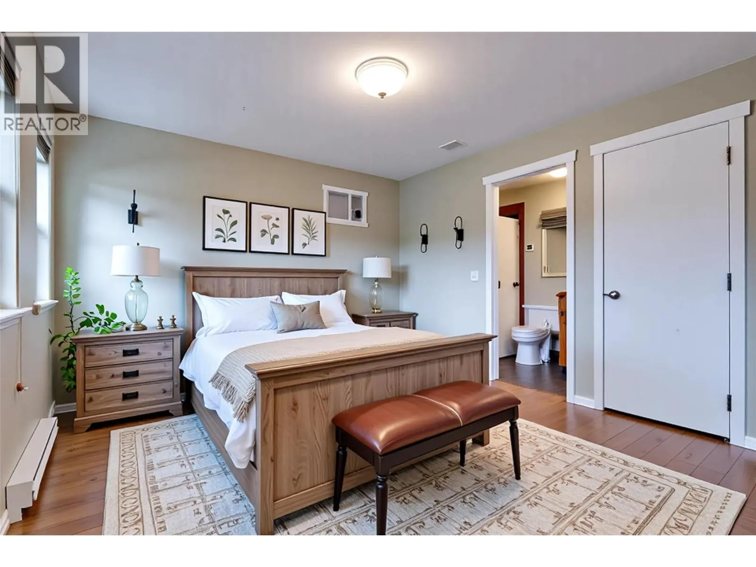
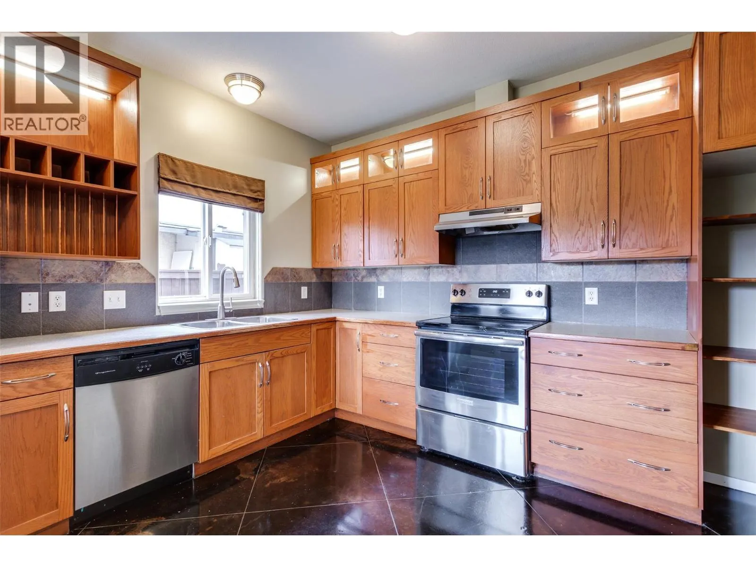
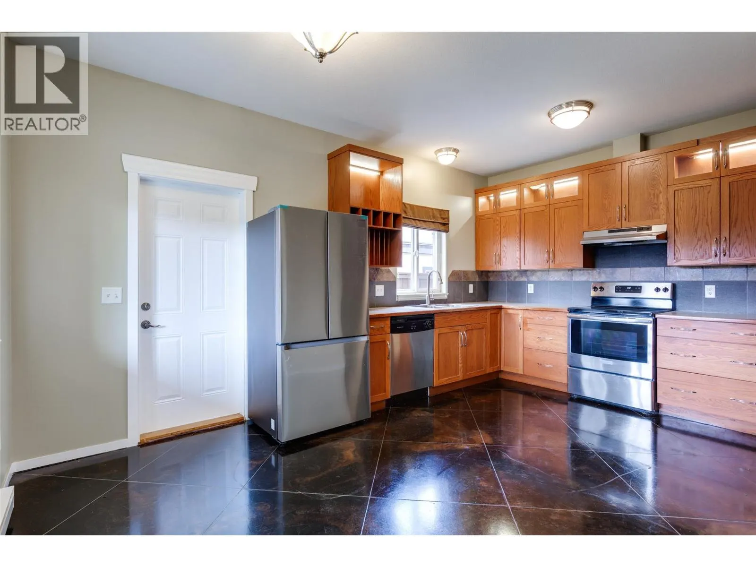
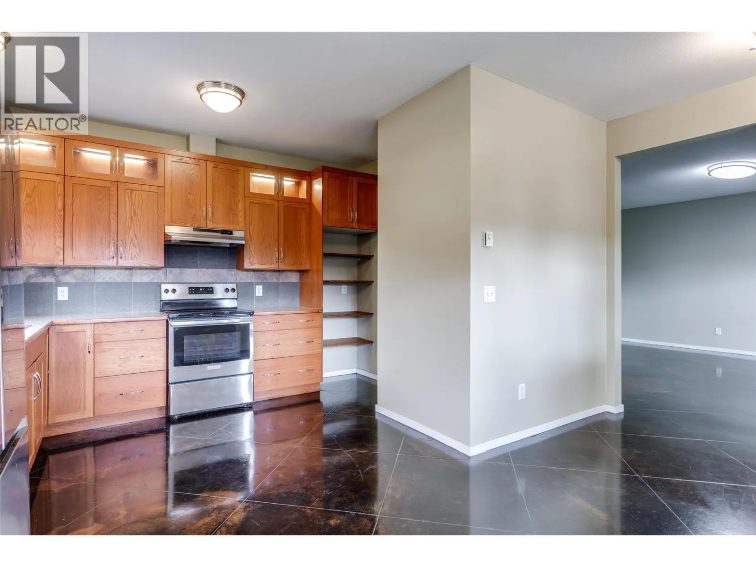
**Rare Stratified 3-plex investment opportunity in a prime central Kelowna location.** This well-maintained, income-producing property offers 6 bedrooms and 4 full bathrooms across three self-contained units—an excellent addition to any portfolio. Located just blocks from Kelowna General Hospital, Okanagan Lake, the future downtown UBCO campus and less than one block to the Ethel Street bike corridor, this area consistently attracts strong tenant demand. Each unit features a functional two-storey layout with a living room, kitchen, dining area, and 2-piece bathroom on the main floor, finished with durable polished concrete flooring. Upstairs offers two bedrooms per unit. The 860 is especially desirable, featuring two primary bedrooms, each with its own 4-piece ensuite and access to a sunny south-facing deck. 862 and 864 each include two bedrooms and one full bathroom, with 864 mirroring 862. All appliances are under five years old, and each unit includes a storage shed. All three units are currently rented, providing immediate income. Month-to-month tenancies offer flexibility for future rent adjustments or repositioning. This is a rare opportunity to secure a legal multi-family property in one of Kelowna’s most sought-after rental corridors. This property would be amazing for short-term rentals, check with city's current short term rental policies. (id:10452)

Property Details

Full Property Details

Interior

Bedrooms
6
Washrooms
5.5
Square Footage
3196 sqft
Heating Type
Baseboard heaters
Air Conditioning
Wall unit
Kitchens
3
Full Bathrooms
7
Half Bathrooms
3
Flooring Type
Concrete, Laminate

Exterior

Acreage
0.14 ac|under 1 acre
Parking Spaces
4
Garage Spaces Y/N
No
Roof Material
Vinyl Shingles

Building Description

Home Type
Apartment
Subtype
Triplex
Year Built
2006
Sewers
Municipal sewage system
Water Supply
Municipal water

Community

Community
Kelowna South
Area Code
Kelowna
Features
Pets Allowed, Rentals Allowed

Taxes & Fees

Maintenance Fee
$ 0

Other

Pets
Yes

Room Types

Room Dimensions Area Description
4pc Bathroom 8'2'' x 8'4'' 68.06 sqft -
4pc Ensuite bath 7'5'' x 4'11'' 36.47 sqft -
Bedroom 11' x 16' 176 sqft -
Bedroom 12'4'' x 11'5'' 140.81 sqft -
Full ensuite bathroom 7'5'' x 4'10'' 35.85 sqft -
Kitchen 13'4'' x 16' 213.33 sqft -
Living room 12'11'' x 13'1'' 168.99 sqft -
Primary Bedroom 12'5'' x 11'5'' 141.76 sqft -
Primary Bedroom 14'4'' x 12'2'' 174.39 sqft -
Ben Lim
Ben Lim
Royal LePage Kelowna
Listed by Brian Main
11 days on site
Listing Broker
Royal LePage Kelowna
Courtesy
Royal LePage Kelowna

Similar homes for sale in Kelowna

Explore Kelowna

Copyright 2026 All rights reserved. Canadian Real Estate Association assumes no responsibility for the accuracy of any information shown. The information provided herein must only be used by consumers that have a bona fide interest in the purchase, sale or lease of real estate and may not be used for any commercial purpose or any other purpose. The trademark DDF® is owned by The Canadian Real Estate Association (CREA) and identifies CREA’s Data Distribution Facility (DDF®). The trademarks REALTOR®, REALTORS®, and the REALTOR® logo are controlled by The Canadian Real Estate Association (CREA) and identify real estate professionals who are members of CREA. The trademarks MLS®, Multiple Listing Service®, and the associated logos are owned by CREA and identify the quality of services provided by real estate professionals who are members of CREA
Powered by AgentLocator