1651 Lynrick Road Unit# 128, Kelowna
1 / 60
For Sale
$567,000
3 bd · 3.0 ba · 1,471 sq ft

1651 Lynrick Road Unit# 128, Kelowna V1P1R4

MLS®# 10404617

Est. mortgage
$2,151/mo

About This Home

Property Type
Townhome, Att/Row/Townhouse
Parking
Garage: Yes, 2 parking
MLS #
10404617
Size
1471 sqft
Year Built
2008
Maintenance Fee
$326
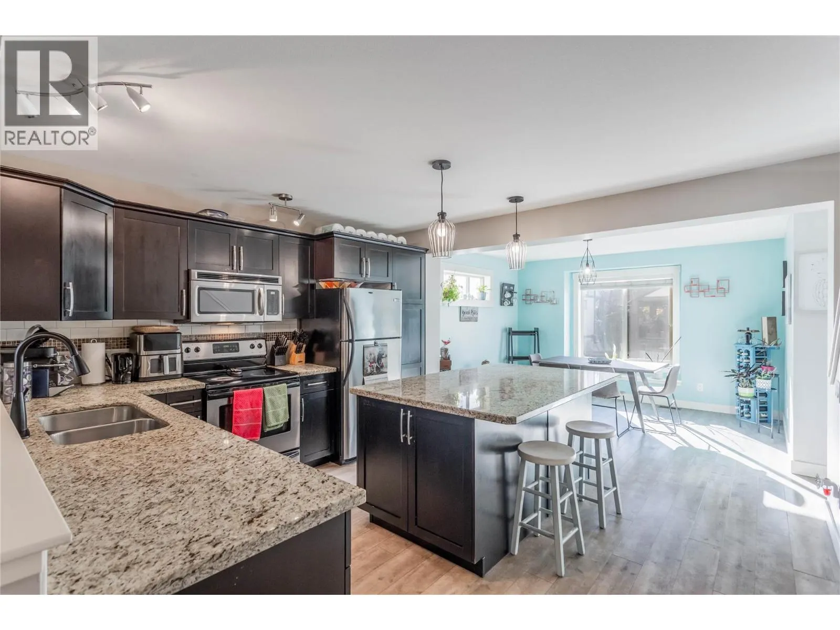
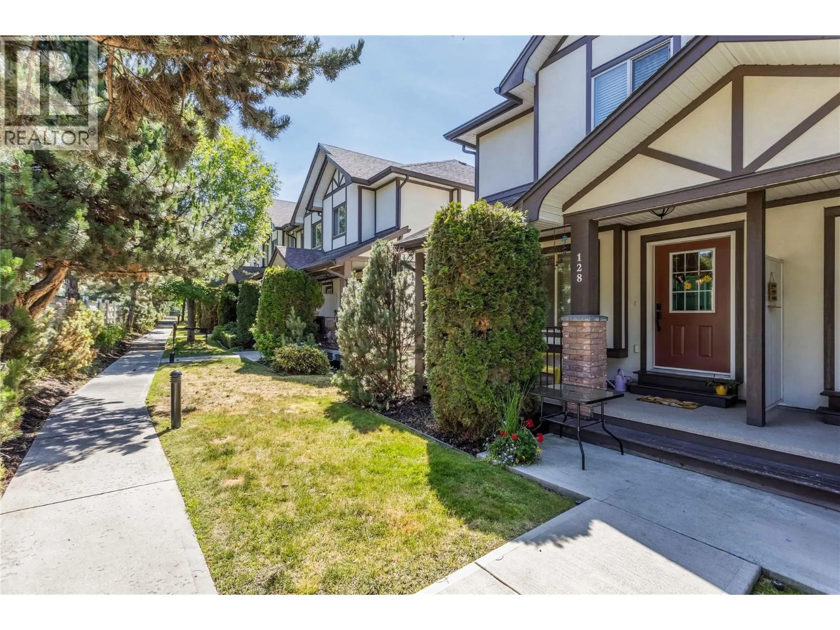
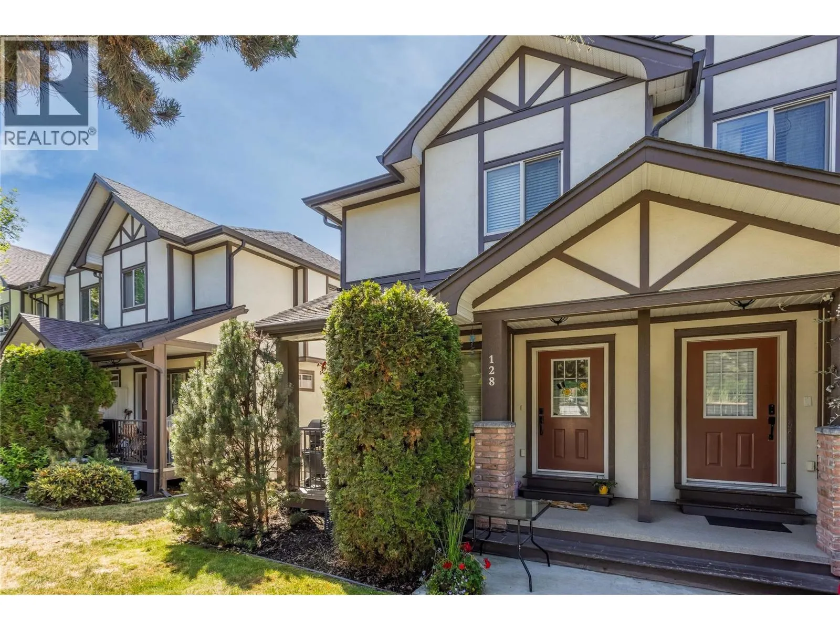
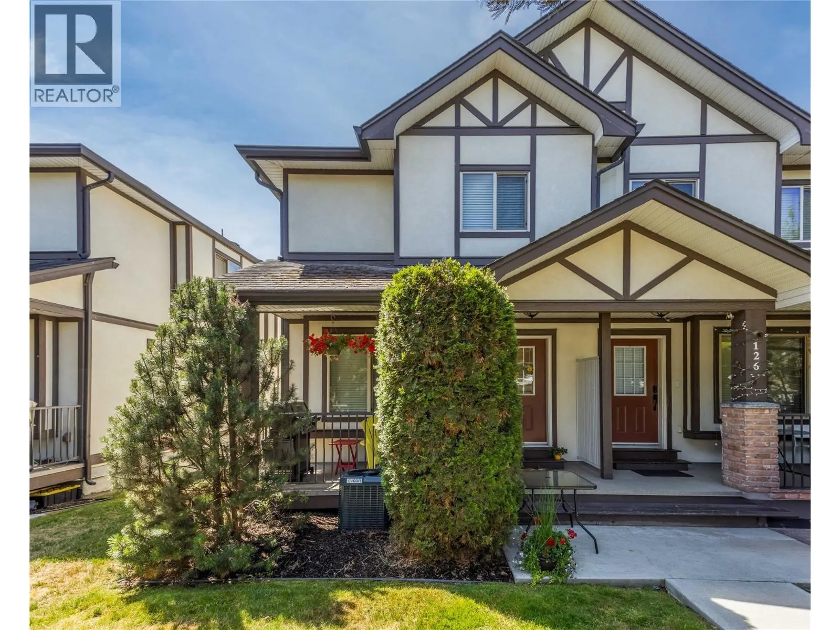
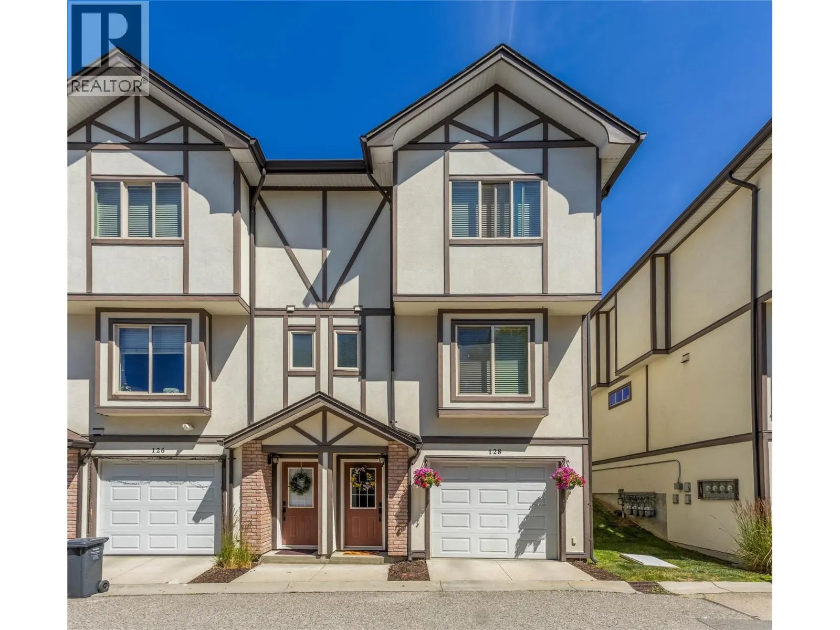
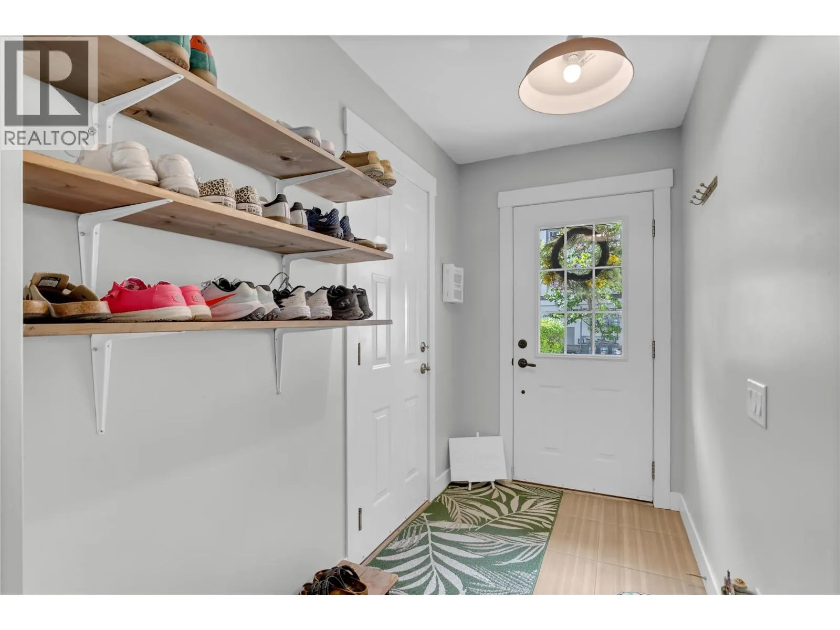
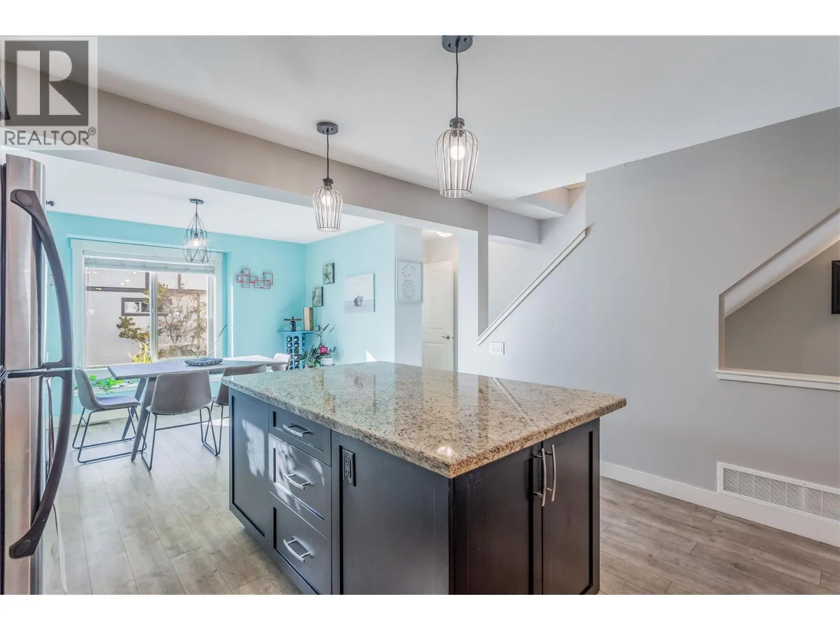
Welcome to The Gates, a sought-after, pet and family-friendly townhome community in the heart of Black Mountain. This stylish 3-bedroom, 2.5-bathroom end-unit shows pride of ownership throughout. Multiple upgrades including bathrooms, a/c, and paint 2 years ago and vinyl flooring 4 years ago. The main floor features an open concept, with a deck off the living room to enjoy morning coffee, or bbq and a glass of wine in the evening. The kitchen has granite countertops and a huge island opening to the dining area with abundant, natural light. Upstairs, the primary suite includes a 4-piece ensuite, with two additional bedrooms, the main upstairs bathroom, and laundry just down the hall. The tandem garage provides plenty of space for parking and storage, and because it's an end unit, it is an additional 1 foot wider than other units in the complex. The home is walking distance to Black Mountain Elementary, close to local parks and hiking trails, and just minutes from Black Mountain Golf Club. Skiers and snowboarders will love the quick 35-minute drive to Big White. With low strata fees, no rental restrictions, and 1 dog or 1 cat allowed with no size or breed limits, this is a perfect fit for families, professionals, and investors alike. PLUS, with the proposed Black Mountain Village Center, with a grocery store, and many other services, you won't even need to drive the few minutes to Rutland for many of the things needed for daily living. (id:10452)

Property Details

Full Property Details

Interior

Bedrooms
3
Washrooms
3.0
Square Footage
1471 sqft
Heating Type
Forced air
Air Conditioning
Central air conditioning
Kitchens
1
Full Bathrooms
3
Half Bathrooms
0

Exterior

Acreage
under 1 acre
Parking Spaces
2
Garage Spaces Y/N
Yes
Roof Material
Asphalt shingle

Building Description

Home Type
Townhome
Subtype
Att/Row/Townhouse
Year Built
2008
Exterior
Stucco
Sewers
Municipal sewage system
Water Supply
Municipal water
Fire Protection
Smoke Detector Only

Community

Community
Black Mountain
Area Code
Kelowna

Taxes & Fees

Maintenance Fee
$326

Other

Virtual Tour Link

Room Types

Room Dimensions Area Description
Bedroom 11'8'' x 12'4'' 143.89 sqft -
Bedroom 8'11'' x 10'6'' 93.62 sqft -
Full bathroom 4'10'' x 9'6'' 45.92 sqft -
Full bathroom 4'8'' x 4'2'' 19.44 sqft -
Full ensuite bathroom 4'11'' x 9'6'' 46.71 sqft -
Kitchen 13'3'' x 24' 318 sqft -
Living room 13'10'' x 17'2'' 237.47 sqft -
Primary Bedroom 14'11'' x 14'10'' 221.26 sqft -
Utility room 3'5'' x 10'8'' 36.44 sqft -
Ben Lim
Ben Lim
Royal LePage Kelowna
Listed by Al Peters
20 days on site
Listing Broker
Century 21 Assurance Realty Ltd
Courtesy
Century 21 Assurance Realty Ltd

Similar homes for sale in Kelowna

Explore Kelowna

Copyright 2026 All rights reserved. Canadian Real Estate Association assumes no responsibility for the accuracy of any information shown. The information provided herein must only be used by consumers that have a bona fide interest in the purchase, sale or lease of real estate and may not be used for any commercial purpose or any other purpose. The trademark DDF® is owned by The Canadian Real Estate Association (CREA) and identifies CREA’s Data Distribution Facility (DDF®). The trademarks REALTOR®, REALTORS®, and the REALTOR® logo are controlled by The Canadian Real Estate Association (CREA) and identify real estate professionals who are members of CREA. The trademarks MLS®, Multiple Listing Service®, and the associated logos are owned by CREA and identify the quality of services provided by real estate professionals who are members of CREA
Powered by AgentLocator








