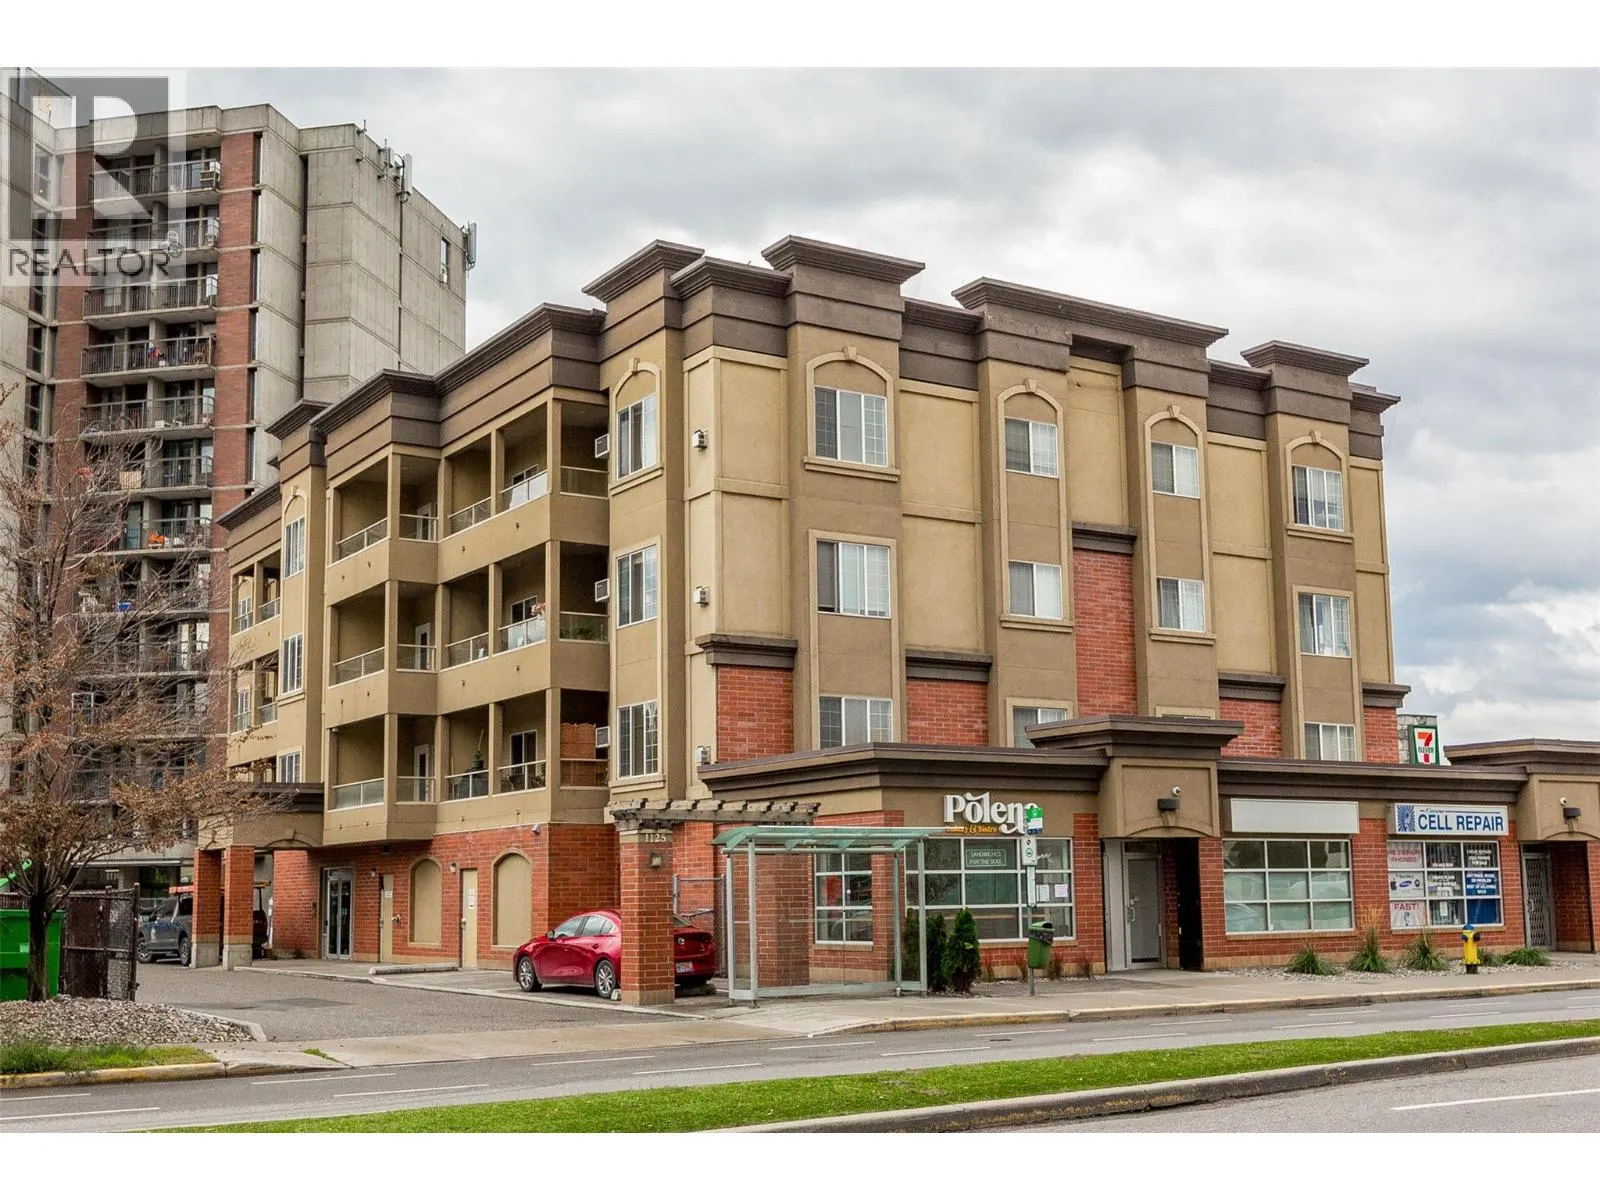
1125 Bernard Avenue Unit# 302, Kelowna
1 / 19
For Sale
$337,800
1 bd · 2.0 ba · 830 sq ft

1125 Bernard Avenue Unit# 302, Kelowna V1Y6R3

MLS®# 10404598

Est. mortgage
$1,282/mo

About This Home

Property Type
Condo, Condo Apt
Parking
Garage: No, 1 parking
MLS #
10404598
Size
830 sqft
Year Built
2004
Maintenance Fee
$482.67
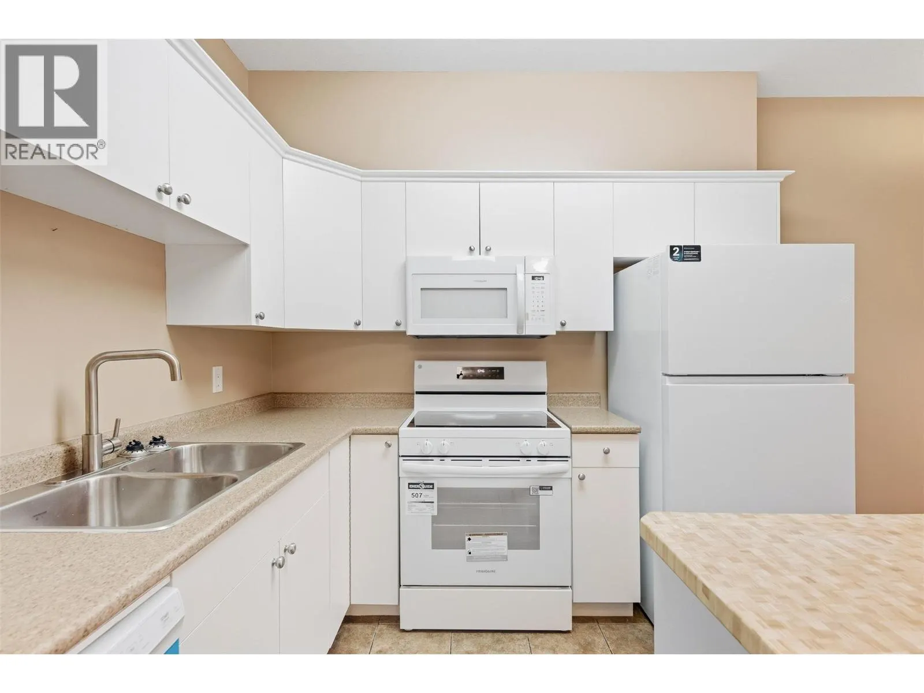
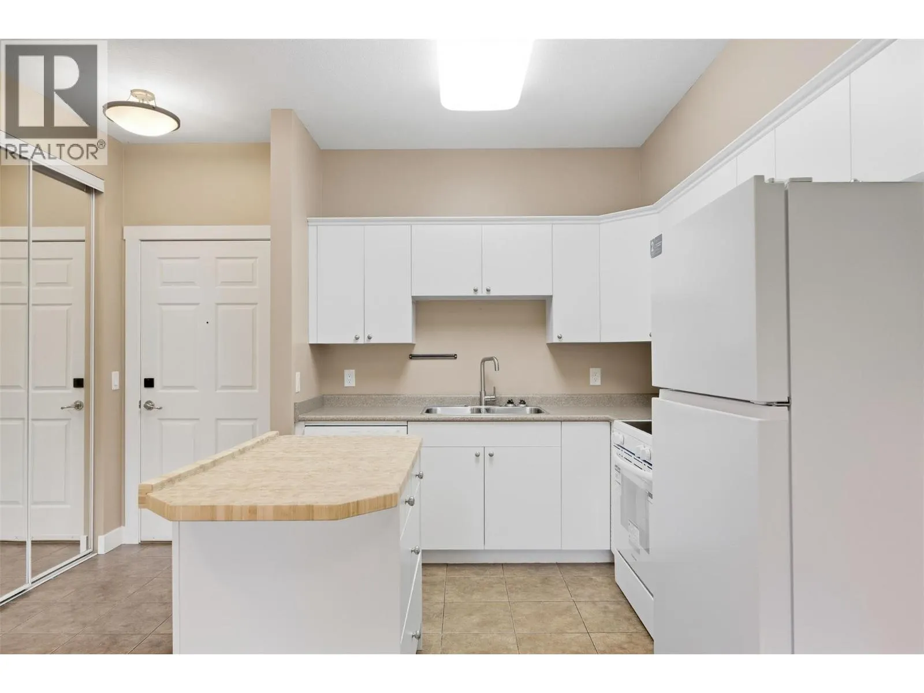
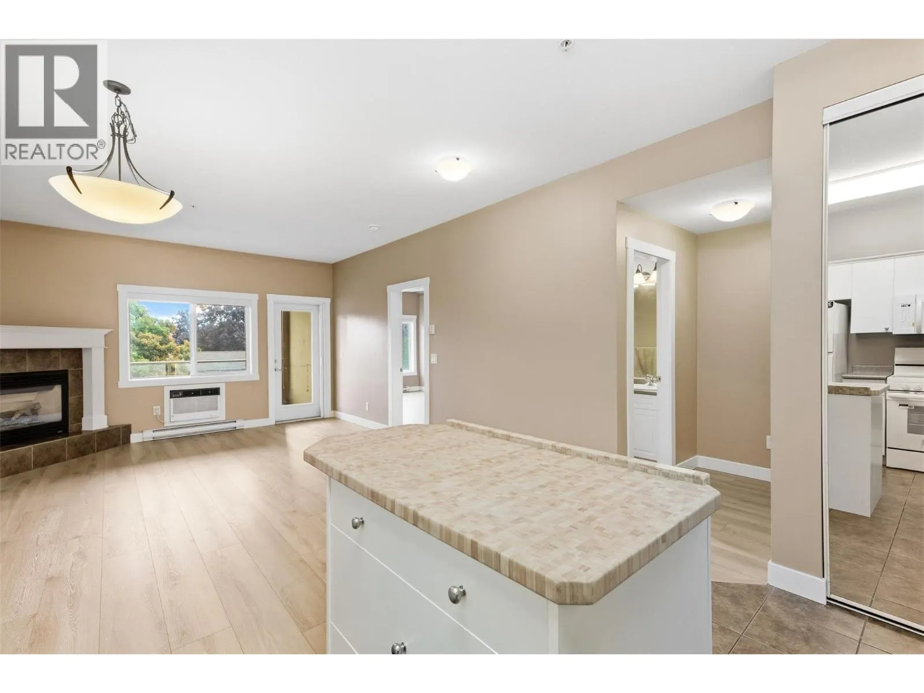
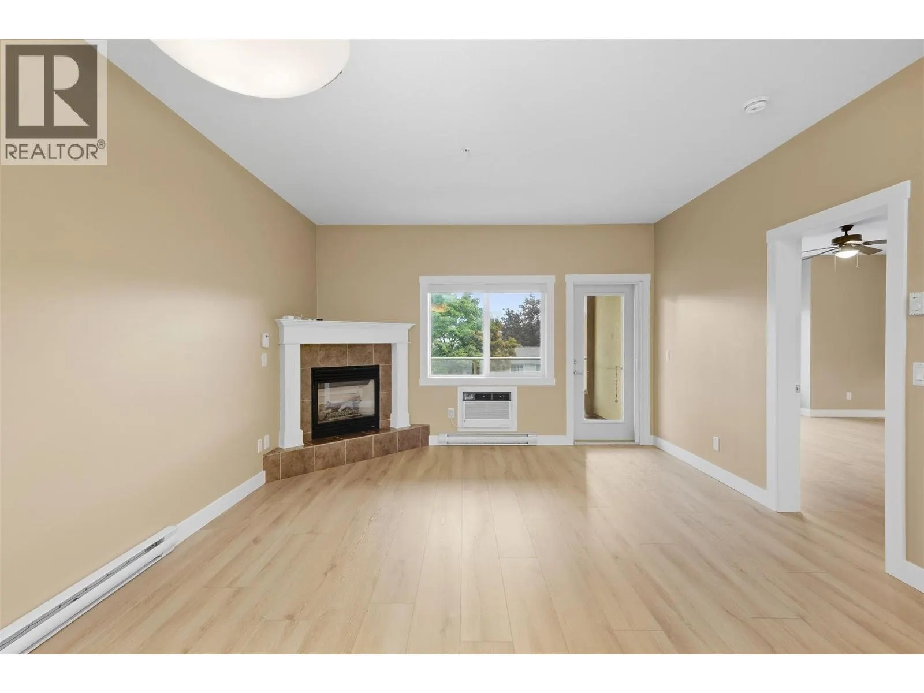
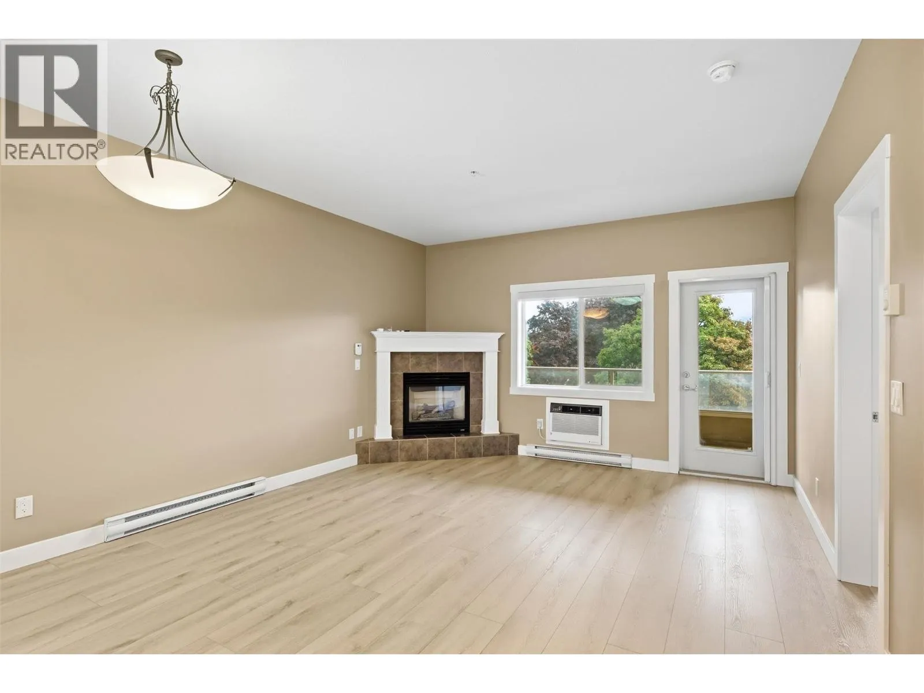
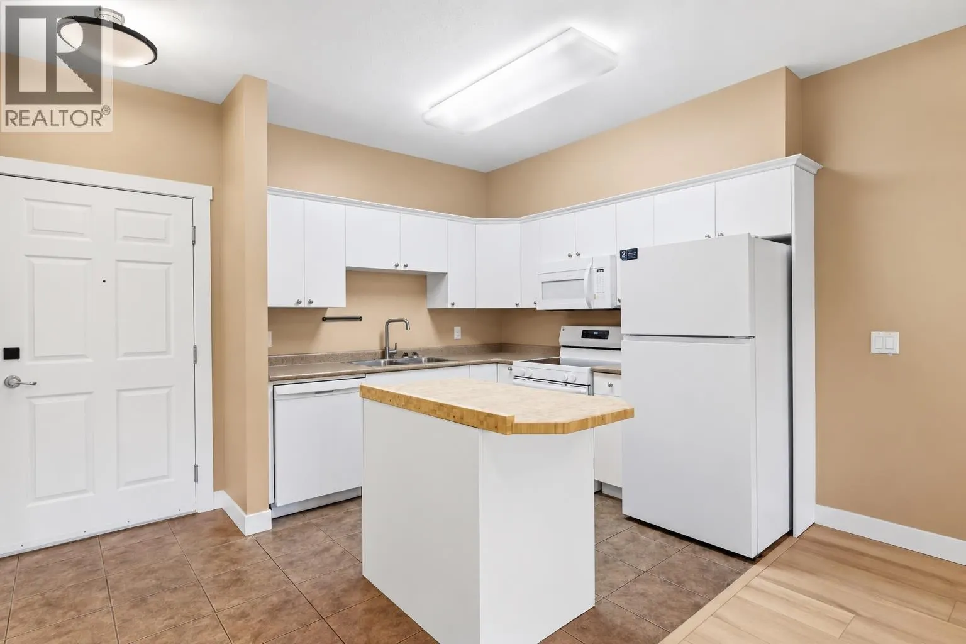
GRAB YOUR CRUISER BIKE downtown Kelowna is just a short ride away! Freshly updated 1 bed, 2 bath condo gives you easy access to the best of Kelowna with restaurants, coffee shops, shopping & the waterfront all within walking or biking distance. Inside, it’s had a serious glow-up with fresh paint, new vinyl plank flooring & new baseboards & trim! Bright functional kitchen features new white cabinetry, a butcher-block island + brand new appliances! Fall in love with the open concept living space featuring a large picture window, cozy gas fireplace (gas included in strata fee) with tile surround & mantle complete with a cute covered east-facing balcony (BBQ allowed)—an ideal perch for coffee in the morning or a little fresh air at the end of the day. A Phantom screen lets the breeze in, while remote-controlled window coverings add a fun touch of everyday luxury. The bedroom is BIG - it will absolutely fit a KING size bed! Enjoy an oversized mirrored closet, overhead ceiling fan, 4-piece ensuite and its own remote-controlled window covering. A second full bathroom means guests get their own space & the separate laundry room with built-in cabinetry adds some seriously useful storage. Secure parking + a storage locker round things out! Whether you're looking for your first home, a low-maintenance Okanagan home base or a smart addition to your real estate portfolio, this one checks a lot of boxes! Fresh, functional and ready for an easy Okanagan lifestyle—just add a cruiser bike! (id:10452)
Property Details

Full Property Details

Interior

Bedrooms
1
Washrooms
2.0
Square Footage
830 sqft
Heating Type
Baseboard heaters
Air Conditioning
Wall unit
Kitchens
1
Full Bathrooms
2
Half Bathrooms
0
Fireplace Type
Unknown
Flooring Type
Tile, Vinyl

Exterior

Acreage
under 1 acre
Parking Spaces
1
Garage Spaces Y/N
No
Land Amenities
Public Transit, Park, Recreation, Schools, Shopping

Building Description

Home Type
Condo
Subtype
Condo Apt
Year Built
2004
Exterior
Stucco
Sewers
Municipal sewage system
Water Supply
Municipal water
Fire Protection
Sprinkler System-Fire, Controlled entry, Smoke Detector Only

Community

Community
Kelowna North
Area Code
Kelowna
Features
Pet Restrictions, Pets Allowed With Restrictions

Taxes & Fees

Maintenance Fee
$482.67

Other

Virtual Tour Link
Pets
Yes

Room Types

Room Dimensions Area Description
Foyer 8'8'' x 4'5'' 38.28 sqft -
Full bathroom 7'6'' x 4'9'' 35.62 sqft -
Full ensuite bathroom 4'10'' x 7'8'' 37.06 sqft -
Kitchen 9'1'' x 8'3'' 74.94 sqft -
Laundry room 5'5'' x 5'1'' 27.53 sqft -
Living room 17'11'' x 13'8'' 244.86 sqft -
Primary Bedroom 18'10'' x 14'11'' 280.93 sqft -
Ben Lim
Ben Lim
Royal LePage Kelowna
Listed by Lora Proskiw
21 days on site
Listing Broker
Stilhavn Real Estate Services
Courtesy
Stilhavn Real Estate Services

Similar homes for sale in Kelowna

Explore Kelowna

Copyright 2026 All rights reserved. Canadian Real Estate Association assumes no responsibility for the accuracy of any information shown. The information provided herein must only be used by consumers that have a bona fide interest in the purchase, sale or lease of real estate and may not be used for any commercial purpose or any other purpose. The trademark DDF® is owned by The Canadian Real Estate Association (CREA) and identifies CREA’s Data Distribution Facility (DDF®). The trademarks REALTOR®, REALTORS®, and the REALTOR® logo are controlled by The Canadian Real Estate Association (CREA) and identify real estate professionals who are members of CREA. The trademarks MLS®, Multiple Listing Service®, and the associated logos are owned by CREA and identify the quality of services provided by real estate professionals who are members of CREA
Powered by AgentLocator