2350 Stillingfleet Road Unit# 205, Kelowna
1 / 39
For Sale
$375,000
2 bd · 2.0 ba · 1,156 sq ft

2350 Stillingfleet Road Unit# 205, Kelowna V1W3X9

MLS®# 10404544

Est. mortgage
$1,423/mo

About This Home

Property Type
Condo, Condo Apt
Parking
Garage: No, 1 parking
MLS #
10404544
Size
1156 sqft
Year Built
1994
Maintenance Fee
$415.68
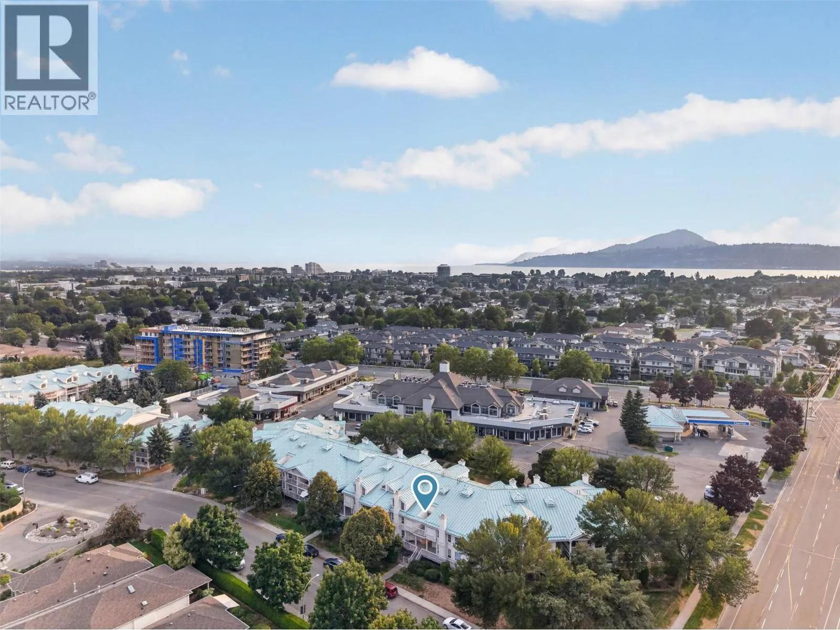
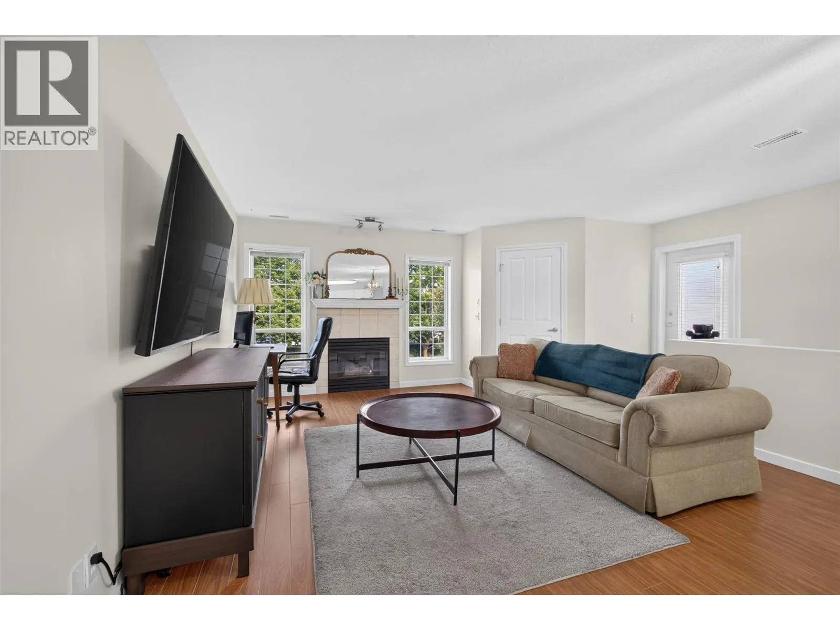
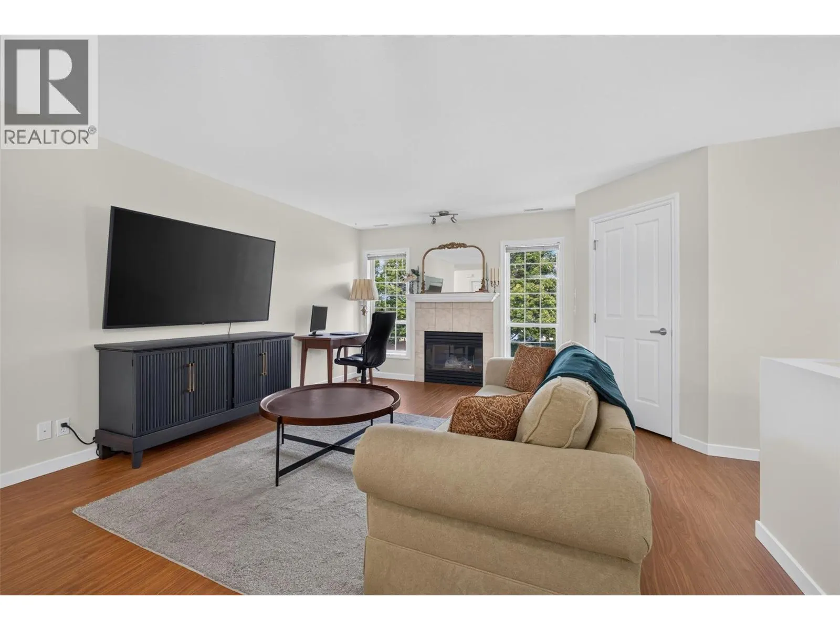
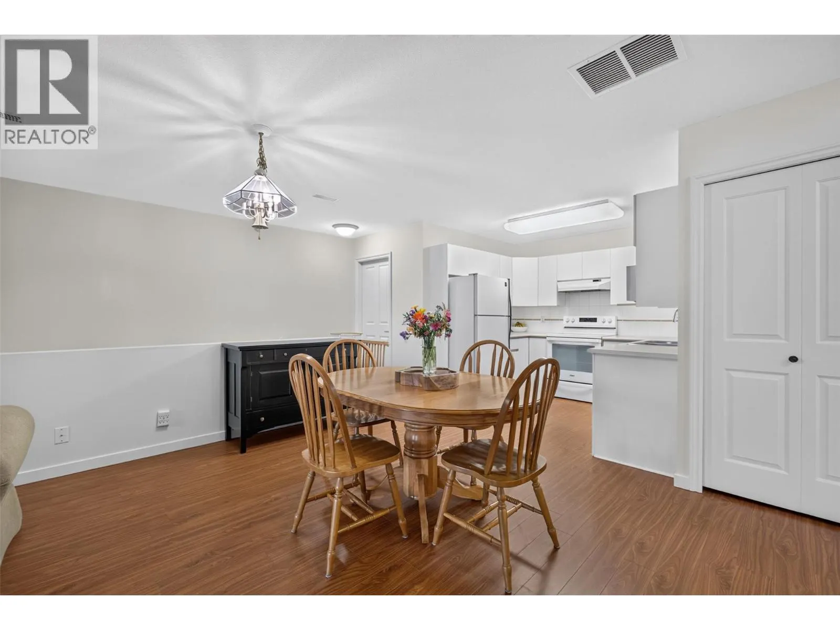
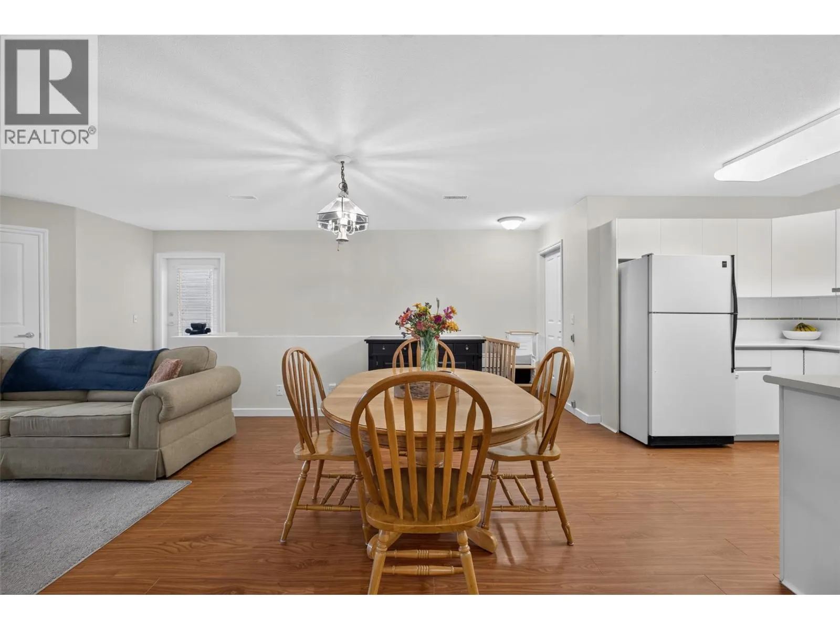
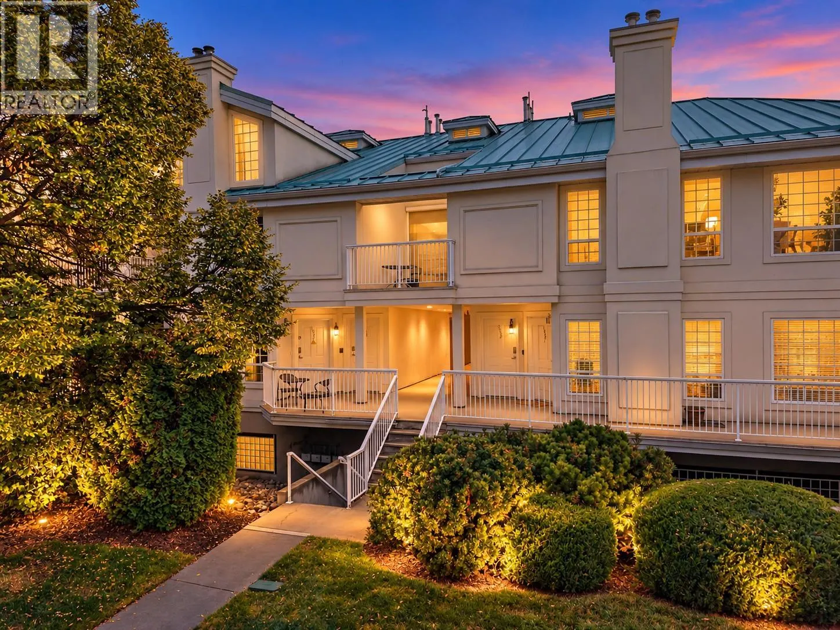
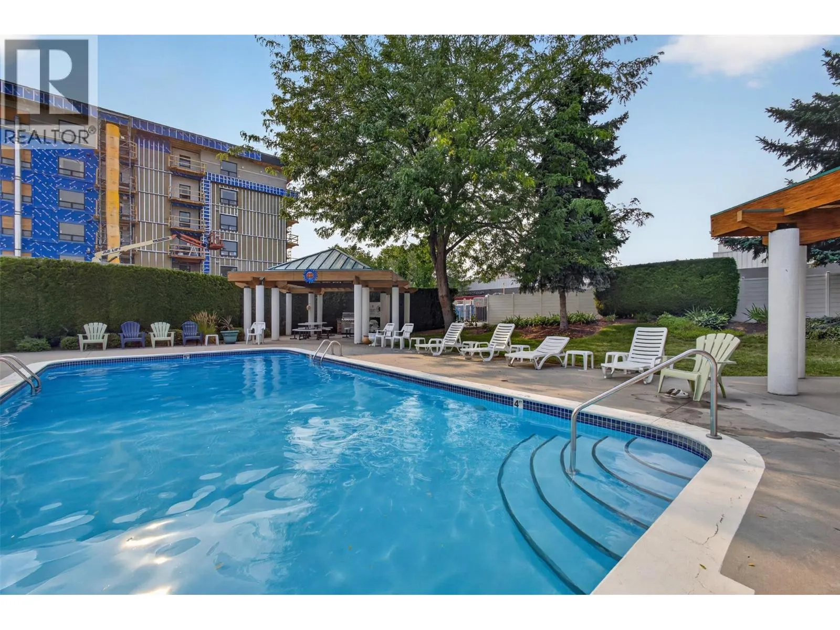
One of the BEST VALUES in Guisachan Village! Offering nearly 1,156 sq. ft., this spacious 2-bedroom, 2-bathroom townhome combines an incredibly central Kelowna location with the space, storage and amenities that are increasingly hard to find. Step upstairs into a bright, inviting layout with 9-ft ceilings and updated vinyl plank flooring. The generous living room is anchored by a cozy gas fireplace, while the private patio overlooks quiet Stillingfleet Road—perfect for morning coffee or an evening glass of wine. The functional kitchen offers great prep and storage space, with the Bosch dishwasher and stove updated in 2023. The primary bedroom is exceptionally spacious with a large double closet and private ensuite featuring a walk-in shower. A generous second bedroom and full bathroom with tub offer flexibility for guests, family or a roommate. Storage is another standout, with a large mechanical/storage room plus an oversized storage room off the living area that could easily become a tucked-away home office or flex space. Residents enjoy an outdoor inground pool, hot tub, change room and poolside BBQ area—your own summer escape without leaving home. Secure covered parking is included, with convenient street parking nearby for visitors. And the location is hard to beat. Guisachan Village Shopping Centre is practically at your doorstep for groceries, coffee, pharmacy, banking, medical services and everyday errands, while Okanagan Lake, beaches, parks, transit and Kelowna General Hospital are all just minutes away. With no age restrictions, pets permitted with restrictions and rentals of 30 days or longer allowed, this home works beautifully for a wide range of lifestyles. Spacious, walkable, amenity-rich and exceptionally well located—this is easy Kelowna living at a price point that’s hard to beat. (id:10452)
Property Details

Full Property Details

Interior

Bedrooms
2
Washrooms
2.0
Square Footage
1156 sqft
Heating Type
Forced air, See remarks
Air Conditioning
Central air conditioning
Kitchens
1
Full Bathrooms
2
Half Bathrooms
0
Fireplace Type
Unknown
Flooring Type
Laminate, Vinyl

Exterior

Acreage
under 1 acre
Pool
Outdoor pool, Pool
Parking Spaces
1
Garage Spaces Y/N
No
Roof Material
Metal
Land Amenities
Golf Nearby, Park, Recreation, Schools, Shopping, Ski area

Building Description

Home Type
Condo
Subtype
Condo Apt
Year Built
1994
Exterior
Stucco
Sewers
Municipal sewage system
Water Supply
Municipal water
Fire Protection
Smoke Detector Only

Community

Community
Springfield/Spall
Area Code
Kelowna
Features
Family Oriented, Pets Allowed, Pet Restrictions, Pets Allowed With Restrictions, Rentals Allowed

Taxes & Fees

Maintenance Fee
$415.68

Other

Virtual Tour Link
Pets
Yes

Room Types

Room Dimensions Area Description
3pc Bathroom 6'4'' x 9'7'' 60.69 sqft -
3pc Ensuite bath 4'9'' x 7'3'' 34.44 sqft -
Bedroom 16'8'' x 13'4'' 222.22 sqft -
Dining room 10'2'' x 18'3'' 185.54 sqft -
Kitchen 7'1'' x 9'6'' 67.29 sqft -
Living room 14'5'' x 18'3'' 263.1 sqft -
Other 6'6'' x 8'4'' 54.17 sqft -
Primary Bedroom 11'0'' x 20'8'' 227.33 sqft -
Ben Lim
Ben Lim
Royal LePage Kelowna
Listed by Elaine Godeghesi
18 days on site
Listing Broker
Vantage West Realty Inc.
Courtesy
Vantage West Realty Inc.

Similar homes for sale in Kelowna

Explore Kelowna

Copyright 2026 All rights reserved. Canadian Real Estate Association assumes no responsibility for the accuracy of any information shown. The information provided herein must only be used by consumers that have a bona fide interest in the purchase, sale or lease of real estate and may not be used for any commercial purpose or any other purpose. The trademark DDF® is owned by The Canadian Real Estate Association (CREA) and identifies CREA’s Data Distribution Facility (DDF®). The trademarks REALTOR®, REALTORS®, and the REALTOR® logo are controlled by The Canadian Real Estate Association (CREA) and identify real estate professionals who are members of CREA. The trademarks MLS®, Multiple Listing Service®, and the associated logos are owned by CREA and identify the quality of services provided by real estate professionals who are members of CREA
Powered by AgentLocator